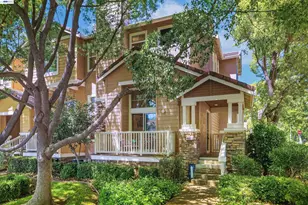
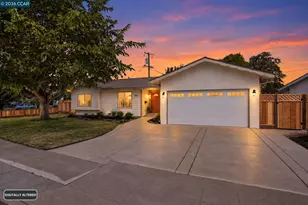
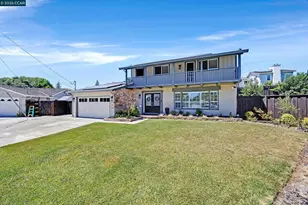
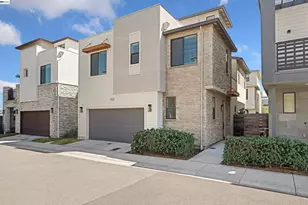
This is a carousel with tiles that activate property listing cards. Use the previous and next buttons to navigate.
1/44
$1,849,000
This is a carousel with tiles that activate property listing cards. Use the previous and next buttons to navigate.
1/44
Property Description
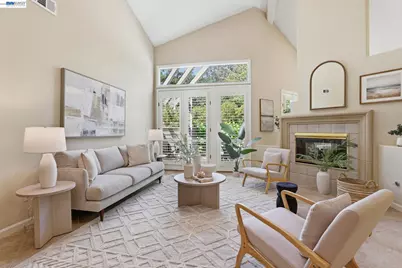
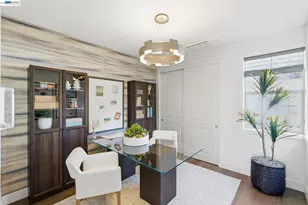
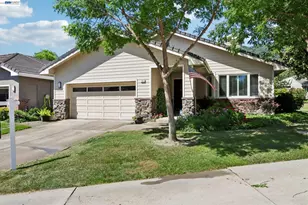
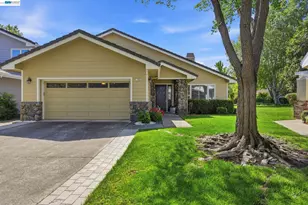
Tucked inside a desirable gated community, this stunning single-level home offers the perfect balance of comfort, elegance, and modern convenience. From the moment you arrive, the home's inviting curb appeal and thoughtfully upgraded interior create a warm and welcoming atmosphere designed for everyday living and effortless entertaining. Inside, soaring ceilings and an abundance of natural light enhance the spacious layout, creating an open and airy feel throughout the home. The versatile floorplan includes two private ensuite bedrooms, ideal for extended family, guests, or flexible living arrangements, along with an additional bedroom featuring a custom Murphy bed that easily transforms into a home office or guest retreat. The beautifully updated kitchen serves as the heart of the home, showcasing contemporary finishes, sleek quartz surfaces, stainless steel appliances, designer details, and generous prep space for both casual meals and entertaining. Stylish touches such as plantation shutters, French doors, dual-pane windows, and a charming bay window add character and sophistication throughout the residence. The primary suite offers a peaceful escape with a spacious bathroom designed for relaxation, complete with a soaking tub and excellent storage. Fresh carpeting in the bedrooms adds warmth and comfort, while every corner of the home reflects pride of ownership and thoughtful upgrades. Step outside to a serene backyard designed for quiet mornings, outdoor dining, and evening gatherings. Tasteful landscaping, ambient lighting, a tranquil water feature, and custom hardscape elements create a private outdoor setting perfect for relaxing or entertaining guests. Additional highlights include a fully finished garage with epoxy flooring, built-in storage cabinetry, a Tesla Level 2 charging station, and owned solar for improved energy efficiency. Residents of this well-maintained community also enjoy access to exceptional amenities including a pool, clubhouse, and tennis courts, offering a truly resort-inspired lifestyle. Beautifully updated and exceptionally maintained, this home is ready to offer its next owner comfort, style, and easy living in a prime community setting.
Full Property Details
Full Property Details for 7961 Kemper Ct
General
- Price: $1,849,000
- HOA FEE: $405/month
- Status: Active
- Type: Single Family
- Source: MAX
- MLS ID: 41133242
- Updated: 7/7/2026
- Added to Site: 57 day(s) ago
Interior
- Number of Rooms: 6
- Interior Features: No Additional Rooms, Breakfast Nook, Updated Kitchen
- Number of Fireplaces: 1
- Fireplace(s): Family Room, Living Room, Two-Way
- Appliances: Dishwasher, Electric Range, Oven, Gas Water Heater
- Flooring: Tile, Carpet
Rooms
Bathrooms
- Total Bathrooms: 3
- Full Bathrooms: 3
Bedrooms
- Total Bedrooms: 3
Other Rooms
- Kitchen: Breakfast Nook, Stone Counters, Dishwasher, Eat-in Kitchen, Electric Range/Cooktop, Kitchen Island, Built-In Oven, Updated Kitchen
- Laundry: Hookups Only, Laundry Room
Additional Information
- Shared Amenities: Clubhouse, Greenbelt, Pool, Gated, Tennis Court(s), Close to Golf Course
- Pool: Yes
- Pool Description: None, Community, Solar Heat
Exterior
- Exterior Features: Back Yard
Parking
- Attached garage: Yes
- Garage Spaces: 2
- Parking Features: Attached, Garage Door Opener
Location
- Area: Listing
- County: Alameda
- Subdivision: Golden Eagle Lux
- Driving Directions: Foothill to Golden eagle, Villa to Kemper.
Community
- Association: Yes
- Assoc. Name: GOLDEN EAGLE
Heating & Cooling
- Central air: Yes
- Cooling Type: Central Air
- Heating Type: Natural Gas
Utilities
- Sewer: Public Sewer
- Water: Public
Structural Information
- Architectural Style: Contemporary
- Exterior Const.: Wood Siding
- Roof: Shingle
- Windows: Window Coverings
- Stories/Levels: One Story
- Year Built: 1991
Lot Features
- Lot Size (Acres): 0.15
- Lot Dimensions: 6534
- Lot Features: Court
Financial Considerations
- For Sale: Yes
- Price Per Sq. Ft.: $743
- Association Fee: $405
- Assoc Fee Freq.: Monthly
Disclosures and Reports
- Property ID: 946357249
Listed by Realty One Group AMR, Jaspreet Johal

Get Pre-Approved Today
Schools
Schools serving 7961 Kemper Ct
School District:Pleasanton Unified School District
| Name | Grades | Distance |
|---|---|---|
Phoebe Apperson Hearst Elementary School 5301 Case Avenue, Pleasanton, CA 94566 | K-5 | 1 mi |
Harvest Park Preschool Center 4900 Valley Avenue, Pleasanton, CA 94566 | PK- | 2.2 mi |
Pleasanton Middle School 5001 Case Avenue, Pleasanton, CA 94566 | 6-8 | 1 mi |
Disclaimer:
School attendance boundaries provided by ATTOM Data Solutions and are for reference only. Contact the school directly to verify enrollment eligibility.
Price & Sales History for 7961 Kemper Ct
Date
Details
Price
Change
Source
5/13/2026
Listed
$1,849,000
46.46%
MLS
9/29/2020
Sold
$1,262,500
—
Public Record
Disclaimer: Historical sales information is derived from public records provided by the county offices. Information is not guaranteed and should be independently verified.
Tax History
Tax History for 7961 Kemper Ct
Year
Property Taxes
Change
Tax Assessment
Change
2025
$16,078
2%
$1,366,555
2%
2024
$15,759
1%
$1,339,765
2%
2023
$15,580
6%
$1,313,505
2%
2022
$14,759
3%
$1,287,750
2%
2021
$14,382
677%
$1,262,500
674%
2020
$1,851
-1%
$163,130
2%
2019
$1,871
2%
$159,932
2%
2018
$1,832
3%
$156,798
2%
2017
$1,785
9%
$153,724
2%
2016
$1,642
2%
$150,710
2%
2015
$1,611
-2%
$148,447
2%
2014
$1,637
-86%
$145,540
-85%
2013
$11,346
—
$984,770
—
Disclaimer: Historical tax information is derived from public records provided by the county offices. Information is not guaranteed and should be independently verified.
Estimate the Cost
Estimate the Cost for 7961 Kemper Ct
7961 Kemper Ct, Pleasanton, CA 94588 (MLS# 41133242) is a Single Family property with 3 bedrooms and 3 full bathrooms. 7961 Kemper Ct is currently listed for $1,849,000 and was received on May 13, 2026. Want to learn more about 7961 Kemper Ct? Do you have questions about finding other Single Family real estate for sale in Pleasanton? You can browse all Pleasanton real estate or contact a Coldwell Banker agent to request more information.