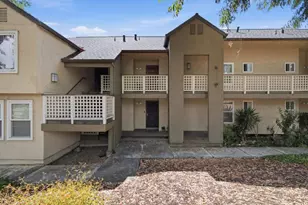
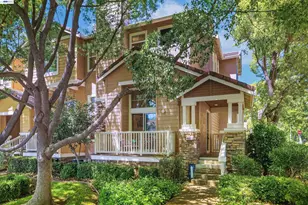
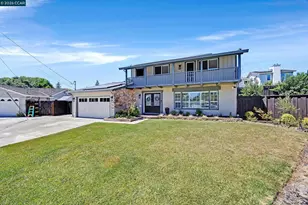
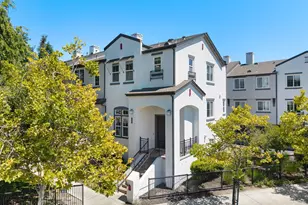
This is a carousel with tiles that activate property listing cards. Use the previous and next buttons to navigate.
1/1
$500,000
This is a carousel with tiles that activate property listing cards. Use the previous and next buttons to navigate.
1/1
Property Description
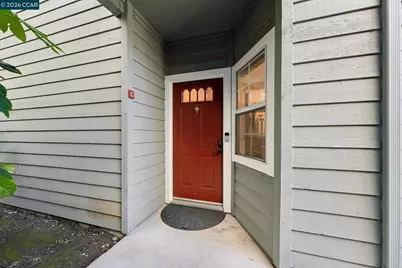
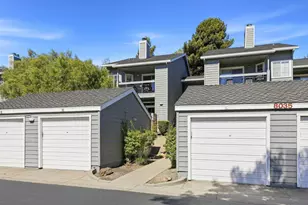
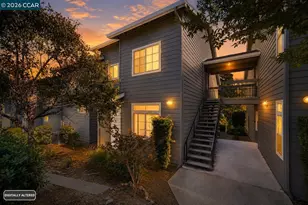
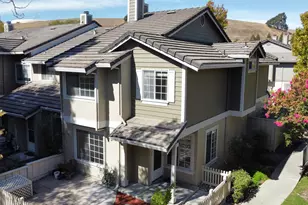
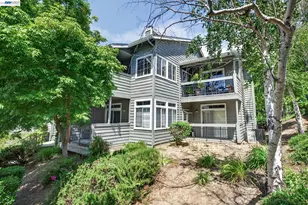
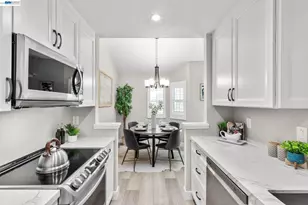
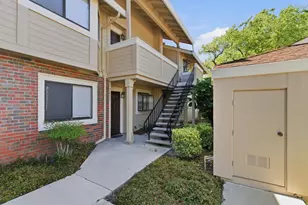
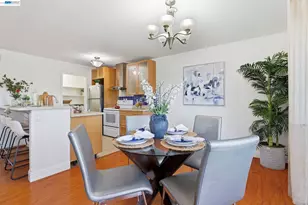
Welcome to this beautifully updated end-unit in the highly sought-after Canyon Meadows community, set within a serene park-like setting in the heart of Pleasanton. This exceptional home offers a refined blend of comfort, style, and everyday convenience, enhanced by thoughtfully curated modern upgrades throughout. The updated kitchen and refreshed baths features stone finishes, complemented by stainless steel appliances-including a gas stove-luxury vinyl flooring, extensive molding and trim, and updated LED lighting. The well-designed floor plan features two spacious bedrooms, including a custom walk-in closet in the primary suite and a built-in closet system in the secondary bedroom, along with a full-sized laundry area and an inviting gas fireplace that anchors the living space. Two private patios, one car garage with storage space, and low-maintenance outdoor areas complete the home, offering effortless everyday living. Enjoy resort-style amenities including two community pools and spa, tennis courts, clubhouse, and fitness center, all surrounded by beautifully maintained grounds that enhance the tranquil environment. Ideally located near award-winning Pleasanton schools, historic downtown Pleasanton, Stanford Health Care Tri-Valley, Oracle, Roche, and Kaiser Permanente. Conveniently close to Stoneridge Shopping Center, San Francisco Premium Outlets, parks, scenic trails, and major commuter routes including I-580, I-680, and Highway 84, with access to ACE and BART. This is a rare opportunity to own a turnkey home that delivers lifestyle, location, and lasting value in one of Pleasanton's most desirable communities.
Full Property Details
Full Property Details for 8035 Mountain View Dr #C
General
- Sold For: $500,000
- HOA FEE: $983/month
- Status: Closed
- Type: Condo
- Source: MAX
- MLS ID: 41132953
- Added to Site: 68 day(s) ago
Interior
- Number of Rooms: 4
- Interior Features: Dining Area, Breakfast Bar, Updated Kitchen
- Number of Fireplaces: 1
- Fireplace(s): Living Room
- Appliances: Dishwasher, Gas Range, Microwave, Free-Standing Range
- Flooring: Tile, Other
Rooms
Bathrooms
- Total Bathrooms: 2
- Full Bathrooms: 2
- Bathroom Features: Shower Over Tub, Shower Stall, Updated Baths
- Primary Bathroom: Shower Over Tub, Updated Baths
Bedrooms
- Total Bedrooms: 2
Other Rooms
- Kitchen: Breakfast Bar, Stone Counters, Dishwasher, Disposal, Gas Range/Cooktop, Microwave, Freestanding Range/Oven, Updated Kitchen
- Laundry: 220 Volt Outlet, Inside
Additional Information
- Shared Amenities: Clubhouse, Greenbelt, Fitness Center, Pool, Spa/Hot Tub, Tennis Court(s)
- Pool: Yes
- Pool Description: Pool/Spa Combo, Community
Exterior
- Exterior Features: Storage, Storage Area
Parking
- Garage Spaces: 1
- Parking Features: Detached, Guest
Location
- Area: Listing
- County: Alameda
- Subdivision: Canyon Meadows
- Driving Directions: Foothill Rd to Dublin Canyon Rd to Canyon Meadows
School Information
- School District: Pleasanton Unified
- Elem School District: Pleasanton Unified
- High School District: Pleasanton (925) 462-5500
Community
- Association: Yes
- Assoc. Name: CANYON MEADOWS
Heating & Cooling
- Central air: Yes
- Cooling Type: Central Air
- Heating Type: Forced Air
Utilities
- Sewer: Public Sewer
- Water: Public
Structural Information
- Architectural Style: Contemporary
- Exterior Const.: Wood Siding
- Roof: Composition Shingles
- Windows: Double Pane Windows
- Stories/Levels: One Story,One
- Living Area: 1,043 Sq. Ft.
- Year Built: 1991
Lot Features
- Property View: Park/Greenbelt
- Lot Features: Other
Financial Considerations
- For Sale: Yes
- Price Per Sq. Ft.: $503
- Association Fee: $983
- Assoc Fee Freq.: Monthly
Disclosures and Reports
- Property ID: 9411601119
Listed by Redfin, Joyce Chiu
Sold by GI Joe Homes Inc, Virginia Trowbridge

Get Pre-Approved Today
Schools
Schools serving 8035 Mountain View Dr #C
School District:Pleasanton Unified School District
| Name | Grades | Distance |
|---|---|---|
Lydiksen Elementary School 7700 Highland Oaks Drive, Pleasanton, CA 94588 | K-5 | 2 mi |
Harvest Park Preschool Center 4900 Valley Avenue, Pleasanton, CA 94566 | PK- | 3.8 mi |
Thomas S. Hart Middle School 4433 Willow Road, Pleasanton, CA 94588 | 6-8 | 2.9 mi |
Disclaimer:
School attendance boundaries provided by ATTOM Data Solutions and are for reference only. Contact the school directly to verify enrollment eligibility.
Price & Sales History for 8035 Mountain View Dr #C
Date
Details
Price
Change
Source
6/30/2026
Sold
$500,000
-4.76%
MLS
4/30/2026
Listed
$525,000
—
MLS
Disclaimer: Historical sales information is derived from public records provided by the county offices. Information is not guaranteed and should be independently verified.
8035 Mountain View Dr #C, Pleasanton, CA 94588 (MLS# 41132953) is a Condo property that was sold at $500,000 on June 30, 2026. Want to learn more about 8035 Mountain View Dr #C? Do you have questions about finding other Condo real estate for sale in Pleasanton? You can browse all Pleasanton real estate or contact a Coldwell Banker agent to request more information.