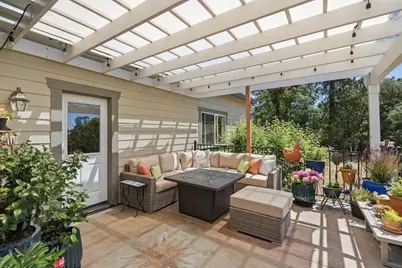
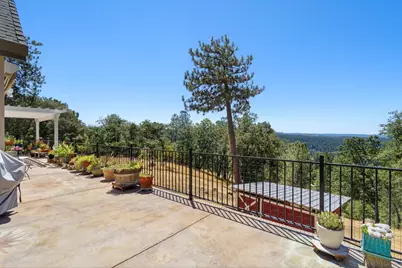
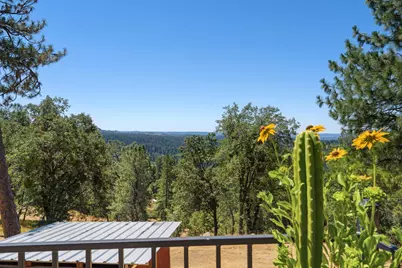
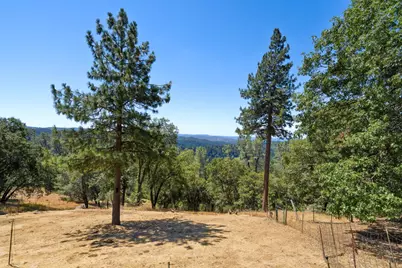
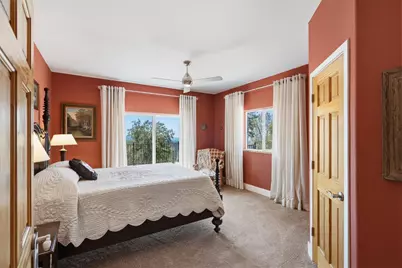
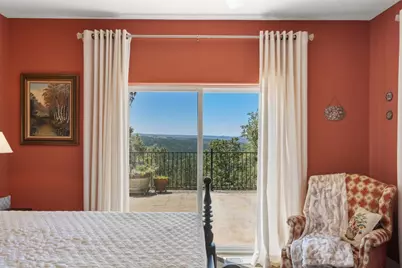
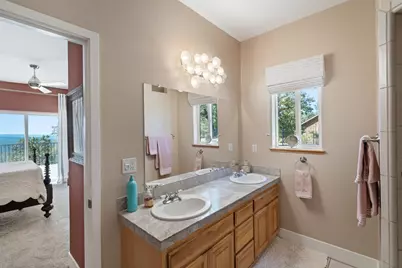
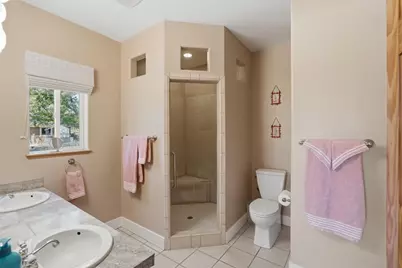
This is a carousel with tiles that activate property listing cards. Use the previous and next buttons to navigate.
$639,000 Just Listed
This is a carousel with tiles that activate property listing cards. Use the previous and next buttons to navigate.
Full Property Details for 5590 Lynx Trail
General
- Price: $639,000
- Status: Active
- Type: Single Family
- Source: METROLIST_Cali
- MLS ID: 226119612
- Updated: 9/23/2026
- Added to Site: Today
Interior
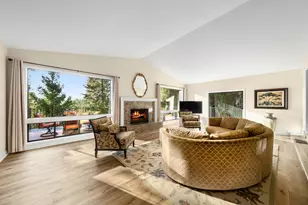
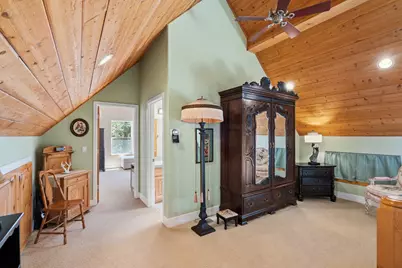
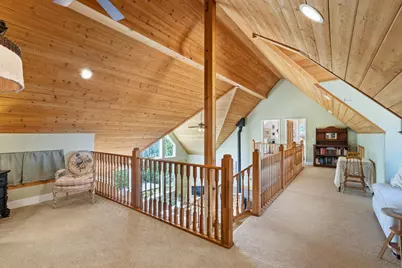
- Rooms/Areas: Loft, Primary Bedrooms 2+, Great Room
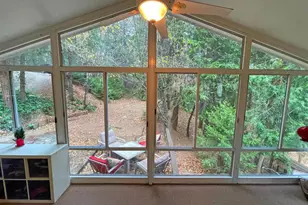
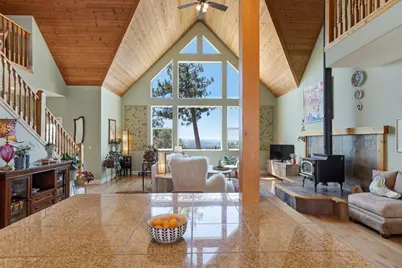
- Interior Features: Cathedral Ceiling
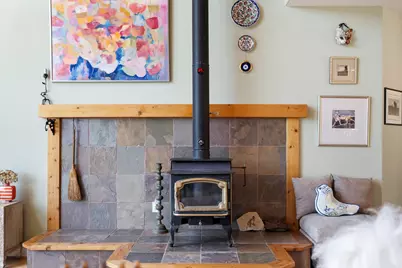
- Fireplace: Yes
- Number of Fireplaces: 1
- Fireplace(s): Living Room, Raised Hearth, Wood Stove
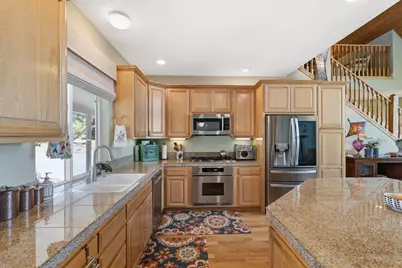
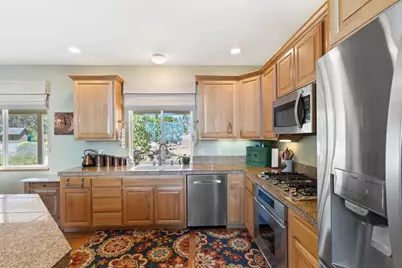
- Appliances: Built-In Electric Oven, Gas Cook Top, Dishwasher, Disposal, Microwave, Plumbed For Ice Maker
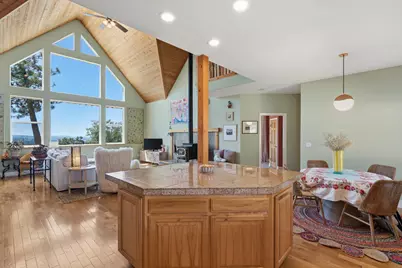
- Flooring: Carpet, Tile, Wood
Rooms
Bathrooms
- Total Bathrooms: 3
- Full Bathrooms: 2
- Half Bathrooms: 1
- Bathroom Features: Shower Stall(s), Double Sinks, Window
- Primary Bathroom: Shower Stall(s), Double Sinks, Window
Bedrooms
- Total Bedrooms: 3
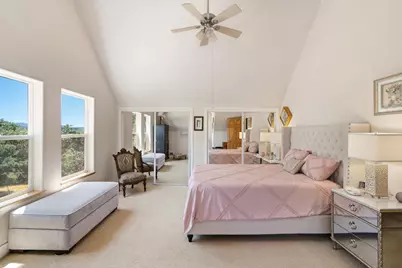
- Primary Bedroom: Ground Floor, Walk-In Closet, Outside Access
- Optional Bedroom: 4
Other Rooms
- Kitchen: Pantry Cabinet, Granite Counter, Island
- Dining Room: Dining/Living Combo
- Laundry: Cabinets, Sink, Ground Floor, Inside Area
Additional Information
- Equipment: Dish Antenna, Water Cond Equipment Owned
Exterior
- Exterior Features: Dog Run
Parking
- Garage: Yes
- Garage Spaces: 2
- Parking: RV Possible, Garage Door Opener, Garage Facing Front, Interior Access
Location
- County: El Dorado
- Cross Streets: Gemini Lane
- Driving Directions: Do not use GPS until you exit onto Sly Park Road. From Hwy 50 take Sly Park Road exit, go south (right) 3 miles then right on Starkes Grade then approx. 1 1/2 miles to right on Gemini Lane, left on Lynx Trail. Once on Lynx Trail stay right at every junction.
- Direction Faces: North
School Information
- School District: El Dorado
- Elem School District: Gold Oak Union
- Midd School District: Gold Oak Union
- High School District: El Dorado Union High
Community
- Pets Allowed: Yes
Heating & Cooling
- Cooling Type: Ceiling Fan(s), Central, MultiUnits
- Heating Type: Propane, Central, Gas, Wood Stove
- Heating Fuel: Propane, Central, Gas, Wood Stove
Utilities
- Sewer: Septic System
- Water: Well
- Utility Description: Internet Available, Underground Utilities, Propane, Propane Tank Leased
Structural Information
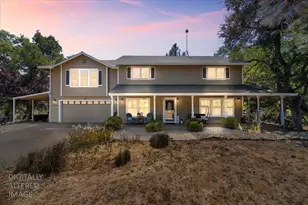
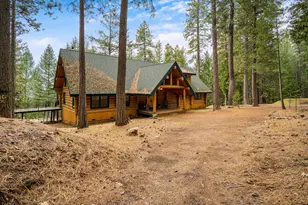
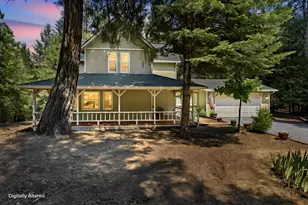
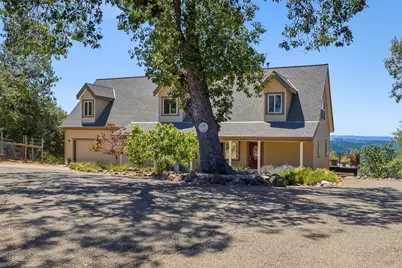
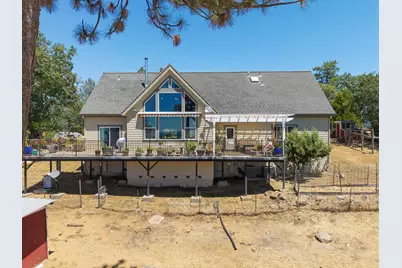
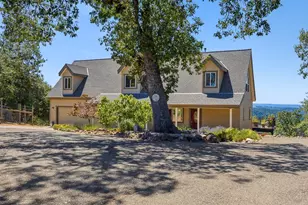
- Architectural Style: Two Story
- Builder: TOM BURT
- Construction: Fiber Cement, Frame, Wood
- Basement: Yes
- Foundation: ConcretePerimeter, Raised
- Roof: Composition
- Windows: Dual Pane Full
- Stories/Levels: 2
- Square Feet: 2,330
- Sq. Ft. Source: Assessor Agent-Fill
- Year Built: 2001
Lot Features
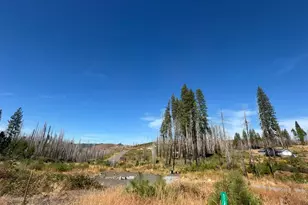
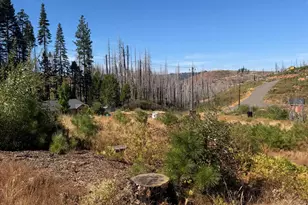
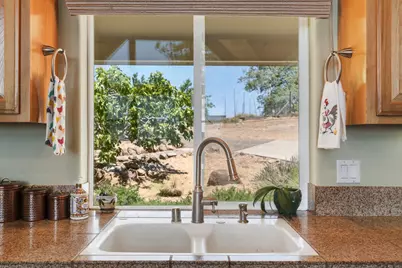
- Property View: Panoramic, Ridge, Forest, Hills, Mountains
- Mountain views: Yes
- Lot Size (Acres): 2.85
- Lot Size (Sq. Ft.): 124,146
- Street/Road Desc.: Paved
- Road Maintenance: Road Maintenance Agreement
- Irrigation System: None
- Zoning: RE-10
- Lot Description: Landscape Front
Horse Property
- Horse Property: Yes
- Horse Facility Desc.: Cross Fenced, None
Disclosures and Reports
- Special Conditions: None
- APN: 076-301-007
Listed by RE/MAX Gold
Schools serving 5590 Lynx Trail
| Name | Grades | Distance |
|---|---|---|
Gold Oak Elementary School 3171 Pleasant Valley Road, Placerville, CA 95667 | K-5 | 5.5 mi |
Pleasant Valley Middle School 4120 Pleasant Valley Road, Placerville, CA 95667 | 6-8 | 3.8 mi |
El Dorado High School 561 Canal Street, Placerville, CA 95667 | 9-12 | 10.1 mi |
Union Mine High School 6530 Koki Ln., Diamond Springs, CA 95623 | 9-12 | 12 mi |
Price & Sales History for 5590 Lynx Trail
Tax History for 5590 Lynx Trail
Estimate the Cost for 5590 Lynx Trail
5590 Lynx Trail, Pollock Pines, CA 95726 (MLS# 226119612) is a Single Family property with 3 bedrooms, 2 full bathrooms and 1 partial bathroom. 5590 Lynx Trail is currently listed for $639,000 and was received on September 23, 2026. Want to learn more about 5590 Lynx Trail? Do you have questions about finding other Single Family real estate for sale in Pollock Pines? You can browse all Pollock Pines real estate or contact a Coldwell Banker agent to request more information.