This is a carousel with tiles that activate property listing cards. Use the previous and next buttons to navigate.
1/46
$389,000
This is a carousel with tiles that activate property listing cards. Use the previous and next buttons to navigate.
1/46
Property Description
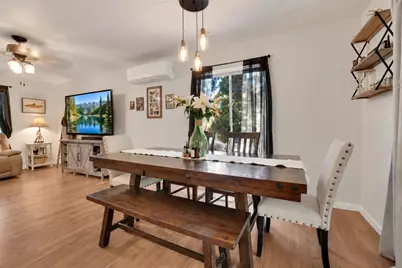
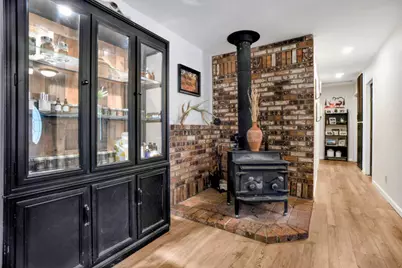
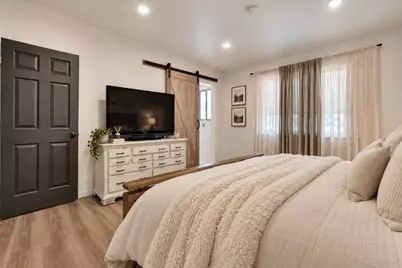
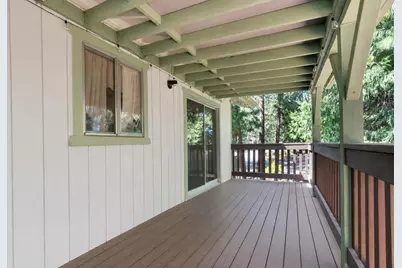
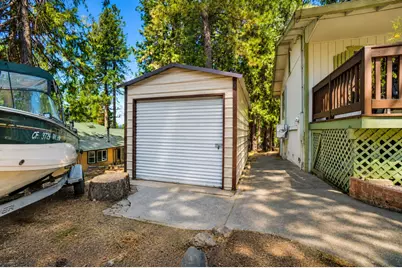
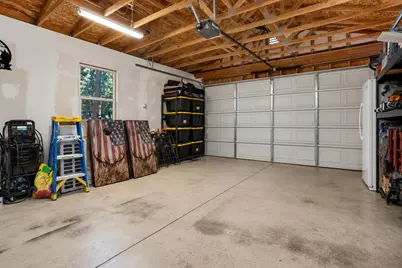
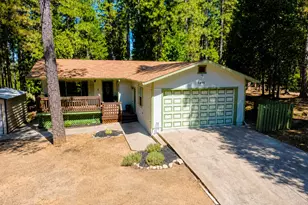
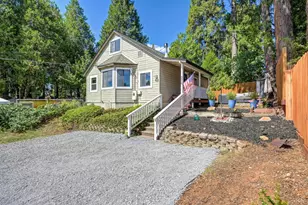
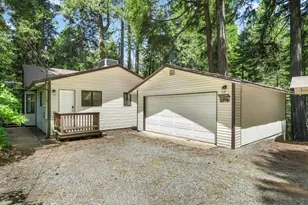
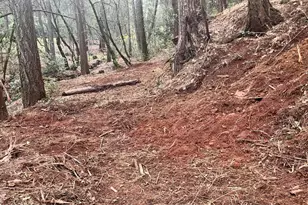
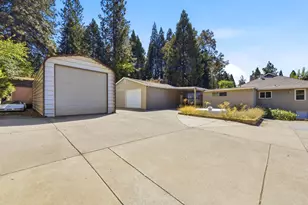
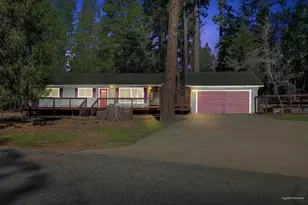
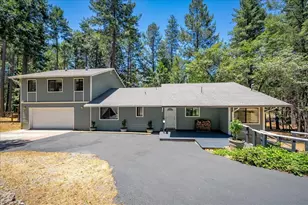
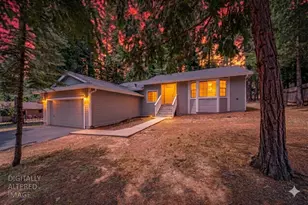
Love life, laid back lake life, on Lupin Lane! All the best of El Dorado County lake days, boat days, powder days and endless outdoor adventure days close to home. Inside, a calming color palette, stylish touches and thoughtful updates create a fresh, peaceful energy. Both bathrooms have been beautifully remodeled, and a **brand-new energy-efficient heating & A/C system** keeps things comfortable year-round. Updated flooring, recessed lighting, newer appliances and a cozy wood stove with brick hearth add to the home's warm mountain character. Slow down with coffee on your covered front porch or gather for dinner on the covered back deck surrounded by your own **fairy-tale forest**. The nicely level space inside and out make it easy to enjoy, with room for the boat and toys. Need a little extra space? An additional **approx. 180 sq ft finished room below** is ready to become whatever fits your lifea home office, den, theater room, guest space, gym, game room or creative retreat. A metal storage shed keeps the extras tucked away, leaving the garage open for cars, projects or your workshop. Right in your neighborhood you'll find **two pools w/showers & bathrooms, tennis, pickleball & basketball courts, a playground, clubhouse/lodge w/game room & library, BBQ & picnic areas, acres of open meadow and forest w/nature & hiking trails, even reservable areas for RV's.** Additionally a certified Firewise Community.
Full Property Details
Full Property Details for 5690 Lupin Ln
General
- Price: $389,000
- HOA FEE: $52/month
- Status: Active
- Type: Single Family
- Source: METROLIST_Cali
- MLS ID: 226106472
- Updated: 8/28/2026
- Added to Site: 46 day(s) ago
Interior
- Rooms/Areas: Bonus Room, Possible Guest
- Fireplace: Yes
- Number of Fireplaces: 1
- Fireplace(s): Wood Stove
- Appliances: Free Standing Refrigerator, Hood Over Range, Dishwasher, Microwave, Free Standing Electric Range
- Flooring: Carpet, Vinyl
Rooms
Bathrooms
- Total Bathrooms: 2
- Full Bathrooms: 2
- Bathroom Features: Shower Stall(s), Tile
- Primary Bathroom: Shower Stall(s), Tile
Bedrooms
- Total Bedrooms: 3
- Primary Bedroom: Ground Floor
- Optional Bedroom: 4
Other Rooms
- Kitchen: Other Counter
- Dining Room: Dining/Living Combo, Formal Area
- Laundry: Cabinets, Sink, Electric, In Garage
Additional Information
- Shared Amenities: Barbeque, Playground, Pool, Clubhouse, Racquetball Court, Recreation Facilities, Game Court Exterior, Tennis Courts, Greenbelt, Trails, See Remarks, Park
- Pool: Yes
- Pool Description: Built-In, Common Facility, Fenced
Parking
- Garage: Yes
- Garage Spaces: 2
- Parking: Garage Facing Front
Location
- County: El Dorado
- Cross Streets: Sierra Springs Dr
- Driving Directions: Sly Park rd to Sierra Springs Dr to Lupin Lane
School Information
- School District: El Dorado
- Elem School District: Pollock Pines
- Midd School District: Pollock Pines
- High School District: El Dorado Union High
Community
- Association: Yes
- Home Owners Assn.: 1
- Assoc. Fees Include: SnowRemoval, Pool
Heating & Cooling
- Cooling Type: Ceiling Fan(s), Multi-Zone
- Heating Type: Wood Stove, Multiple Units
- Heating Fuel: Wood Stove, MultiUnits
Utilities
- Sewer: Septic System
- Water: Public
- Utility Description: Public, Electric
Structural Information
- Architectural Style: Ranch
- Construction: Wood
- Basement: Yes
- Foundation: Raised
- Roof: Shingle, Composition
- Windows: Dual Pane Full
- Stories/Levels: 1
- Square Feet: 1,152
- Sq. Ft. Source: Assessor Auto-Fill
- Year Built: 1979
Additional Structures
- Other Structures: Shed(s)
Lot Features
- Property View: Forest, Woods
- Lot Size (Acres): 0.22
- Lot Size (Sq. Ft.): 9,583
- Irrigation System: Public District
- Topography: Level
- Zoning: R1
- Lot Description: Greenbelt, Low Maintenance
Financial Considerations
- Association Fee: $52
- Assoc Fee Freq.: Monthly
Disclosures and Reports
- Special Conditions: None
- APN: 077-204-002-000
Listed by Vista Sotheby's International Realty

Get Pre-Approved Today
Schools
Schools serving 5690 Lupin Ln
School Districts:El Dorado Union High School District, Pollock Pines Elementary School District
| Name | Grades | Distance |
|---|---|---|
Sierra Ridge Middle School 2700 Amber Trail, Pollock Pines, CA 95726 | 5-8 | 3.1 mi |
Pinewood Elementary School 6181 Pine Street, Pollock Pines, CA 95726 | K-4 | 4.1 mi |
El Dorado High School 561 Canal Street, Placerville, CA 95667 | 9-12 | 11.4 mi |
Disclaimer:
School attendance boundaries provided by ATTOM Data Solutions and are for reference only. Contact the school directly to verify enrollment eligibility.
Price & Sales History for 5690 Lupin Ln
Date
Details
Price
Change
Source
8/28/2026
Listed
$389,000
10.51%
MLS
12/18/2023
Sold
$352,000
—
Public Record
Disclaimer: Historical sales information is derived from public records provided by the county offices. Information is not guaranteed and should be independently verified.
Tax History
Tax History for 5690 Lupin Ln
Year
Property Taxes
Change
Tax Assessment
Change
2025
$3,968
—
$366,220
2%
2025
$3,968
146%
$359,040
2%
2023
$1,610
—
$352,000
144%
2023
$1,610
2%
$144,427
2%
2022
$1,586
1%
$141,596
2%
2021
$1,570
1%
$138,821
1%
2020
$1,549
2%
$137,399
2%
2019
$1,526
3%
$134,706
2%
2018
$1,477
3%
$132,065
2%
2017
$1,435
1%
$129,477
2%
2016
$1,414
2%
$126,939
2%
2015
$1,389
—
$125,034
2%
2014
$1,383
—
$122,586
—
2013
$1,388
—
$122,034
—
Disclaimer: Historical tax information is derived from public records provided by the county offices. Information is not guaranteed and should be independently verified.
Estimate the Cost
Estimate the Cost for 5690 Lupin Ln
5690 Lupin Lane, Pollock Pines, CA 95726 (MLS# 226106472) is a Single Family property with 3 bedrooms and 2 full bathrooms. 5690 Lupin Lane is currently listed for $389,000 and was received on August 28, 2026. Want to learn more about 5690 Lupin Lane? Do you have questions about finding other Single Family real estate for sale in Sierra Tract? You can browse all Sierra Tract real estate or contact a Coldwell Banker agent to request more information.