This is a carousel with tiles that activate property listing cards. Use the previous and next buttons to navigate.
1/27
$332,200
This is a carousel with tiles that activate property listing cards. Use the previous and next buttons to navigate.
1/27
Property Description
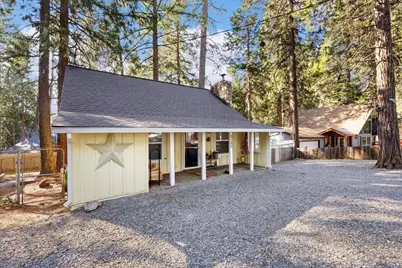
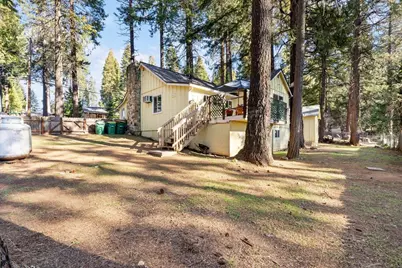
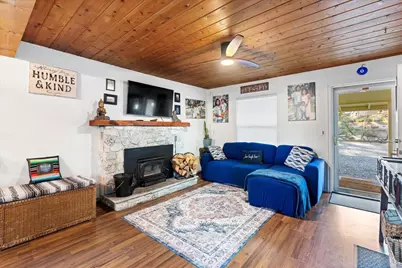
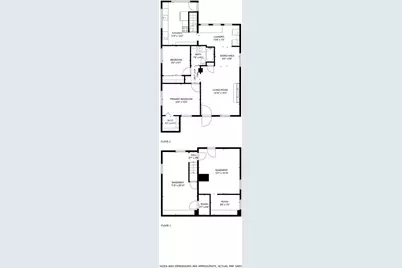
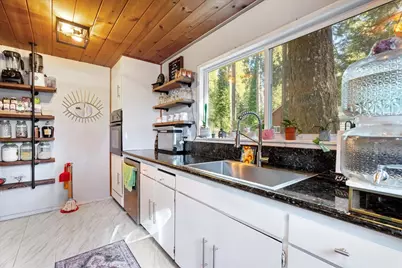
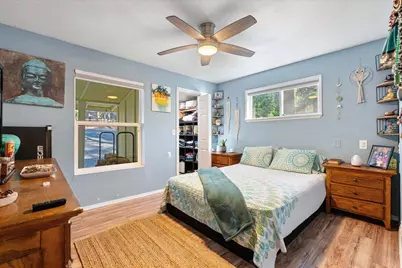
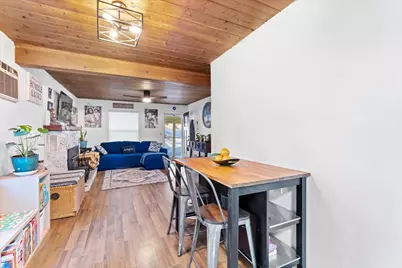
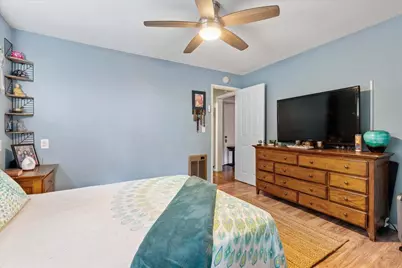
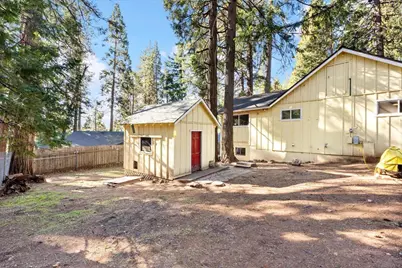
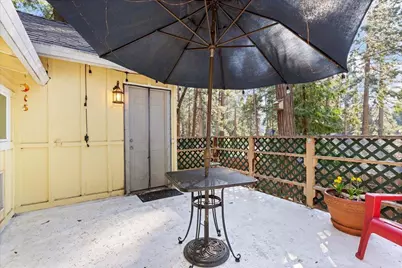
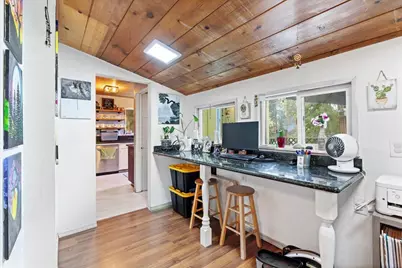
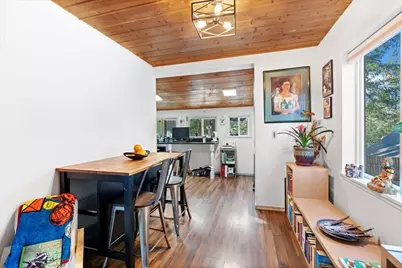
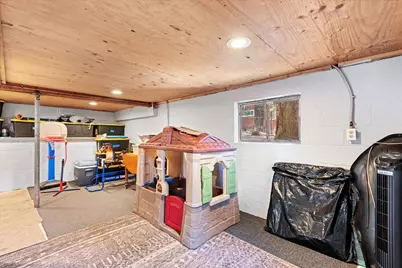
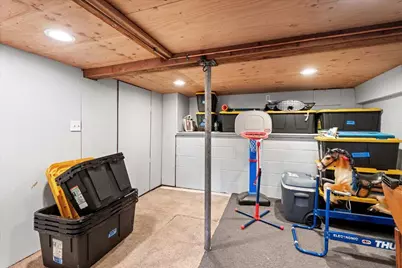
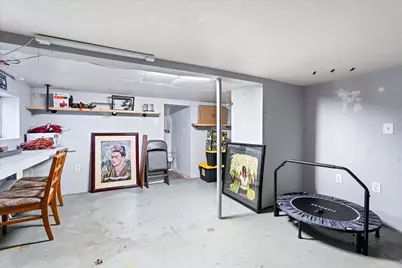
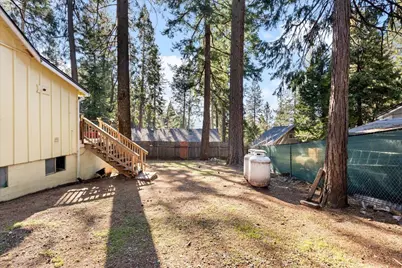
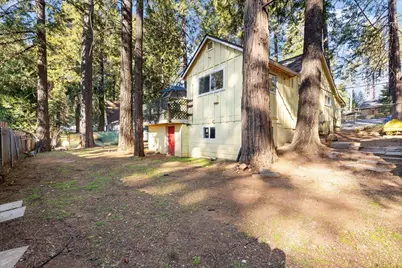
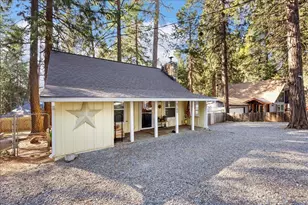
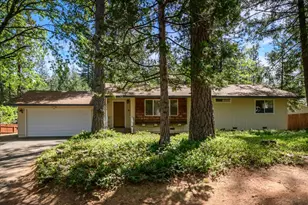
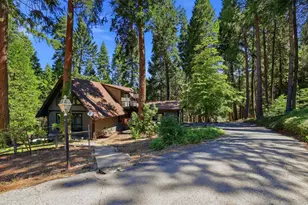
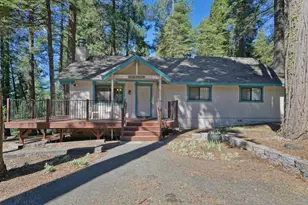
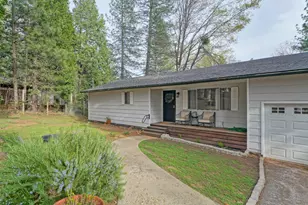
Welcome to Sunshine Cottage near Jenkinson Lake in Pollock Pines, California. The recent price adjustment is simply a reminder not to overlook it. The waterfall is flowing and it's time to get the boat and paddle boards ready. Inside you'll find cozy cottage charm, a rare blend of character, and an alternative to cookie-cutter living with room to grow. The 2-bedroom, 1-bath, 999 square foot home of well-utilized living space is all on one floor designed for comfort and ease. Inside, the home features a warm and inviting layout where open beam ceilings add architectural warmth and mountain character, creating a grounded living space anchored by a wood-burning fireplace installed in 2022. The country kitchen showcases five rows of rustic wood creating a massive stunning visual focal point. The dark metal pipes frame the glass baking jars beautifully. The blend of rustic design with everyday functionality makes for good down home cooking. Major updates include a roof replacement (2019), new water heater (2025), and a generator transfer switch installed on the home for added peace of mind. Enjoy slow mornings and evenings unwinding on the back deck overlooking a generous yard framed by towering pines and open skies ideal for entertaining, BBQs, or stargazing. There is also a matching yellow, detached shed. Additional space not included in the square footage includes a partially finished basement with backyard access. Situated on a premium 13,068 square foot lot surrounded by larger custom homes, the property delivers privacy and the flexibility to grow. The large lot offers room to explore adding an ADU, detached garage or workshop. The circular driveway provides plenty of parking, RV access, and boat storage. The home wasn't designed with soaring modern ceilings in mind - instead it offers the warm, comfortable feeling people look for in an original 1957 lake-area getaway. Now the attic with its' expansive headroom is a mechanically prepped shell with an upper level independent exterior entrance, awaiting your custom staircase design. Envision an interior open loft with a spiral staircase or expanded multi-gen living with outside access. Positioned between Sacramento International Airport and Lake Tahoe, the home offers both accessibility and escape into the Sierra Nevada Foothills of El Dorado County. Whether you are looking for a full-time residence, weekend retreat, STR, or any combination, this property delivers a true friendly, mountain town lifestyle.
Full Property Details
Full Property Details for 6780 Ridgeway Dr
General
- Price: $332,200
- Status: Active
- Type: Single Family
- Source: METROLIST_Cali
- MLS ID: 226032040
- Updated: 5/22/2026
- Added to Site: 109 day(s) ago
Interior
- Rooms/Areas: Attic, Family Room, Kitchen
- Fireplace: Yes
- Number of Fireplaces: 1
- Fireplace(s): Family Room, Stone, Wood Stove
- Appliances: Built-In Electric Oven, Dishwasher, Disposal, Electric Cook Top
- Flooring: Laminate, Linoleum
Rooms
Bathrooms
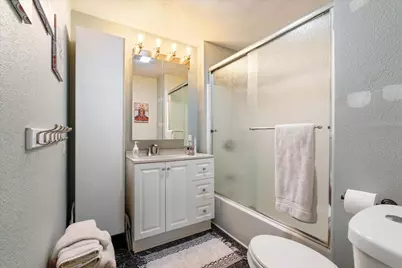
- Total Bathrooms: 1
- Full Bathrooms: 1
Bedrooms
- Total Bedrooms: 2
- Primary Bedroom: Closet
Other Rooms
- Kitchen: Granite Counter, Stone Counter, Synthetic Counter
- Dining Room: Dining Bar, Dining/Family Combo
- Laundry: Hookups Only, Inside Area
Parking
- Parking: RV Access, Uncovered Parking Spaces 2+
Location
- County: El Dorado
- Cross Streets: Sly Park
- Driving Directions: GPS
- Direction Faces: North
School Information
- School District: El Dorado
- Elem School District: Pollock Pines
- Midd School District: Pollock Pines
- High School District: El Dorado Union High
Heating & Cooling
- Cooling Type: Ceiling Fan(s), Window Unit(s)
- Heating Type: Propane, Wall Furnace, Wood Stove
- Heating Fuel: Propane, Wall Furnace, Wood Stove
Utilities
- Sewer: Septic System
- Water: Public, Water District
- Utility Description: Electric, Propane Tank Leased
Structural Information
- Architectural Style: Rustic, Cottage
- Construction: Stone, Frame, Wood
- Basement: Yes
- Foundation: Concrete
- Roof: Composition
- Windows: Dual Pane Full
- Stories/Levels: 1
- Square Feet: 999
- Sq. Ft. Source: Assessor Agent-Fill
- Year Built: 1957
Additional Structures
- Other Structures: Shed(s), Storage
Lot Features
- Lot Size (Acres): 0.29
- Lot Size (Sq. Ft.): 12,632
- Street/Road Desc.: Paved
- Road Maintenance: Public Maintained Road
- Irrigation System: None
- Topography: Downslope, Snow Line Above, Snow Line Below, Lot Grade Varies, Trees Many
- Zoning: RD-5
- Lot Description: Dead End, Shape Regular
- Fencing (Description): Back Yard, Chain Link, Wood, Fenced
Disclosures and Reports
- Special Conditions: None, Other
- APN: 009-203-005-00
Listed by Reithmeier Properties

Get Pre-Approved Today
Schools
Schools serving 6780 Ridgeway Dr
School Districts:El Dorado Union High School District, Pollock Pines Elementary School District
| Name | Grades | Distance |
|---|---|---|
Sierra Ridge Middle School 2700 Amber Trail, Pollock Pines, CA 95726 | 5-8 | 1.1 mi |
Pinewood Elementary School 6181 Pine Street, Pollock Pines, CA 95726 | K-4 | 1.2 mi |
El Dorado High School 561 Canal Street, Placerville, CA 95667 | 9-12 | 13.4 mi |
Disclaimer:
School attendance boundaries provided by ATTOM Data Solutions and are for reference only. Contact the school directly to verify enrollment eligibility.
Price & Sales History for 6780 Ridgeway Dr
Date
Details

Price
Change
Source
5/21/2026
Price Reduced
$332,200
-0.18%
MLS
3/27/2026
Price Increased
$332,800
3.1%
MLS
3/26/2026
Listed
$322,800
6.71%
MLS
11/18/2022
Sold
$302,500
—
Public Record
Disclaimer: Historical sales information is derived from public records provided by the county offices. Information is not guaranteed and should be independently verified.
Tax History
Tax History for 6780 Ridgeway Dr
Year
Property Taxes
Change
Tax Assessment
Change
2023
$3,274
—
$308,550
2%
2023
$3,274
26%
$302,500
28%
2022
$2,589
1%
$236,513
2%
2021
$2,562
1%
$231,877
1%
2020
$2,526
211%
$229,500
239%
2019
$812
3%
$67,750
2%
2018
$788
3%
$66,423
2%
2017
$767
1%
$65,122
2%
2016
$757
2%
$63,846
2%
2015
$744
—
$62,890
2%
2014
$742
—
$61,660
—
2013
$744
—
$61,383
—
Disclaimer: Historical tax information is derived from public records provided by the county offices. Information is not guaranteed and should be independently verified.
Estimate the Cost
Estimate the Cost for 6780 Ridgeway Dr
6780 Ridgeway Drive, Pollock Pines, CA 95726 (MLS# 226032040) is a Single Family property with 2 bedrooms and 1 full bathroom. 6780 Ridgeway Drive is currently listed for $332,200 and was received on March 26, 2026. Want to learn more about 6780 Ridgeway Drive? Do you have questions about finding other Single Family real estate for sale in Pollock Pines? You can browse all Pollock Pines real estate or contact a Coldwell Banker agent to request more information.