This is a carousel with tiles that activate property listing cards. Use the previous and next buttons to navigate.
1/50
$675,000
This is a carousel with tiles that activate property listing cards. Use the previous and next buttons to navigate.
1/50
Property Description & Video
1324 Estel, Pomona, CAVideo Tour of 1324 Estel, Pomona, CA.
// OPEN SATURDAY + SUNDAY [11.07 - 11.08.26] | 12 - 3PM // CHELSEA SQUARE IS AN FHA + VA APPROVED COMMUNITY // QUALIFIED FIRST-TIME BUYERS MAY BE ELIGIBLE FOR UP TO $35,000 IN DOWN PAYMENT ASSISTANCE - RESTRICTIONS APPLY //
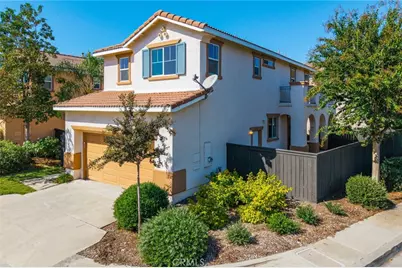
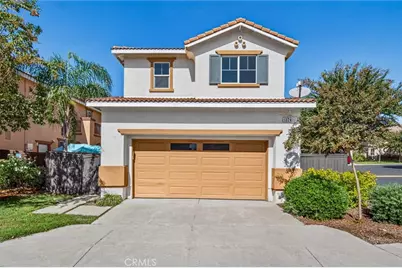
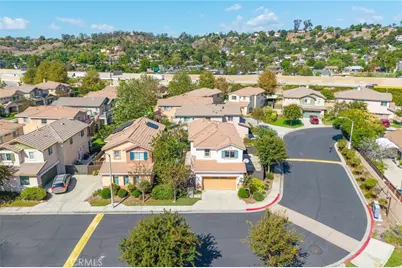
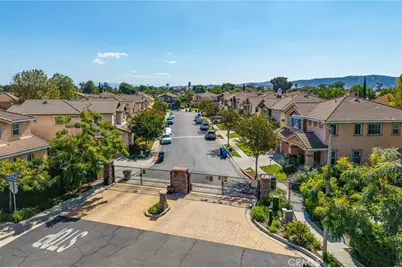
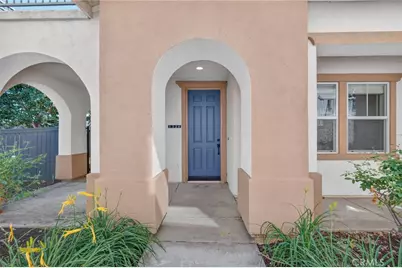
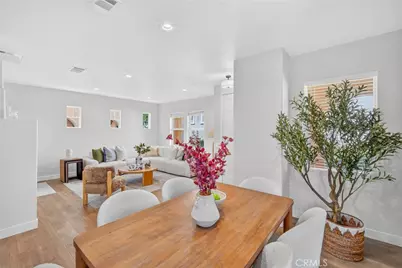
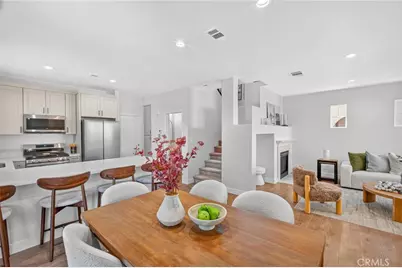
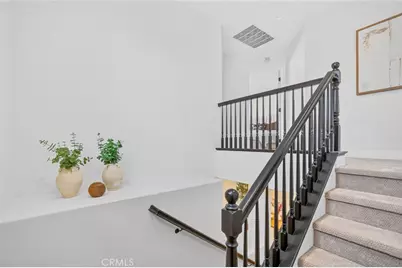
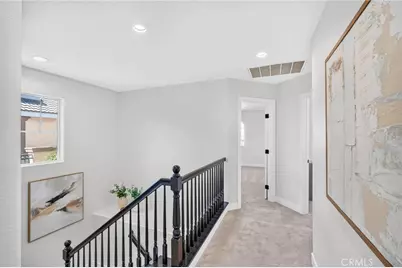
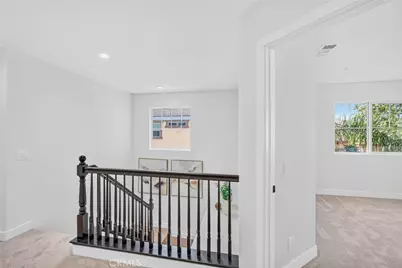
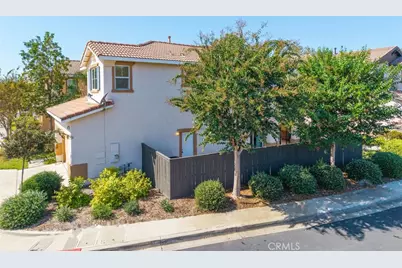
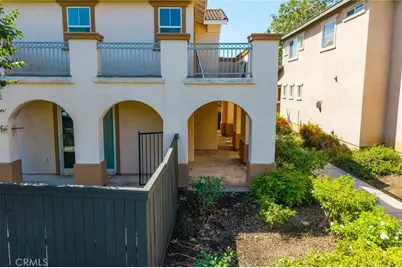
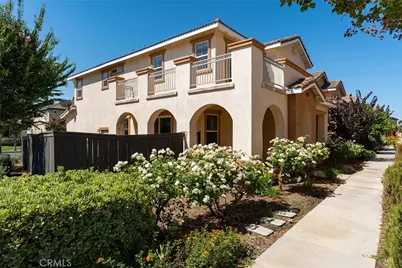
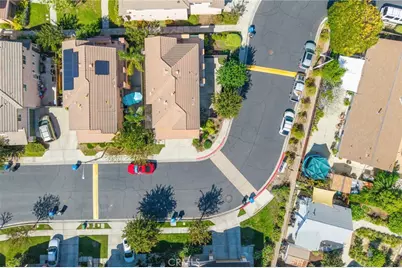
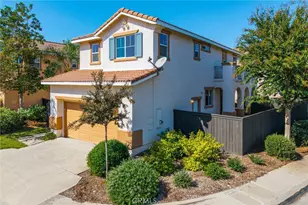
Welcome to this exquisite, fully remodeled detached home just minutes from the desirable Ganesha Hills area, where modern luxury meets comfortable living. Set on a corner lot with only one neighbor inside a private gated community, this four-bedroom, two and a half bathroom two-story residence offers privacy, no shared walls, and a contemporary design rarely found at this price.
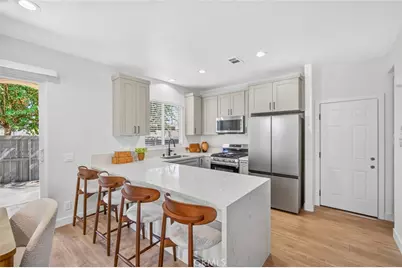
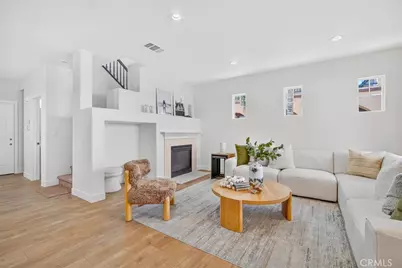
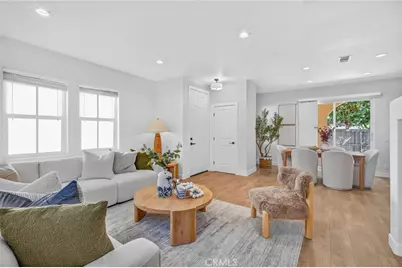
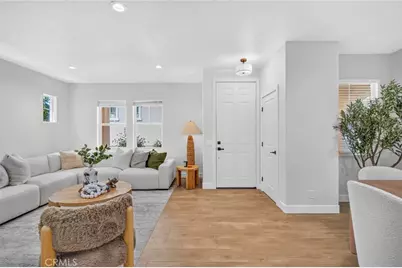
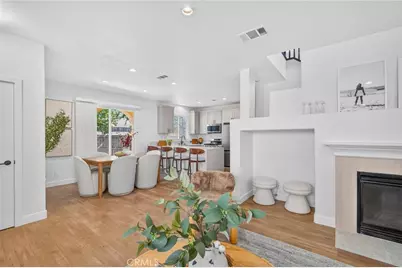
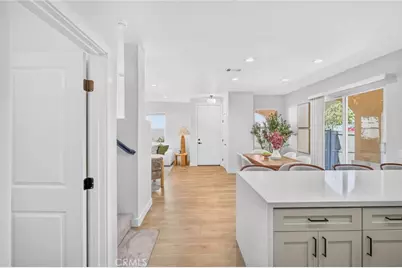
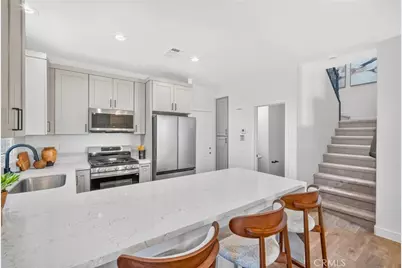
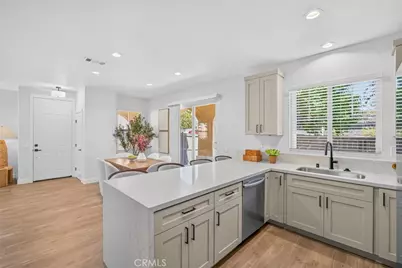
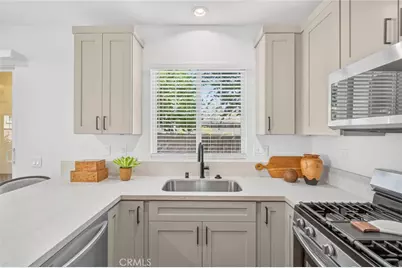
As you step inside, you're greeted by an inviting open floor plan filled with natural light and high ceilings. The kitchen is a chef's dream, featuring Samsung stainless appliances, quartz countertops with a waterfall island and bar seating, and shaker cabinetry, perfect for casual meals and gatherings. The living room's stylish fireplace sets the scene for cozy evenings, while laminate wood flooring, plush carpet, dual pane windows, and fresh paint carry a light and airy feel throughout.
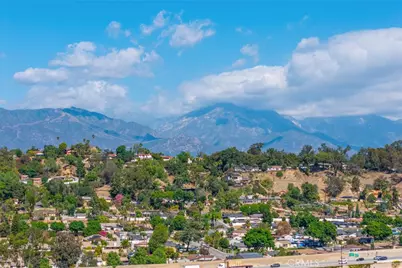
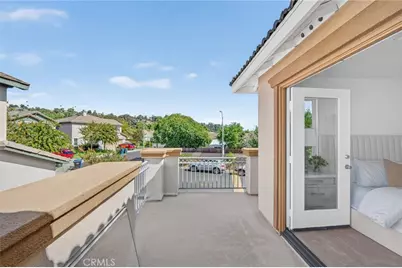
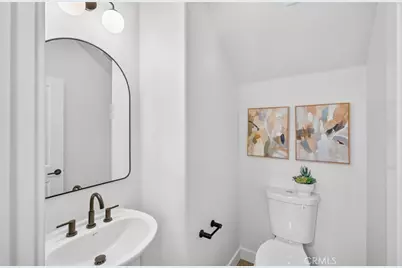
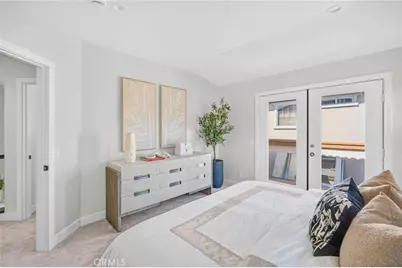
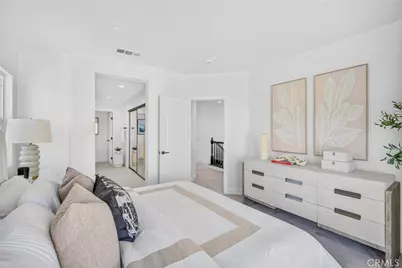
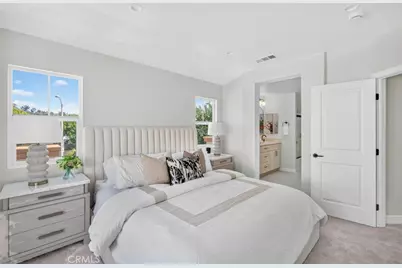
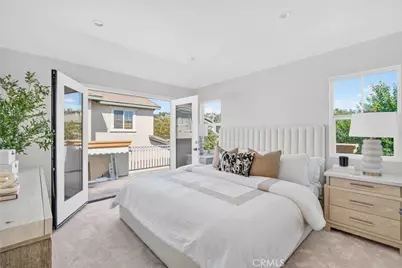
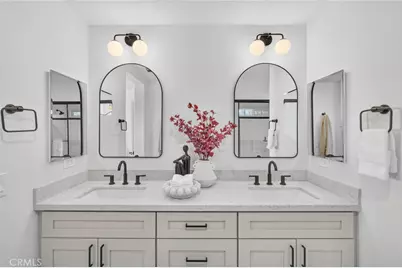
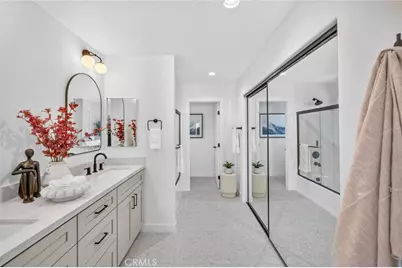
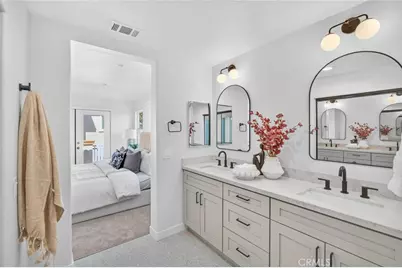
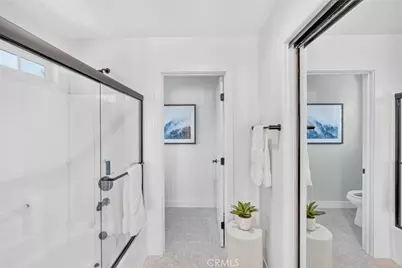
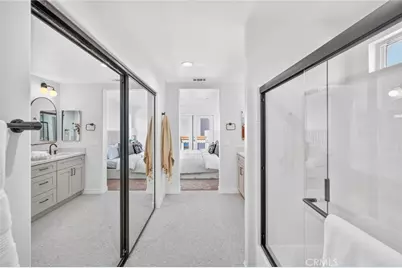
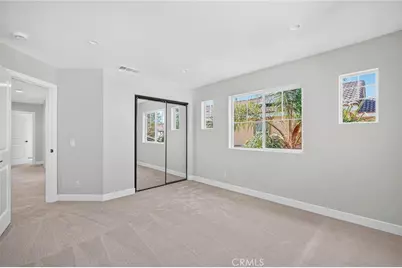
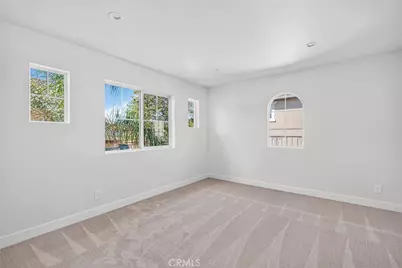
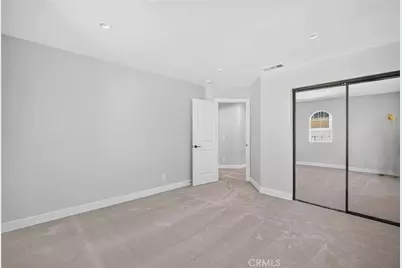
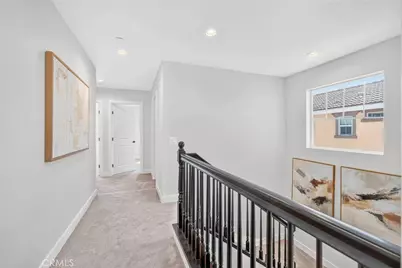
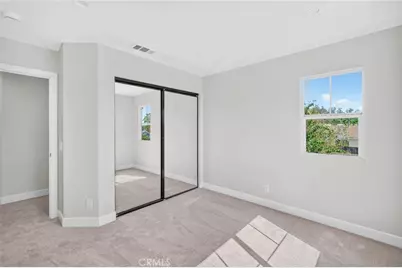
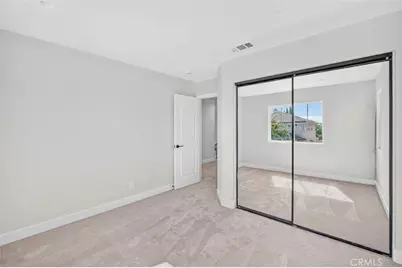
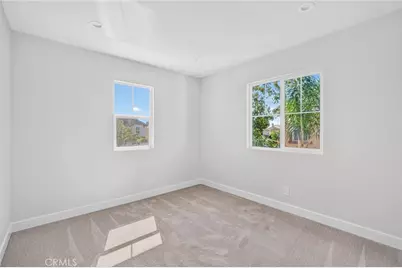
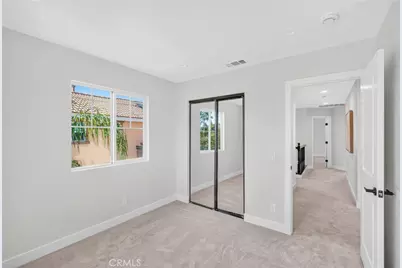
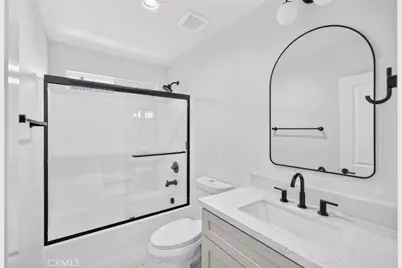
Upstairs, retreat to the spacious primary suite, where your own oversized private balcony overlooks the hills toward the San Gabriel Mountains, a perfect spot for morning coffee or unwinding at sunset. The en-suite bath offers a spa-like atmosphere with dual sinks and a glass-enclosed shower. Three generously sized additional bedrooms, each with mirrored closet doors, provide comfort for guests or flexibility for a home office or gym. Every bathroom has been completely redone, from the vanities and quartz counters to the lighting, mirrors and tile floors, all finished with elegant Delta fixtures.
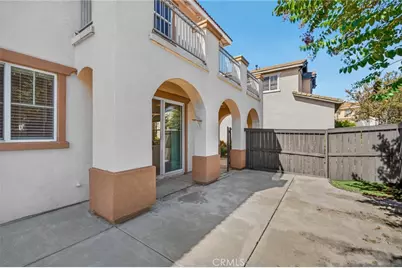
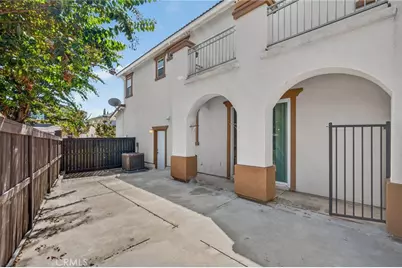
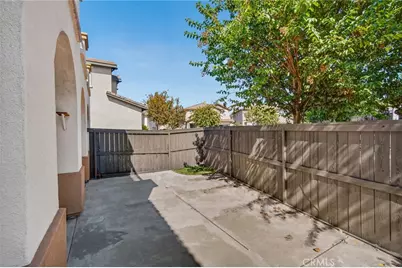
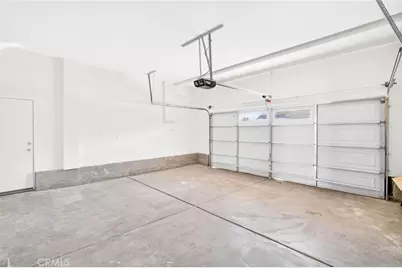
Step outside to your private patio and low-maintenance side yard, ideal for al fresco dining or quiet evenings, plus an attached two-car garage. Settle in, host the holidays, and start the new year in a space that's truly your own.
Close to Cal Poly Pomona, the University of La Verne, the Fairplex, parks, and shopping, with easy access to the 10 and 57 freeways. Move-in ready and waiting for you to call it home!
Full Property Details
Full Property Details for 1324 Estel
General
- Price: $675,000
- HOA FEE: $228/month
- Status: Active
- Type: Single Family
- Source: MRMLS
- MLS ID: OC26224146
- Updated: 11/7/2026
- Days on Market: 22 days
- Added to Site: 22 day(s) ago
Interior
- Rooms/Areas: Walk-In Closet, Primary Bedroom, Entry, All Bedrooms Up, Kitchen, Living Room, Family Room, Primary Suite, Primary Bathroom
- Interior Features: Balcony, Quartz Counters, Built-in Features, High Ceilings, Pantry, Living Room Deck Attached, Recessed Lighting, Open Floorplan, Storage
- Fireplace: Yes
- Fireplace(s): Gas, Living Room
- Eating Areas: Breakfast Counter/Bar, In Living Room, Dining Room, In Kitchen, In Family Room
- Appliances: Gas Water Heater, Gas Oven, Free-Standing Range, Gas Cooktop, Water Line to Refrigerator, Icemaker, ENERGY STAR Qualified Appliances, Built-In Range, Refrigerator, Freezer, Disposal, Gas Range, Dishwasher, Microwave
- Flooring: Carpet, Wood
Rooms
Bathrooms
- Total Bathrooms: 3
- Full Bathrooms: 2
- Half Bathrooms: 1
Bedrooms
- Total Bedrooms: 4
Other Rooms
- Laundry: Gas Dryer Hookup, In Garage, Gas & Electric Dryer Hookup, Washer Hookup
Additional Information
- Shared Amenities: Maintenance Front Yard, Controlled Access, Maintenance Grounds
- Pool Description: None
- Spa Description: None
Exterior
- Deck/Patio: Concrete, Open Patio, Patio, Slab, Rooftop, Wraparound
Parking
- Garage: Yes
- Garage Spaces: 2
- Parking: Gated, Garage (Direct Access), Guest, Driveway, Garage Faces Rear, Garage Door Opener, Garage (Two Doors), Street
Location
- County: Los Angeles
- Driving Directions: I-5 N | CA-57 N | Exit 44 from I-10 E | N Dudley St | Eldwood St | Murchison Ave to Estel Dr
School Information
- School District: Pomona Unified
- Elementary School: ROOSEV
- Middle School: MARSHA
- High School: GANESH
Community
- Community Features: Gutters, Curbs, Horse Trails, Golf, Biking, Hiking, Fishing, Foothills, Lake, Street Lights, Storm Drains, Sidewalks, Suburban, Park
- Assoc. Name: Chelsea Square
Heating & Cooling
- Cooling Type: Gas, Central Air
- Heating Type: Fireplace(s), Natural Gas, Central
Utilities
- Sewer: Public Sewer
- Water: Public
Structural Information
- Architectural Style: Traditional, Spanish
- Structure Type: Single Family Residence
- Construction: Concrete, Stucco, Stone, Glass, Drywall Walls
- Foundation: Slab
- Roof: Spanish Tile
- Common Walls: No Common Walls
- Windows: Blinds, Screens
- Disability Access: Low-Pile Carpeting
- Entry Location: Front Door
- Stories/Levels: Two
- Stories Description: Two
- Square Feet: 1,442
- Sq. Ft. Source: Assessor
- Year Built: 2005
- Year Built Source: Assessor
- Property Condition: Turnkey, Updated/Remodeled
Unit Information
- Units in Complex: 29
Lot Features
- Property View: Mountain(s), City Lights, Park/Greenbelt, Neighborhood, Hills, Panoramic
- Lot Size (Acres): 0.0746
- Lot Size (Sq. Ft.): 3,250
- Lot Size Source: Assessor
- Irrigation System: Sprinkler System
- Zoning: POR3
- Lot Description: Sprinklers on the Side, Treed Lot, 26-30 Units/Acre, Park Nearby, Landscaped, Gentle Sloping, Sprinkler System, Level with Street, Front Yard, Back Yard, Cul-de-Sac, Sprinklers in Front, Patio Home, Paved, Corner Lot
Green Features
- Energy Efficient: Lighting, Appliances
- Walk Score: 17
Financial Considerations
- Price Per Sq. Ft.: $468.1
- Association Fee: $228
- Assoc Fee Freq.: Monthly
Disclosures and Reports
- Special Conditions: Standard
- Inclusions: samsung stainless steel appliances
Listed by Compass, Vinisha Singh
Get Pre-Approved Today
Schools
Schools serving 1324 Estel
School District:Pomona Unified School District
| Name | Grades | Distance |
|---|---|---|
Roosevelt Elementary School, Pomona, CA 701 North Huntington Boulevard, Pomona, CA 91768 | K-5 | 0.6 mi |
Marshall Middle School, Pomona, CA 1921 Arroyo Avenue, Pomona, CA 91768 | 6-8 | 1 mi |
Ganesha High School 1151 Fairplex Drive, Pomona, CA 91768 | 9-12 | 1.2 mi |
Disclaimer:
School attendance boundaries provided by ATTOM Data Solutions and are for reference only. Contact the school directly to verify enrollment eligibility.
Price & Sales History for 1324 Estel
Date
Details
Price
Change
Source
10/16/2026
Listed
$675,000
200%
MLS
8/20/2013
Sold
$225,000
—
Public Record
Disclaimer: Historical sales information is derived from public records provided by the county offices. Information is not guaranteed and should be independently verified.
Tax History
Tax History for 1324 Estel
Year
Property Taxes
Change
Tax Assessment
Change
2025
$3,980
—
$281,323
2%
2025
$3,980
12%
$275,808
4%
2023
$3,559
1%
$265,100
2%
2022
$3,508
2%
$259,903
2%
2021
$3,425
2%
$254,808
1%
2020
$3,350
-2%
$252,197
2%
2019
$3,434
8%
$247,253
2%
2018
$3,171
1%
$242,405
2%
2017
$3,131
5%
$237,653
2%
2016
$2,984
1%
$232,994
2%
2015
$2,959
1%
$229,495
2%
2014
$2,941
—
$225,000
—
2013
$2,929
—
$225,000
—
Disclaimer: Historical tax information is derived from public records provided by the county offices. Information is not guaranteed and should be independently verified.
Estimate the Cost
Estimate the Cost for 1324 Estel
1324 Estel, Pomona, CA 91768 (MLS# OC26224146) is a Single Family property with 4 bedrooms, 2 full bathrooms and 1 partial bathroom. 1324 Estel is currently listed for $675,000 and was received on October 16, 2026. Want to learn more about 1324 Estel? Do you have questions about finding other Single Family real estate for sale in Pomona? You can browse all Pomona real estate or contact a Coldwell Banker agent to request more information.