This is a carousel with tiles that activate property listing cards. Use the previous and next buttons to navigate.
1/37
$750,000 Sale Pending
This is a carousel with tiles that activate property listing cards. Use the previous and next buttons to navigate.
1/37
Property Description
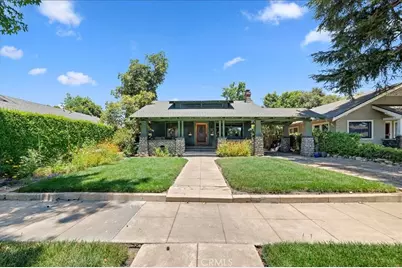
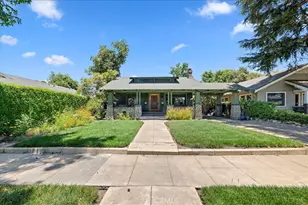
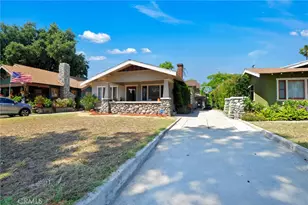
Welcome to this extraordinary 1914 California Arts & Crafts home, beautifully situated in the coveted Lincoln Park Historic District and proudly featured in American Bungalow Magazine. Rich in history and architectural significance, this exceptional residence showcases breathtaking craftsmanship and meticulously restored original details throughout. Offered for the first time since 1990, this is a rare opportunity to own a true historic treasure.
A classic, oversized Arts & Crafts front porch welcomes you home before you step through the original front door into a warm and inviting living room featuring the original fireplace, beautifully preserved hardwood floors, and an abundance of character. The formal dining room is a showpiece, complete with original built-in china cabinets and a stunning Zephyr glass light fixture that perfectly complements the home's timeless elegance. The home offers three generously sized bedrooms featuring imported Belgian Marmoleum flooring and custom built-ins. The beautifully renovated bathroom seamlessly blends modern comfort with the home's historic charm.
Additional living spaces include a charming breakfast nook and a versatile study or home office, providing flexibility for today's lifestyle. Step outside to a truly breathtaking backyard sanctuary filled with mature landscaping, a tranquil koi pond, a greenhouse, and an inviting California room with an outdoor fireplace perfect for relaxing or entertaining year-round. A detached two-car garage completes the property.
Lovingly cared for and impeccably maintained, this remarkable home is a rare offering that beautifully preserves the craftsmanship of a bygone era while providing the comforts of today. Ideally located just four minutes from Downtown Pomona and the Fox Theater, and only 12 minutes from Downtown Claremont and the Claremont Colleges, close proximity to two metrolink stations. This one-of-a-kind historic home offers the perfect blend of architectural beauty, convenience, and timeless appeal.
Full Property Details
Full Property Details for 165 E Columbia Ave
General
- Price: $750,000
- Status: Pending
- Type: Single Family
- Source: MRMLS
- MLS ID: IV26149463
- Updated: 8/20/2026
- Days on Market: 47 days
- Added to Site: 47 day(s) ago
Interior
- Rooms/Areas: Laundry, Kitchen, Living Room
- Interior Features: Built-in Features
- Fireplace: Yes
- Fireplace(s): Living Room
- Eating Areas: Dining Room
- Flooring: Wood, Laminate
Rooms
Bathrooms
- Total Bathrooms: 1
- Full Bathrooms: 1
Bedrooms
- Total Bedrooms: 3
Other Rooms
- Laundry: Inside, Individual Room
Additional Information
- Pool Description: None
- Spa Description: None
Exterior
- Deck/Patio: Front Porch, Rear Porch
Parking
- Garage: Yes
- Garage Spaces: 2
- Parking: Garage, Carport, Driveway, Garage (Two Doors)
Location
- County: Los Angeles
- Driving Directions: Garey Ave, Right on S Garey, Right on E Columbia
School Information
- School District: Pomona Unified
- Elementary School: LINCOL
- Middle School: EMERSO
- High School: POMONA
Community
- Community Features: Gutters, Curbs, Street Lights
Heating & Cooling
- Cooling Type: Central Air
- Heating Type: Central
Utilities
- Sewer: Private Sewer
- Water: Public
Structural Information
- Architectural Style: Craftsman
- Structure Type: Single Family Residence
- Foundation: Raised
- Roof: Shingle
- Common Walls: No Common Walls
- Entry Location: Front Door
- Stories/Levels: One
- Stories Description: One
- Square Feet: 1,470
- Sq. Ft. Source: Assessor
- Year Built: 1914
- Year Built Source: Assessor
- Property Condition: Turnkey
Additional Structures
- Other Structures: Greenhouse
Lot Features
- Property View: None
- Lot Size (Acres): 0.1818
- Lot Size (Sq. Ft.): 7,918
- Lot Size Source: Assessor
- Lot Description: Front Yard, Back Yard
Financial Considerations
- Price Per Sq. Ft.: $510.2
Disclosures and Reports
- Special Conditions: Standard
Listed by Tower Agency, SARAH AYALA
Get Pre-Approved Today
Schools
Schools serving 165 E Columbia Ave
School District:Pomona Unified School District
| Name | Grades | Distance |
|---|---|---|
Lincoln Elementary School, Pomona, CA 1200 North Gordon Street, Pomona, CA 91768 | K-6 | 0.2 mi |
Emerson Middle School, Pomona, CA 635 Lincoln Avenue, Pomona, CA 91767 | 6-8 | 0.7 mi |
Pomona High School 475 Bangor Street, Pomona, CA 91767 | 9-12 | 1.3 mi |
Disclaimer:
School attendance boundaries provided by ATTOM Data Solutions and are for reference only. Contact the school directly to verify enrollment eligibility.
Price & Sales History for 165 E Columbia Ave
Date
Details
Price
Change
Source
7/09/2026
Listed
$750,000
—
MLS
Disclaimer: Historical sales information is derived from public records provided by the county offices. Information is not guaranteed and should be independently verified.
Tax History
Tax History for 165 E Columbia Ave
Year
Property Taxes
Change
Tax Assessment
Change
2025
$2,738
10%
$185,338
4%
2023
$2,491
2%
$178,143
2%
2022
$2,448
3%
$174,651
2%
2021
$2,386
—
$171,227
1%
2020
$2,377
-2%
$169,472
2%
2019
$2,427
10%
$166,150
2%
2018
$2,206
2%
$162,893
2%
2017
$2,168
5%
$159,700
2%
2016
$2,063
1%
$156,570
2%
2015
$2,044
—
$154,219
2%
2014
$2,036
1%
$151,199
—
2013
$2,017
—
$150,517
—
Disclaimer: Historical tax information is derived from public records provided by the county offices. Information is not guaranteed and should be independently verified.
Estimate the Cost
Estimate the Cost for 165 E Columbia Ave
165 E Columbia Avenue, Pomona, CA 91767 (MLS# IV26149463) is a Single Family property with 3 bedrooms and 1 full bathroom. 165 E Columbia Avenue is currently listed for $750,000 and was received on July 09, 2026. Want to learn more about 165 E Columbia Avenue? Do you have questions about finding other Single Family real estate for sale in Pomona? You can browse all Pomona real estate or contact a Coldwell Banker agent to request more information.