This is a carousel with tiles that activate property listing cards. Use the previous and next buttons to navigate.
1/1
$335,000
This is a carousel with tiles that activate property listing cards. Use the previous and next buttons to navigate.
1/1
Property Description
Possible FHA approved~~~ NOTE: POOL TO BE REMOVED for more added COURTYARD ENJOYMENT
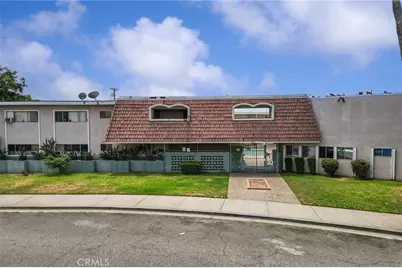
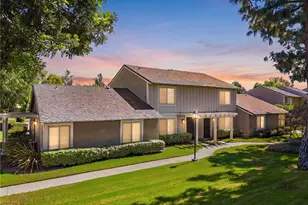
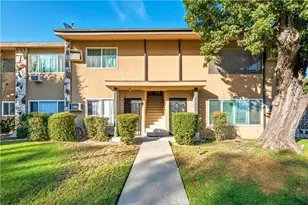
If you are looking to invest in a place to call home instead of paying someone else's mortgage, this condo may be one for you. Guests would have you greet them at the gated complex to let in. (Mailboxes right at entry). Walk pass the fenced sparkling pool (soon to be removed and leveled for more courtyard enjoyment) and enter in the tiled spacious living room with picture window and a split zone system to help stay cool or warm as desired.
~~~Continue forward towards the dining area with ceiling fan right off from the kitchen with granite counters and soft closed shaker cabinets. The powder room is conveniently between the living and dining. Sliders lead to a concrete patio that can fit table and chairs and BBQ. The coat closet is right in front of the stairs that lead up to the large bedrooms and one full bath.
~~~ The flooring is wood laminate with a dark tone which makes it great to offset any area rugs if you choose to use. The larger bedroom has two closets providing plenty of storage space. Both of the bedrooms have ceiling fans to help circulate the air when needed.
~~~. There is a one car garage with storage space. (third from the left at back) You can access this left of the exterior gate near the community laundry.
~~~ (Note, the complex does not have gas.) Complex is on a Cut De Sac. At the end of the Cul De Sac, go right to access one car garage. Otherwise, park on the street. ~~~ This complex is about 32 miles from downtown LA., 26 miles to Disneyland, 5.6 miles to Raging Waters.
~~~ SEE IT! LOVE IT! BUY IT!
Full Property Details
Full Property Details for 2025 Las Vegas Ave #3
General
- Sold For: $335,000
- HOA FEE: $240/month
- Status: Closed
- Type: Condo
- Source: MRMLS
- MLS ID: CV26130774
- Added to Site: 114 day(s) ago
Interior
- Rooms/Areas: All Bedrooms Up, See Remarks
- Interior Features: Ceiling Fan(s), Open Floorplan, Granite Counters
- Fireplace(s): None
- Eating Areas: L-Shaped Dining Area, See Remarks
- Appliances: Electric Range, Electric Oven
- Flooring: Tile, Laminate
Rooms
Bathrooms
- Total Bathrooms: 2
- Full Bathrooms: 1
- Half Bathrooms: 1
Bedrooms
- Total Bedrooms: 2
Other Rooms
- Laundry: Community, Common Area
Additional Information
- Shared Amenities: Insurance, Water, Pet Rules, Call for Rules, Pool, Trash, Controlled Access, Maintenance Grounds
- Pool Description: Association, In-Ground, Fenced, Community
Exterior
- Deck/Patio: Concrete, See Remarks
Parking
- Garage: Yes
- Garage Spaces: 1
- Parking: Garage, Garage (Single Door)
Location
- County: Los Angeles
- Driving Directions: Please, check navigation
School Information
- School District: Pomona Unified
Community
- Community Features: Suburban
- Assoc. Name: Whispering Palms
Heating & Cooling
- Cooling Type: Wall/Window Unit(s), See Remarks
- Heating Type: Central
Utilities
- Sewer: Public Sewer
- Water: Public
Structural Information
- Structure Type: Condominium
- Foundation: Slab
- Common Walls: 2 Common Walls (or More), No One Below, No One Above
- Entry Location: In front of gated pool towards the back.
- Stories/Levels: Two
- Stories Description: Two
- Square Feet: 980
- Sq. Ft. Source: Assessor
- Year Built: 1963
- Year Built Source: Assessor
- Property Condition: Turnkey
Lot Features
- Property View: See Remarks, Pool
- Lot Size (Acres): 0.3949
- Lot Size Source: Assessor
- Zoning: POR3*
- Lot Description: Cul-de-Sac, Near Public Transit
- Fencing (Description): Block
Financial Considerations
- Price Per Sq. Ft.: $341.84
- Association Fee: $240
- Assoc Fee Freq.: Monthly
Disclosures and Reports
- Special Conditions: Standard
Listed by Century 21 Citrus Realty Inc, Kimberly Olbrich
Sold by Justina Rubio, Broker, Mitscherlich De La Paz Sanchez

Get Pre-Approved Today
Schools
Schools serving 2025 Las Vegas Ave #3
School District:Pomona Unified School District
| Name | Grades | Distance |
|---|---|---|
San Jose Elementary School 2015 Cadillac Drive, Pomona, CA 91767 | K-8 | 0.1 mi |
Palomares Academy Of Health Science 2211 North Orange Grove Avenue, Pomona, CA 91767 | 7-10 | 0.4 mi |
Pomona High School 475 Bangor Street, Pomona, CA 91767 | 9-12 | 0.6 mi |
Disclaimer:
School attendance boundaries provided by ATTOM Data Solutions and are for reference only. Contact the school directly to verify enrollment eligibility.
Price & Sales History for 2025 Las Vegas Ave #3
Date
Details
Price
Change
Source
9/24/2026
Sold
$335,000
1.52%
MLS
7/28/2026
Price Reduced
$329,999
-5.71%
MLS
7/23/2026
Price Reduced
$349,999
-1.41%
MLS
6/29/2026
Price Reduced
$355,000
-4.05%
MLS
6/20/2026
Listed
$370,000
—
MLS
Disclaimer: Historical sales information is derived from public records provided by the county offices. Information is not guaranteed and should be independently verified.
2025 Las Vegas Avenue #3, Pomona, CA 91767 (MLS# CV26130774) is a Condo property that was sold at $335,000 on September 24, 2026. Want to learn more about 2025 Las Vegas Avenue #3? Do you have questions about finding other Condo real estate for sale in Pomona? You can browse all Pomona real estate or contact a Coldwell Banker agent to request more information.