This is a carousel with tiles that activate property listing cards. Use the previous and next buttons to navigate.
1/51
$748,000
This is a carousel with tiles that activate property listing cards. Use the previous and next buttons to navigate.
1/51
Property Description
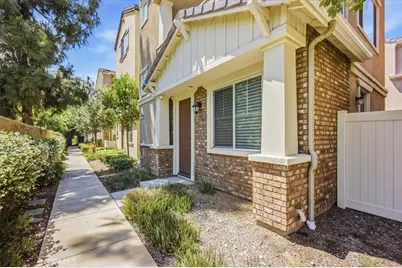
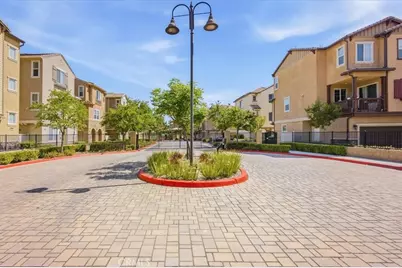
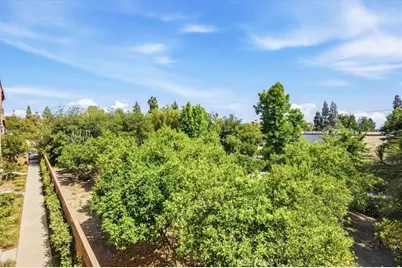
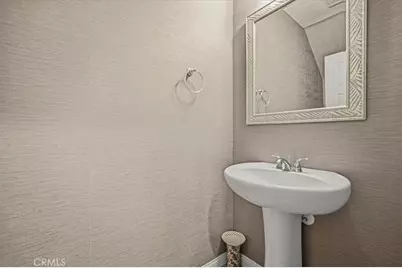
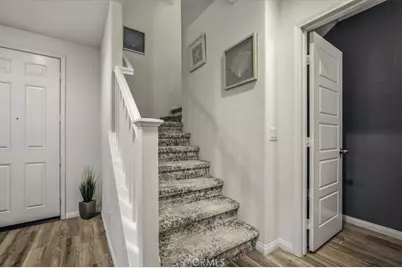
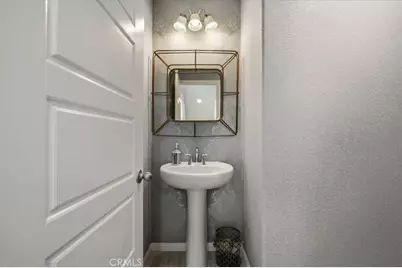
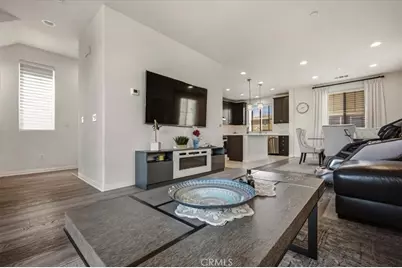
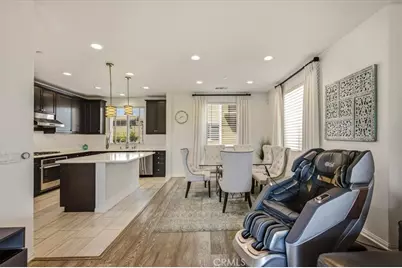
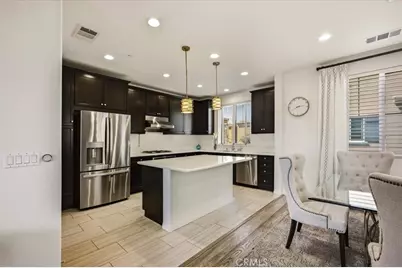
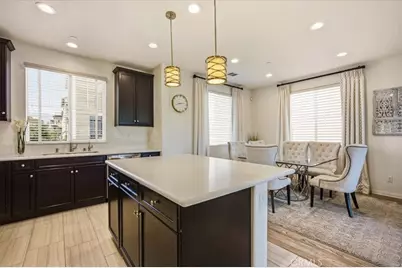
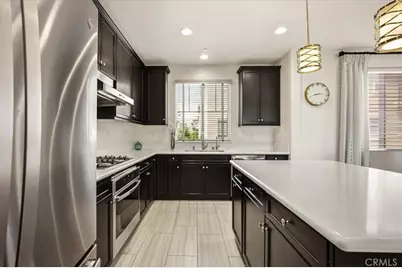
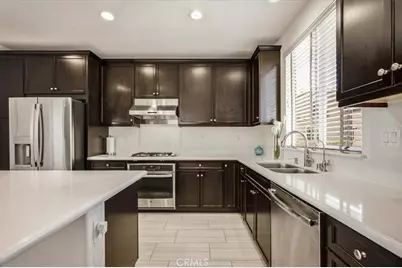
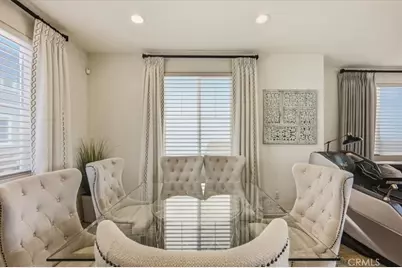
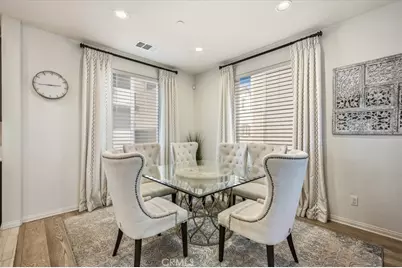
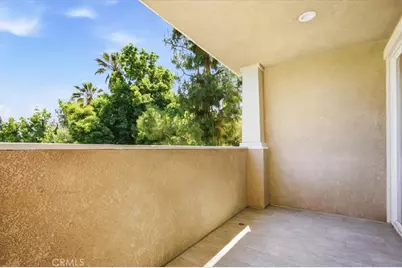
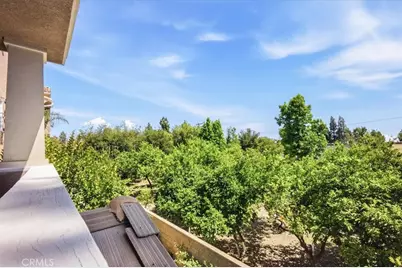
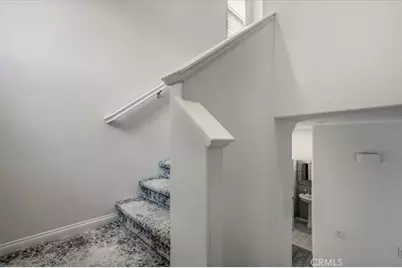
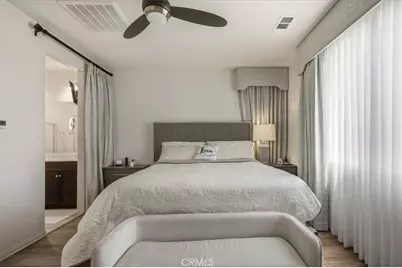
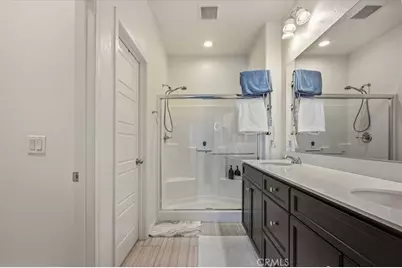
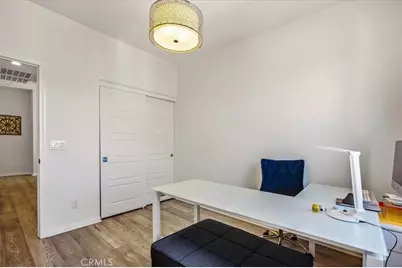
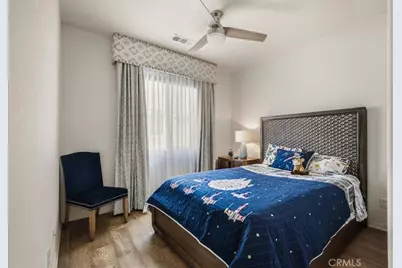
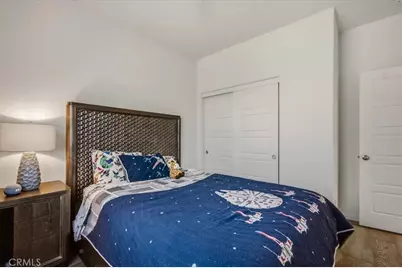
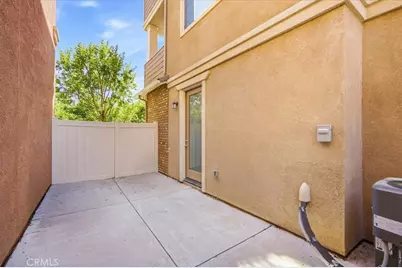
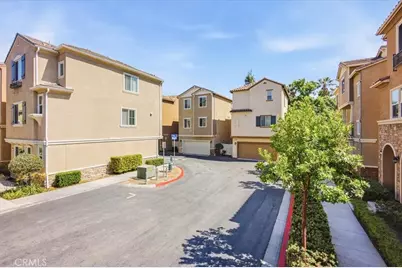
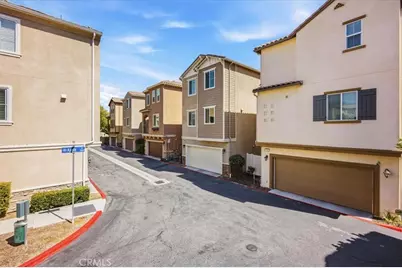
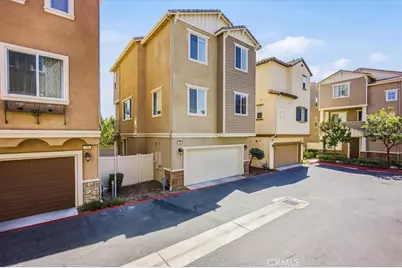
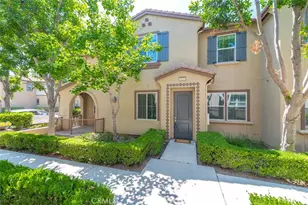
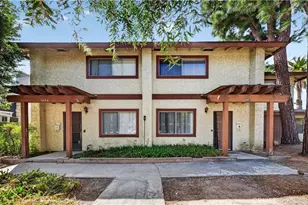
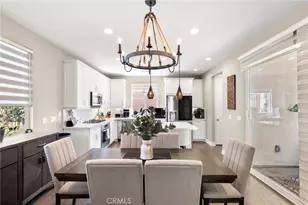
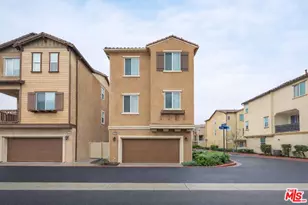
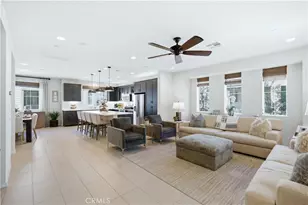
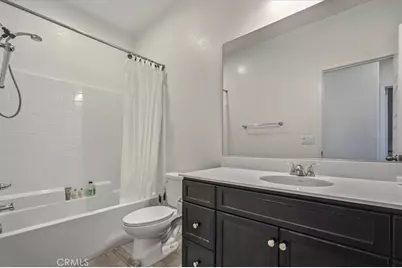
Welcome to this first time ever on the market, Beautifully upgraded Detached Townhome, situated on a Premium pre-selected lot in the desirable Private Gated Grove Community. Enjoy a charming Citrus Garden view from your balcony or Primary bedroom, creating a peaceful and unique setting. This spacious residence offers the perfect blend of comfort, style, and modern convenience. Featuring a spacious Primary bedroom, 2 guest bedrooms, and a total of 4 bathrooms. See the provided supplement listing the upgrades. This thoughtfully designed Home provides ample space for both everyday living and entertaining. The open-concept floor plan is filled with natural light and showcases numerous upgrades throughout, creating a warm and inviting atmosphere. The Kitchen flows seamlessly into the living and dining areas, making it ideal for gatherings. Each bedroom offers comfort and privacy, including a spacious primary suite with its own private bath. Enjoy the convenience of an attached 2-car garage along with additional storage and functional living spaces designed for today's lifestyle. The premium lot location offers enhanced privacy and a desirable setting within the community. This move-in-ready home is a must-see for buyers seeking quality and convenience in a prime location and close to the Claremont Colleges, The Webb Schools, Foothill Country Day School, and Claremont Community School of Music. Also, Downtown Claremont with its many Restaurants, shopping and more.
Full Property Details
Full Property Details for 786 Plum #108
General
- Price: $748,000
- HOA FEE: $145/month
- Status: Active
- Type: Townhouse
- Source: MRMLS
- MLS ID: CV26075685
- Updated: 5/9/2026
- Days on Market: 18 days
- Added to Site: 25 day(s) ago
Interior
- Rooms/Areas: Formal Entry, Walk-In Closet, All Bedrooms Up
- Interior Features: Quartz Counters, Ceiling Fan(s), 2 Staircases
- Fireplace(s): None
- Eating Areas: Breakfast Counter/Bar, Family Kitchen, Dining Room
- Appliances: Disposal, Tankless Water Heater, Water Softener, Gas Range, Electric Oven, Dishwasher
- Flooring: Tile, Wood
Rooms
Bathrooms
- Total Bathrooms: 4
- Full Bathrooms: 2
- 3/4 Bathrooms: 1
- Half Bathrooms: 1
Bedrooms
- Total Bedrooms: 3
Other Rooms
- Laundry: Inside, In Closet, Washer Included, Dryer Included
Additional Information
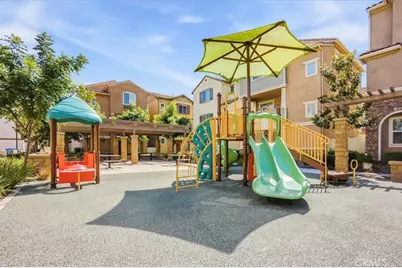
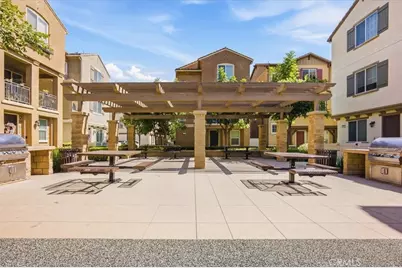
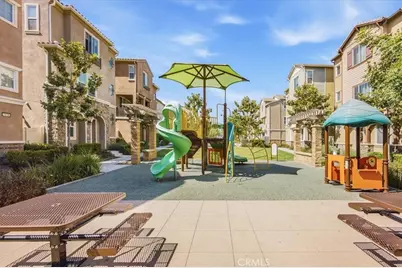
- Shared Amenities: Playground, Picnic Area
- Pool Description: None
- Spa Description: None
Parking
- Garage: Yes
- Garage Spaces: 2
- Parking: Garage, Garage (Direct Access), Garage Door Opener, Garage (Two Doors)
Location
- County: Los Angeles
- Driving Directions: Use GPS
- Direction Faces: South
School Information
- School District: Pomona Unified
Community
- Community Features: Biking, Foothills, Street Lights, Park
- Assoc. Name: The Grove at Pomona
Heating & Cooling
- Cooling Type: Central Air
- Heating Type: Forced Air, Central
Utilities
- Sewer: Public Sewer
- Water: Public
Structural Information
- Structure Type: Townhouse
- Builder: Richmond American
- Foundation: Slab
- Roof: Tile
- Common Walls: No Common Walls
- Windows: Double-Pane Windows
- Doors: French Doors, Sliding Doors
- Entry Location: 1st
- Stories/Levels: Three Or More
- Stories Description: Three Or More
- Square Feet: 1,850
- Sq. Ft. Source: Seller
- Year Built: 2018
- Year Built Source: Public Records
- Property Condition: Turnkey
Unit Information
- Units in Complex: 123
Lot Features
- Property View: Mountain(s)
- Lot Size (Acres): 0.7122
- Lot Size (Sq. Ft.): 31,024
- Lot Size Source: Assessor
- Lot Description: 2-5 Units/Acre
Financial Considerations
- Price Per Sq. Ft.: $404.32
- Association Fee: $145
- Assoc Fee Freq.: Monthly
Disclosures and Reports
- Special Conditions: Trust, Standard
- Inclusions: Washer and Dryer
Listed by Berkshire Hath Hm Svcs Ca Prop, Michael Esposito

Get Pre-Approved Today
Schools
Schools serving 786 Plum #108
School District:Pomona Unified School District
| Name | Grades | Distance |
|---|---|---|
Harrison Elementary School, Pomona, CA 425 East Harrison Avenue, Pomona, CA 91767 | K-8 | 0.4 mi |
Palomares Academy Of Health Science 2211 North Orange Grove Avenue, Pomona, CA 91767 | 7-10 | 0.8 mi |
Pomona High School 475 Bangor Street, Pomona, CA 91767 | 9-12 | 0.9 mi |
Disclaimer:
School attendance boundaries provided by ATTOM Data Solutions and are for reference only. Contact the school directly to verify enrollment eligibility.
Price & Sales History for 786 Plum #108
Date
Details
Price
Change
Source
5/01/2026
Listed
$748,000
48.12%
MLS
11/04/2017
Sold
$505,000
—
Public Record
Disclaimer: Historical sales information is derived from public records provided by the county offices. Information is not guaranteed and should be independently verified.
Tax History
Tax History for 786 Plum #108
Year
Property Taxes
Change
Tax Assessment
Change
2025
$7,745
12%
$574,599
4%
2023
$6,932
2%
$552,288
2%
2022
$6,826
2%
$541,460
2%
2021
$6,670
—
$530,844
1%
2020
$6,649
-2%
$525,402
2%
2019
$6,811
331%
$515,100
354%
2018
$1,581
15%
$113,351
2%
2017
$1,378
—
$111,129
—
Disclaimer: Historical tax information is derived from public records provided by the county offices. Information is not guaranteed and should be independently verified.
Estimate the Cost
Estimate the Cost for 786 Plum #108
786 Plum #108, Pomona, CA 91767 (MLS# CV26075685) is a Townhouse property with 3 bedrooms, 2 full bathrooms and 2 partial bathrooms. 786 Plum #108 is currently listed for $748,000 and was received on May 01, 2026. Want to learn more about 786 Plum #108? Do you have questions about finding other Townhouse real estate for sale in Pomona? You can browse all Pomona real estate or contact a Coldwell Banker agent to request more information.