This is a carousel with tiles that activate property listing cards. Use the previous and next buttons to navigate.
1/20
$995,000 Just Listed
This is a carousel with tiles that activate property listing cards. Use the previous and next buttons to navigate.
1/20
Property Description
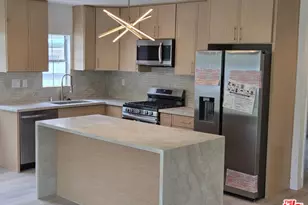
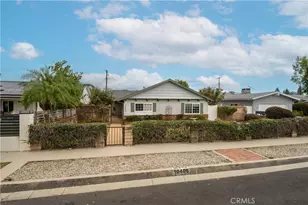
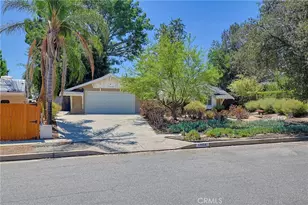
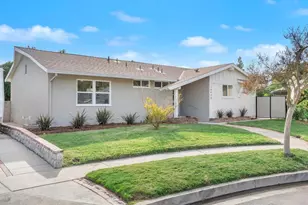
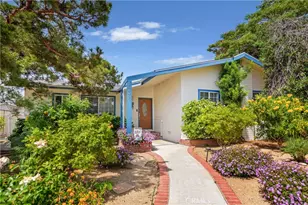
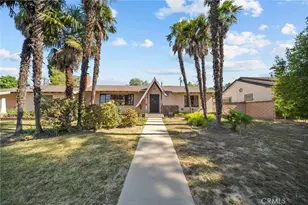
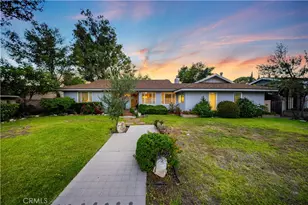
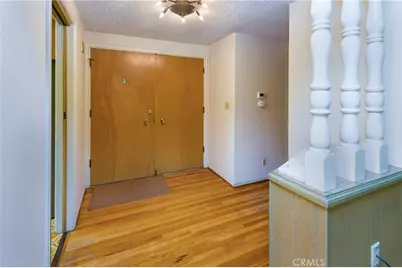
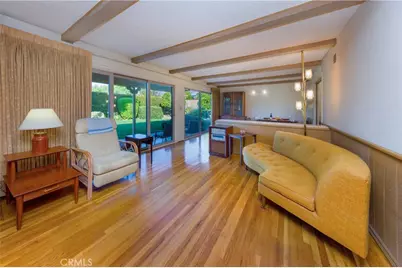
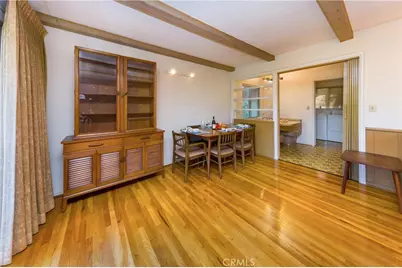
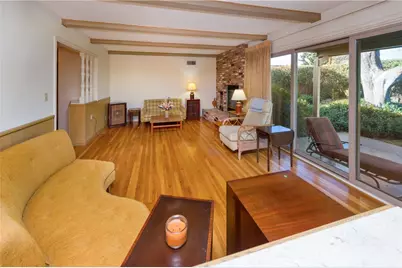
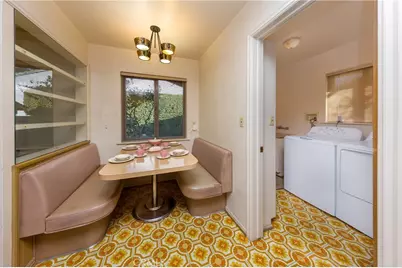
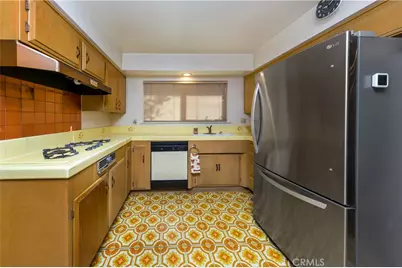
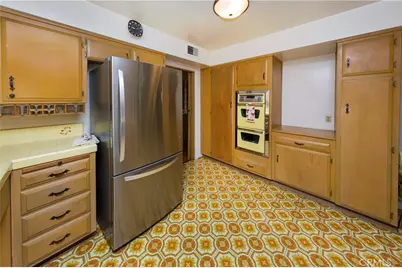
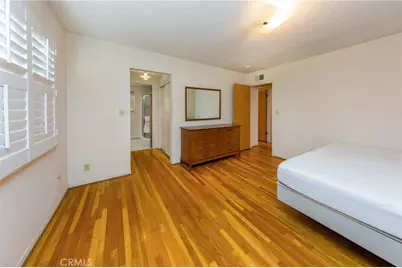
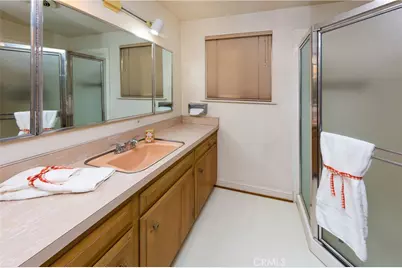
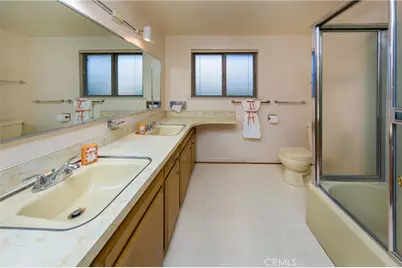
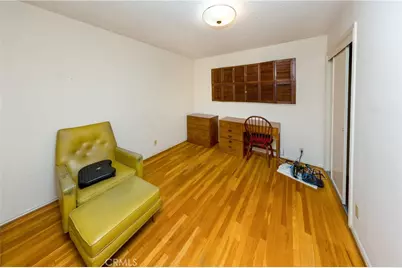
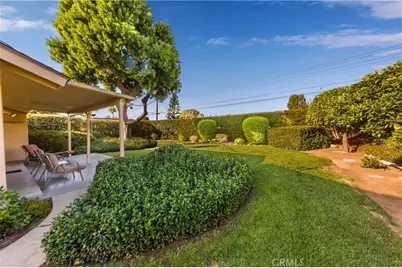
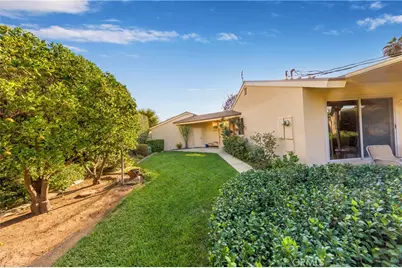
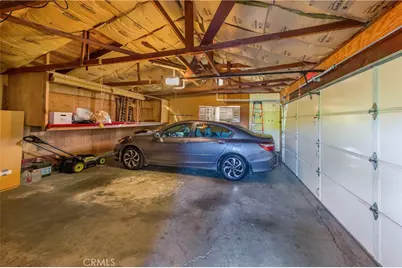
A Rare Mid-Century Gem - Timeless Charm & Pride of Ownership! Welcome to this exceptional Mid-Century home, lovingly maintained and remarkably preserved in pristine condition for its 1957 vintage. Never before offered on the market, this special property is a true testament to pride of ownership. From the moment you step through the double entry doors, you'll feel transported back to 1957, where original character, classic details, and timeless charm take center stage. Inside, you'll find gleaming original oak hardwood floors, a welcoming living room with a cozy fireplace, and a dedicated dining area perfect for gatherings. Sliding glass doors open to a beautifully landscaped, exceptionally private backyard, creating a seamless connection between indoor and outdoor living. Enjoy your own mini orchard with producing grapefruit, orange, lemon, and tangerine trees, along with a spacious covered patio ideal for outdoor entertaining. The kitchen captures the spirit of the 1950s with its charming original breakfast booth and a newer stainless steel refrigerator, while the remaining appliances preserve the home's authentic vintage appeal. Three generously sized bedrooms provide comfortable living, including a primary bedroom with its own private bathroom. The central hall bathroom features a double-sink vanity and a tub/shower enclosure. A separate laundry room adds everyday convenience. While the home beautifully retains its original character, important modern updates provide added comfort and peace of mind, including a plumbing re-pipe completed within the past year, a newer heating and air conditioning system, and double-pane windows and sliding glass doors. The inviting exterior features a circular driveway, mature landscaping, a detached two-car garage, and a charming breezeway connecting the garage to the home. A truly special opportunity to own a lovingly preserved piece of Mid-Century history. Homes with this level of original character, meticulous care, and timeless appeal are a rare find. Step back in time and discover the charm of 1957, beautifully preserved for today's living.
Full Property Details
Full Property Details for 10907 Darby
General
- Price: $995,000
- Status: Active
- Type: Single Family
- Source: MRMLS
- MLS ID: SR26233346
- Updated: 10/30/2026
- Days on Market: 1 days
- Added to Site: 1 day(s) ago
Interior
- Rooms/Areas: Entry, Laundry, Main Floor Primary Bedroom, See Remarks, Center Hall, Kitchen, Living Room, Main Floor Bedroom, Primary Bathroom
- Interior Features: Block Walls, Built-in Features, Ceramic Counters, Track Lighting, Formica Counters
- Fireplace: Yes
- Fireplace(s): Gas, Living Room
- Eating Areas: Family Kitchen, Area, Breakfast Nook
- Appliances: Gas Cooktop, Water Heater, Disposal, Built-In Range, Refrigerator, Gas Oven, Dishwasher
- Flooring: Vinyl, Wood
Rooms
Bathrooms
- Total Bathrooms: 2
- Full Bathrooms: 2
Bedrooms
- Total Bedrooms: 3
Other Rooms
- Laundry: Inside, Individual Room, Washer Included, Dryer Included
Additional Information
- Pool Description: None
- Spa Description: None
Exterior
- Deck/Patio: Covered, Concrete, See Remarks, Open Patio, Patio, Slab
Parking
- Garage: Yes
- Garage Spaces: 2
- Parking: Garage, Concrete, Driveway Down Slope From Street, Circular Driveway, Garage (Single Door), Driveway, Garage Door Opener
Location
- County: Los Angeles
- Driving Directions: North of Chatsworth, East of Reseda Blvd, South San Fernando Mission, West of Lindley
- Direction Faces: East
School Information
- School District: Los Angeles Unified
- Elementary School: DARBY
- Middle School: PATHEN
- High School: GRHICH
Community
- Community Features: Curbs, Street Lights, Sidewalks
Heating & Cooling
- Cooling Type: Electric, Central Air
- Heating Type: Natural Gas, Central
Utilities
- Sewer: Public Sewer
- Water: Public
Structural Information
- Architectural Style: Ranch
- Structure Type: Single Family Residence
- Construction: Frame, Stucco
- Foundation: Raised
- Roof: Composition
- Common Walls: No Common Walls
- Windows: Double-Pane Windows, Drapes, Blinds
- Doors: Sliding Doors, Double-Door Entry
- Disability Access: None
- Entry Location: Front
- Stories/Levels: One
- Stories Description: One
- Square Feet: 1,518
- Sq. Ft. Source: Assessor
- Year Built: 1957
- Year Built Source: Assessor
- Property Condition: Turnkey
Lot Features
- Property View: None
- Lot Size (Acres): 0.2592
- Lot Size (Sq. Ft.): 11,289
- Lot Size Source: Assessor
- Irrigation System: Sprinkler System
- Lot Description: Sprinklers in Front, Landscaped, Irregular Lot, Front Yard, Lot 10000-19999 Sqft, Sprinkler System, Back Yard, Lawn, Sprinklers in Rear
- Fencing (Description): Block, Wood
Financial Considerations
- Price Per Sq. Ft.: $655.47
Disclosures and Reports
- Special Conditions: Trust
Listed by RE/MAX One, Michele Woods
Get Pre-Approved Today
Schools
Schools serving 10907 Darby
School District:Los Angeles Unified School District
| Name | Grades | Distance |
|---|---|---|
Darby Avenue Charter School 10818 Darby Ave., Los Angeles, CA 91326 | K-5 | 0.1 mi |
Patrick Henry Middle School 17340 San Jose St., Los Angeles, CA 91344 | 6-8 | 1.4 mi |
Northridge Academy High 9601 Zelzah Ave., Los Angeles, CA 91325 | 9-12 | 1.7 mi |
Valley Academy Of Arts And Sciences 10445 Balboa Blvd., Los Angeles, CA 91344 | 9-12 | 1.9 mi |
Disclaimer:
School attendance boundaries provided by ATTOM Data Solutions and are for reference only. Contact the school directly to verify enrollment eligibility.
Price & Sales History for 10907 Darby
Date
Details
Price
Change
Source
10/29/2026
Listed
$995,000
—
MLS
Disclaimer: Historical sales information is derived from public records provided by the county offices. Information is not guaranteed and should be independently verified.
Tax History
Tax History for 10907 Darby
Year
Property Taxes
Change
Tax Assessment
Change
2025
$1,785
—
$121,714
2%
2025
$1,785
4%
$119,330
4%
2023
$1,722
4%
$114,698
2%
2022
$1,654
2%
$112,450
2%
2021
$1,626
-1%
$110,246
1%
2020
$1,635
3%
$109,116
2%
2019
$1,584
7%
$106,978
2%
2018
$1,479
2%
$104,881
2%
2017
$1,447
3%
$102,825
2%
2016
$1,399
1%
$100,809
2%
2015
$1,382
-1%
$99,296
2%
2014
$1,396
—
$97,352
—
2013
$1,396
—
$96,913
—
Disclaimer: Historical tax information is derived from public records provided by the county offices. Information is not guaranteed and should be independently verified.
Estimate the Cost
Estimate the Cost for 10907 Darby
10907 Darby, Porter Ranch, CA 91326 (MLS# SR26233346) is a Single Family property with 3 bedrooms and 2 full bathrooms. 10907 Darby is currently listed for $995,000 and was received on October 29, 2026. Want to learn more about 10907 Darby? Do you have questions about finding other Single Family real estate for sale in Porter Ranch? You can browse all Porter Ranch real estate or contact a Coldwell Banker agent to request more information.