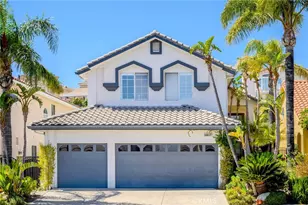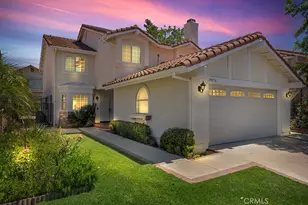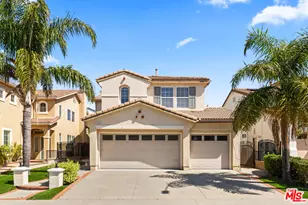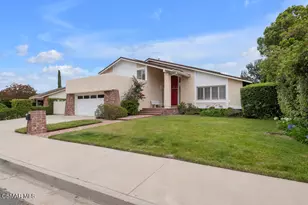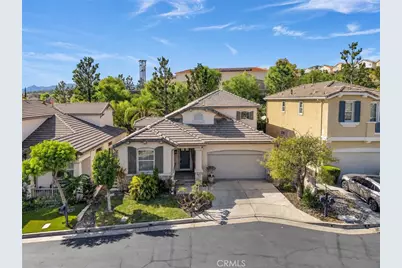
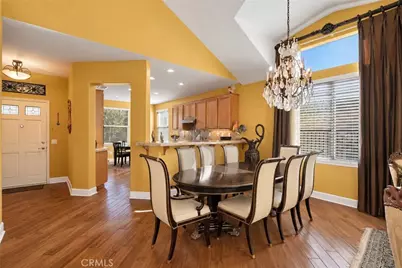
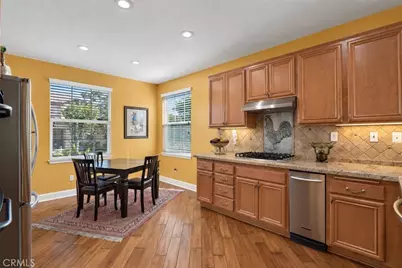
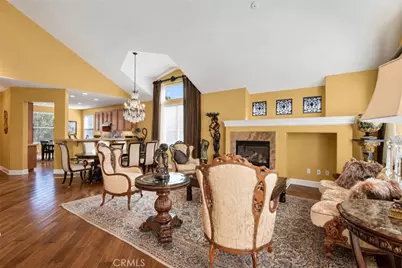
This is a carousel with tiles that activate property listing cards. Use the previous and next buttons to navigate.
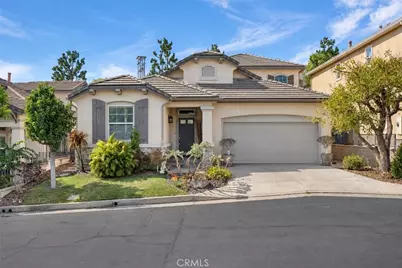
$1,175,000 Just Listed
This is a carousel with tiles that activate property listing cards. Use the previous and next buttons to navigate.
Full Property Details for 11525 Wistful Vista Way
General
- Price: $1,175,000
- HOA FEE: $299/month
- Status: Active
- Type: Single Family
- Source: MRMLS
- MLS ID: SR26210059
- Updated: 9/30/2026
- Days on Market: 4 days
- Added to Site: 4 day(s) ago
Interior
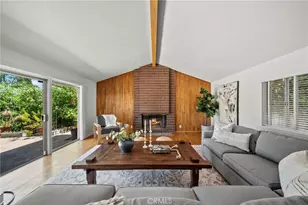
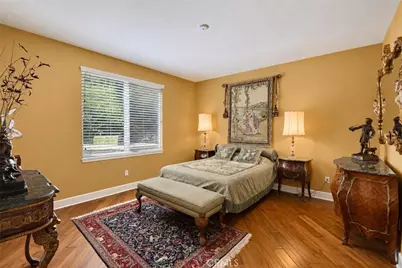
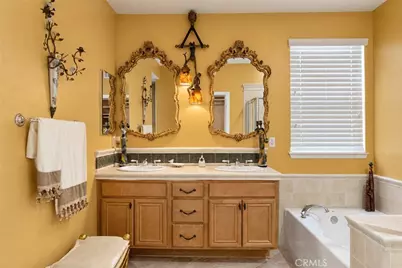
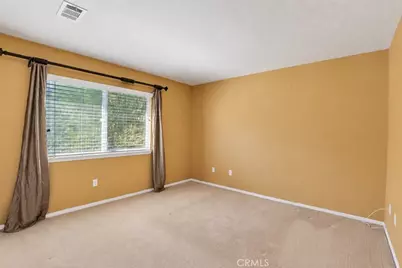
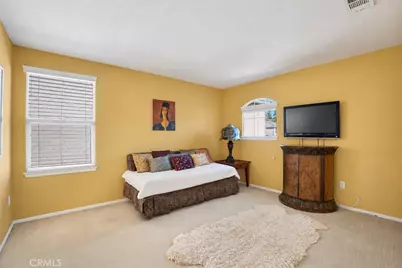
- Rooms/Areas: Formal Entry, Jack & Jill, Walk-In Closet, Primary Bedroom, Entry, Laundry, Bonus Room, Main Floor Primary Bedroom, Kitchen, Living Room, Main Floor Bedroom, Loft, Primary Suite, Primary Bathroom
- Interior Features: Built-in Features, High Ceilings, Recessed Lighting, Two-Story Ceilings, Open Floorplan, Storage, Cathedral Ceiling(s), Granite Counters
- Fireplace: Yes
- Fireplace(s): Electric, Living Room
- Eating Areas: Breakfast Counter/Bar, Dining Room, Area, Breakfast Nook
- Appliances: Gas Cooktop, Water Heater, Disposal, Built-In Range, Trash Compactor, Tankless Water Heater, Range Hood, Gas Range, Double Oven, Dishwasher
- Flooring: Tile, Carpet, Wood
Rooms
Bathrooms
- Total Bathrooms: 3
- Full Bathrooms: 2
- Half Bathrooms: 1
Bedrooms
- Total Bedrooms: 3
Other Rooms
- Laundry: Inside, Individual Room, Washer Hookup
Additional Information
- Shared Amenities: Guard, Management, Pool, Controlled Access, Spa/Hot Tub, Maintenance Grounds, Security
- Pool Description: None
- Spa Description: None
Exterior
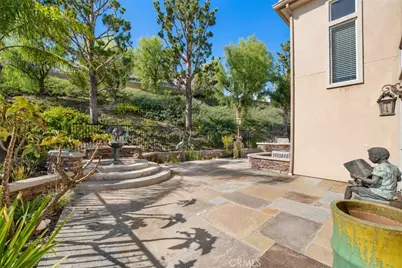
- Deck/Patio: Tile, Open Patio, Stone, Patio, Wraparound
Parking
- Garage: Yes
- Garage Spaces: 2
- Parking: Garage, Concrete, Garage (Direct Access), Garage (Single Door), Garage Faces Front, Built-In Storage, Driveway, Side-by-Side, Garage Door Opener
Location
- County: Los Angeles
- Driving Directions: E of Porter Ranch Dr, S of Corbin Ave
School Information
- School District: Los Angeles Unified
- Middle School: PORTER
- High School: CHATSW
Community
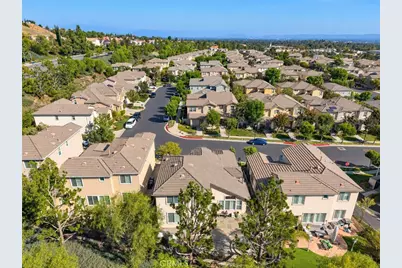
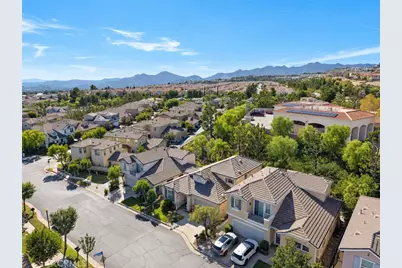
- Community Features: Curbs, Sidewalks
- Assoc. Name: Infinity
Heating & Cooling
- Cooling Type: Central Air
- Heating Type: Central
Utilities
- Sewer: Public Sewer
- Water: Public
Structural Information
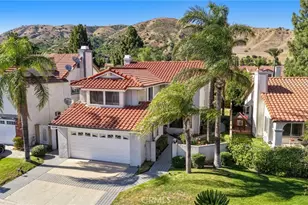
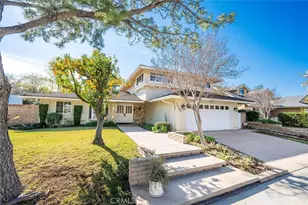
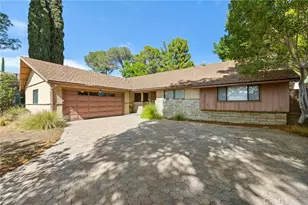
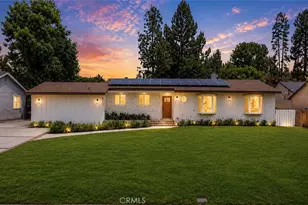
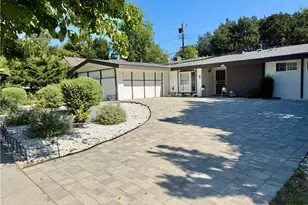
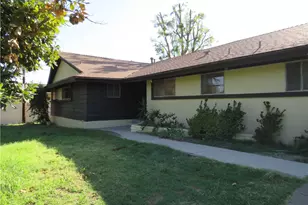
- Structure Type: Single Family Residence
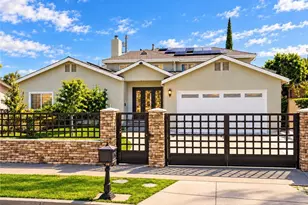
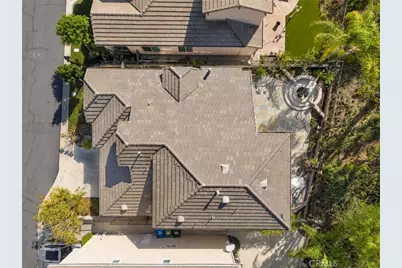
- Construction: Frame, Stone Veneer, Stucco
- Common Walls: No Common Walls
- Windows: Double-Pane Windows, Blinds
- Doors: Panel Doors
- Entry Location: Front door
- Stories/Levels: Two
- Stories Description: Two
- Square Feet: 2,077
- Sq. Ft. Source: Assessor
- Year Built: 2004
- Year Built Source: Assessor
- Property Condition: Turnkey
Lot Features
- Property View: None
- Lot Size (Acres): 4.9417
- Lot Size (Sq. Ft.): 215,260
- Lot Size Source: Assessor
- Lot Description: Landscaped, Back Yard, Lawn, Yard
- Fencing (Description): Block, Wrought Iron
Financial Considerations
- Price Per Sq. Ft.: $565.72
- Association Fee: $299
- Assoc Fee Freq.: Monthly
- Other Fee: $50
- Other Fee Type: Association Fee 2
- Other Fee Freq.: Monthly
Disclosures and Reports
- Special Conditions: Standard
Listed by Equity Union, Stephanie Vitacco
Schools serving 11525 Wistful Vista Way
| Name | Grades | Distance |
|---|---|---|
Porter Ranch Community School 12450 Mason Ave., Los Angeles, CA 91326 | K-8 | 1.1 mi |
Castlebay Lane Charter School 19010 Castlebay Ln., Los Angeles, CA 91326 | K-5 | 1.5 mi |
Robert Frost Middle School 12314 Bradford Pl., Los Angeles, CA 91344 | 6-8 | 3.4 mi |
Chatsworth Charter High School 10027 Lurline Ave., Los Angeles, CA 91311 | 9-12 | 2.2 mi |
Price & Sales History for 11525 Wistful Vista Way
Tax History for 11525 Wistful Vista Way
Estimate the Cost for 11525 Wistful Vista Way
11525 Wistful Vista Way, Porter Ranch, CA 91326 (MLS# SR26210059) is a Single Family property with 3 bedrooms, 2 full bathrooms and 1 partial bathroom. 11525 Wistful Vista Way is currently listed for $1,175,000 and was received on September 29, 2026. Want to learn more about 11525 Wistful Vista Way? Do you have questions about finding other Single Family real estate for sale in Porter Ranch? You can browse all Porter Ranch real estate or contact a Coldwell Banker agent to request more information.