This is a carousel with tiles that activate property listing cards. Use the previous and next buttons to navigate.
1/1
$3,550,000
This is a carousel with tiles that activate property listing cards. Use the previous and next buttons to navigate.
1/1
Property Description
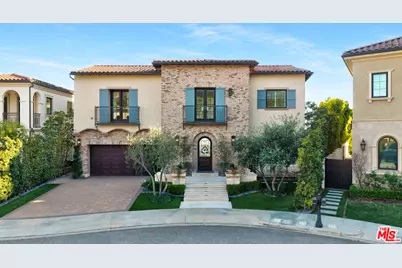
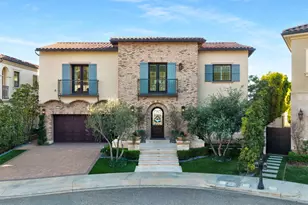
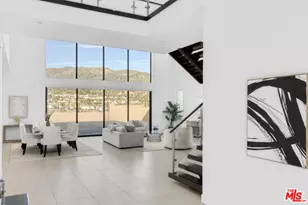
Experience the pinnacle of luxury living in this highly sought after guard-gated Westcliffe estate, located within the prestigious Palisades Collection. Positioned on a flat street within a private cul-de-sac and flanked by mature olive trees upon entry, this model-like home showcases timeless English-inspired architecture with an elegant exposed brick exterior, custom paver driveway, and grand travertine tile entry steps that create a striking first impression. Inside, a breathtaking grand foyer welcomes you with a dramatic spiral staircase, soaring ceilings, and a stunning modern chandelier, all enhanced by sun-filled panoramic valley views. Designed for seamless indoor-outdoor living, expansive 12-foot wall-to-wall pocket doors open to a truly exceptional backyard retreat featuring 180-degree jetliner views from sunrise to sunset. The resort-style grounds are an entertainer's dream, complete with a Pebble Tec saltwater pool, elevated spa with upgraded acrylic glass, outdoor fireplace, custom fire pit with king bench seating, and a fully equipped outdoor kitchen/BBQ station with bar counter. The L-shaped yard design features $130K in mature landscaping for ultimate privacy, while a luxury artificial putting green elevates the outdoor experience. Spanish tile finishes and thoughtfully designed patio spaces create the perfect setting for dining and gatherings. At the center of the home, the designer chef's kitchen impresses with an expansive quartz island, Kitchenaid built-in refrigerator, dual ovens, 6-burner gas range, upgraded hood, and extended cabinetry with 3-inch thick countertops. It flows seamlessly into the formal dining area with additional custom cabinets and is complemented by a walk-in pantry and a bonus office featuring additional built-in storage space. Throughout the home, extensive upgrades and custom finishes enhance both style and function, including two added modern fireplaces, a fully enclosed movie theater room with built-ins, designer chandeliers and lighting, custom wall treatments such as a tiled staircase and feature walls, and durable luxury vinyl flooring upstairs. The upgraded garage offers built-in cabinets and storage, racks, and an enhanced door system.The primary suite serves as a private retreat, highlighted by a stunning balcony with sweeping views, a custom-designed walk-in closet, and a separate lounge area with additional cabinetry. Completing the home are thoughtful lifestyle enhancements such as a medical-grade whole-house filtration system, remote-controlled outdoor ceiling fans, upgraded front door and lighting, Fully paid Solar, and carefully curated modern finishes throughout. This exceptional residence offers a rare blend of luxury, privacy, and refined design, perfectly suited for both elevated entertaining and everyday living. Ideally located just a short distance from premier amenities including Whole Foods, AMC Theatres, high-end dining, highly rated schools, convenient freeway access, parks, hiking trails, and more.
Full Property Details
Full Property Details for 20168 W Cromwell Way
General
- Sold For: $3,550,000
- Status: Closed
- Type: Single Family
- Source: CLAW
- MLS ID: 26671245
- Added to Site: 150 day(s) ago
Interior
- Rooms/Areas: Attic, Bonus Room, Dining Room, Dining Area, Dressing Area, Entry, Family Room, Formal Entry, Great Room, Home Theater, Living Room, Loft, Media Room, Pantry, Patio Open, Powder, Primary Bedroom, Retreat, Walk-In Closet, Walk-In Pantry
- Fireplace: Yes
- Number of Fireplaces: 2
- Eating Areas: Dining Area, In Kitchen, Kitchen Island
- Cooking Appliances: Built-In Gas, Built-Ins, Range, Built-In BBQ, Double Oven, Microwave, Gas Grill, Oven, Cooktop - Gas
- Furnishings: Unfurnished
- Flooring: Wood Laminate
Rooms
Bathrooms
- Total Bathrooms: 6
- Full Bathrooms: 5
- Half Bathrooms: 1
Bedrooms
- Total Bedrooms: 5
Other Rooms
- Family Room: 1
- Laundry: Inside, Laundry Area, In Unit, On Upper Level
Additional Information
- Shared Amenities: Gated Community, Gated Community Guard, Assoc Maintains Landscape, Security
- Pool: Yes
- Pool Description: Heated, Heated with Gas, In-Ground, Solar Heat, Private
- Spa: Yes
- Spa Description: Heated, In-Ground, Private
- Security/Safety: 24 Hour, Automatic Gate, Carbon Monoxide Detector(s), Smoke Detector, Community, Guarded, Gated Community with Guard, Gated
- Other Features: None
Parking
- Garage: Yes
- Garage Spaces: 2
- Covered Spaces: 2
- Garage Description: Garage - 2 Car, Garage Is Attached, Driveway - Pavers
Location
- Area: Porter Ranch
- County: Los Angeles
- Cross Streets: Greenwood
- Driving Directions: Corbin to Greenwood to Jubilee to Manchester to Cromwell
Community
- Assoc. Fees Include: Security, Maintenance Paid
Heating & Cooling
- Cooling Type: Air Conditioning, Ceiling Fan, Central, Dual, Multi/Zone
- Heating Type: Central, Fireplace
Utilities
- Sewer: In Street Paid, Paid
- Water: Public
Structural Information
- Architectural Style: Modern
- Structure Type: Single Family Residence
- Builder: Toll Brothers
- Basement Desc.: Slab
- Foundation: Slab
- Common Walls: Detached/No Common Walls
- Windows: Double-Pane Windows
- Entry Location: Foyer
- Stories/Levels: 2
- Square Feet: 5,710
- Sq. Ft. Source: Builder
- Year Built: 2018
- Year Built Source: Assessor
- Property Condition: New Construction
Additional Structures
- Other Structures: None
Lot Features
- Property View: Canyon, City, City Lights, Pool, Mountains, Skyline, Valley
- Lot Size (Acres): 0.2203
- Lot Size: 9597
- Lot Size Source: Assessor
- Lot Features: Cul-De-Sac
- Zoning: LARE
Financial Considerations
- Price Per Sq. Ft.: $630.3
- Other Fee: $50
- Other Fee Type: HOA Fee2
- Other Fee Freq.: Monthly
- Assessment Year: 2018
Disclosures and Reports
- Disclosures/Reports: CC and R
- APN: 2701-088-031
Listed by Christie's International Real Estate SoCal, Omar Helmand
Sold by JC Pacific Corp, Wanying Zhang

Get Pre-Approved Today
Schools
Schools serving 20168 W Cromwell Way
School District:Los Angeles Unified School District
| Name | Grades | Distance |
|---|---|---|
Porter Ranch Community School 12450 Mason Ave., Los Angeles, CA 91326 | K-8 | 0.8 mi |
Chatsworth Charter High School 10027 Lurline Ave., Los Angeles, CA 91311 | 9-12 | 2.3 mi |
Disclaimer:
School attendance boundaries provided by ATTOM Data Solutions and are for reference only. Contact the school directly to verify enrollment eligibility.
Price & Sales History for 20168 W Cromwell Way
Date
Details
Price
Change
Source
7/30/2026
Sold
$3,550,000
-1.36%
MLS
3/31/2026
Listed
$3,599,000
—
MLS
Disclaimer: Historical sales information is derived from public records provided by the county offices. Information is not guaranteed and should be independently verified.
20168 W Cromwell Way, Porter Ranch, CA 91326 (MLS# 26671245) is a Single Family property that was sold at $3,550,000 on July 30, 2026. Want to learn more about 20168 W Cromwell Way? Do you have questions about finding other Single Family real estate for sale in Porter Ranch? You can browse all Porter Ranch real estate or contact a Coldwell Banker agent to request more information.