This is a carousel with tiles that activate property listing cards. Use the previous and next buttons to navigate.
1/1
$10,850,000
This is a carousel with tiles that activate property listing cards. Use the previous and next buttons to navigate.
1/1
Property Description
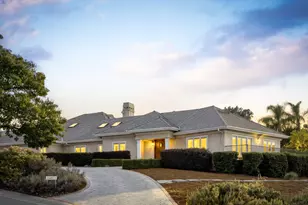
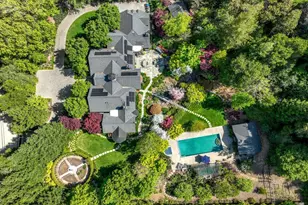
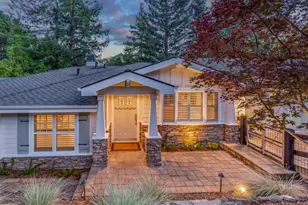
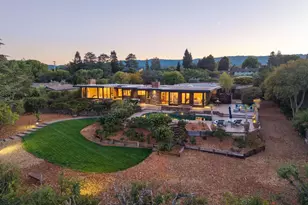
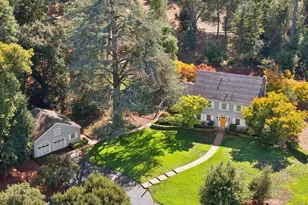
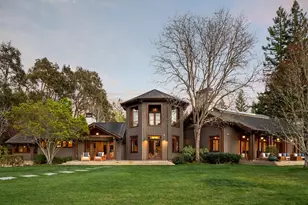
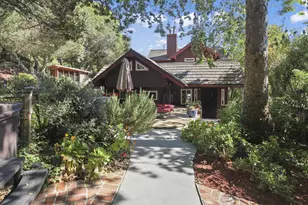
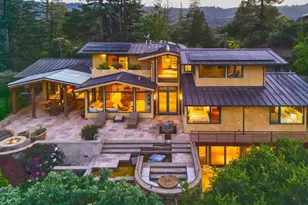
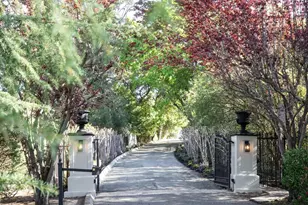
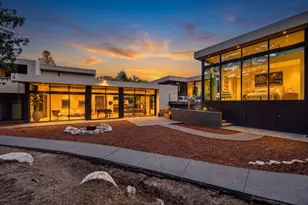
TRI-LEVEL ESTATE OFFERS POOL HOUSE, 3+ ACRES | Transport yourself to the East Coast in this incomparable custom estate. Gated acreage framed by California oaks reveals an exquisite Shingle-style home surrounded by bridges, enchanting gardens, a three-car garage, and fully functional pool house with pool and spa. Faced by a circular gravel drive, the tri-level main residence built in 2010 has been wonderfully maintained, boasting all ensuite bedrooms, a study, gym, and media lounge with full bar. Enjoy a sensational master chefs kitchen, ultra-luxurious primary suite, multiple fireplaces, surround sound, and ground-level guest/au pair quarters. Superb details include graceful turrets, round windows, soaring ceilings, gorgeous hardwood floors, and extensive millwork throughout. Outdoor retreats abound with amenities like a barbecue island, fireplace, paver terraces, wisteria-laden pergola, raised beds, and more. Moments from shopping, dining, trails, and breathtaking scenery, this piece of bucolic paradise is nestled near tech and venture capital centers, and only ~ 30 minutes from SFO and SJC. Excellent Portola Valley Schools. Property is on sewer giving a buyer full use of the lot. Main residence 5861 sq ft, guest house 732 sq ft=6593 sq ft Plus 888 sq ft garage.
Full Property Details
Full Property Details for 3510 Alpine Rd
General
- Sold For: $10,850,000
- HOA FEE: $10/month
- HOA FEE FREQ.: Annually
- Status: Closed
- Type: Single Family
- Source: RE_Infolink
- MLS ID: ML82038785
- Added to Site: 145 day(s) ago
Interior
- Rooms/Areas: Attic, Finished Basement, Den / Study / Office, Formal Entry, Laundry Room, Media / Home Theater, Mud Room, Office Area, Workshop
- Interior Features: Built-in Vacuum, High Ceiling , Security Gate, Skylight, Vaulted Ceiling , Walk-In Closet, Wet Bar
- Fireplace(s): Family Room, Living Room, Outside, Primary Bedroom
- Flooring: Concrete, Hardwood, Marble, Stone, Tile
Rooms
Bathrooms
- Total Bathrooms: 7
- Full Bathrooms: 6
- Half Bathrooms: 1
- Bathroom Features: Double Sinks, Full on Ground Floor, Half on Ground Floor, Marble, Primary - Stall Shower(s), 1 Shower over Tub, Skylight , 2 Stall Showers or More, Tub in Primary Bedroom, 2 Tubs or More
Bedrooms
- Total Bedrooms: 4
- Bedroom Features: Ground-Floor Bedroom, Walk-In Closet
Other Rooms
- Family Room: Kitchen / Family Room Combo
- Kitchen: Marble Countertop, Dishwasher, Garbage Disposal, Hood over Range, Icemaker Hookups, Island, Island with Sink, Microwave, Double Oven, Self-Cleaning Oven, Built-In Oven/Range , Gas, Pantry, Refrigerator, Warming Drawer, Wine Refrigerator
- Laundry: In Utility Room, Inside, Tub/Sink, Upper Floor
Additional Information
- Pool: Yes
- Pool Description: Pool - Cover, Pool - Heated, Pool - In Ground, Spa - Gunite
- Extras: Not Applicable
Parking
- Garage Spaces: 3
- Parking Features: Detached Garage, Electric Car Hookup, Electric Gate, Off-Site Parking, Room for Oversized Vehicle
Location
- Area: Central Portola Valley
- County: San Mateo
- Complex: Westridge
- Cross Streets: Westridge
Community
- Association: Yes
- Assoc. Fees Include: None
Heating & Cooling
- Cooling Type: Central AC
- Heating Type: Central Air (Forced Air), Central Air (Gas/Forced Air)
Utilities
- Sewer: Public Sewer
- Water: Public
- Utility Description: Public Utilities
Structural Information
- Construction: Detached
- Foundation: Concrete Perimeter
- Roof: Wood Shakes / Shingles
- Square Feet: 6,593
- Year Built: 2010
Lot Features
- Lot Size (Acres): 3
- Minimum Lot Size: 133699
- Lot Size (Sq. Ft.): 133,699
- Grounds/Landscape: Back Yard, Balcony / Patio, BBQ Area, Fenced, Outdoor Fireplace, Outdoor Kitchen
- Zoning: R1002A
- Lot Description: Level, Mostly Level, Private / Secluded
- Fencing (Description): Fenced, Gate, Wood
Green Features
- Energy Efficient: Double-Pane Windows, Skylight, Solar Power
Financial Considerations
- Association Fee: $120
- Assoc Fee Freq.: Annually
Disclosures and Reports
- Restrictions: Board / Park Approval
Get Pre-Approved Today
Schools
Schools serving 3510 Alpine Rd
School Districts:Portola Valley Elementary School District, Sequoia Union High School District
| Name | Grades | Distance |
|---|---|---|
Ormondale Elementary School 200 Shawnee Pass, Portola Valley, CA 94028 | K-3 | 1.6 mi |
Corte Madera School 4575 Alpine Road, Portola Valley, CA 94028 | 4-8 | 1.9 mi |
Woodside High School 199 Churchill Avenue, Woodside, CA 94062 | 9-12 | 4.2 mi |
Disclaimer:
School attendance boundaries provided by ATTOM Data Solutions and are for reference only. Contact the school directly to verify enrollment eligibility.
Price & Sales History for 3510 Alpine Rd
Date
Details
Price
Change
Source
7/30/2026
Sold
$10,850,000
-6.87%
MLS
4/16/2026
Price Reduced
$11,650,000
-7.91%
MLS
3/16/2026
Listed
$12,650,000
—
MLS
Disclaimer: Historical sales information is derived from public records provided by the county offices. Information is not guaranteed and should be independently verified.
3510 Alpine Rd, Portola Valley, CA 94028 (MLS# ML82038785) is a Single Family property that was sold at $10,850,000 on July 30, 2026. This property was listed by Sue Crawford from our Menlo Park Office.Want to learn more about 3510 Alpine Rd? Do you have questions about finding other Single Family real estate for sale in Central Portola Valley? You can browse all Central Portola Valley real estate or contact a Coldwell Banker agent to request more information.