
This is a carousel with tiles that activate property listing cards. Use the previous and next buttons to navigate.
1/1
$3,000,000
This is a carousel with tiles that activate property listing cards. Use the previous and next buttons to navigate.
1/1
Property Description
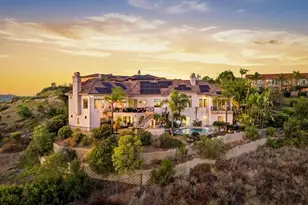
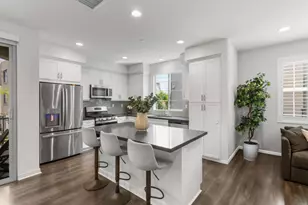
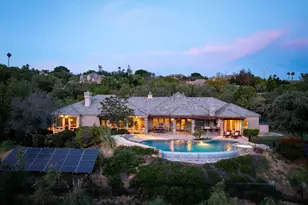
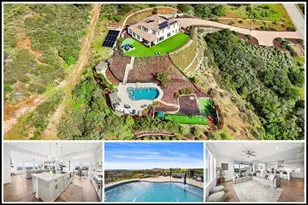
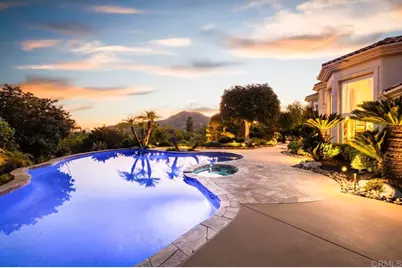
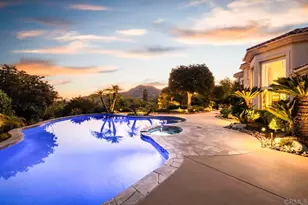
Welcome to your own 1.32 acre resort with large pool plus beach entry, hot tub, sport court, large koi pond, 40 electric solar panels, pool heating solar, garden, fruit trees, sunset views, and plenty of parking. The 2-story home has had many upgrades throughout. The spacious floorplan has a 20+ foot ceiling in the living room directly in front of the entry, a first floor bedroom suite with full bath, and dining room. The kitchen boasts a Wolf gas cooktop in the center island with hood and sink, a large sink facing the window overlooking the koi pond, separate Subzero refrigerator and freezer, dishwasher, double ovens, 2 hidden double trash drawers, warming drawer, bread baskets to keep bread fresh, a huge walk-in pantry, microwave, and a roll-up hideout for counter appliances. The large breakfast nook leads to the family room with large screen wall-mounted TV. Further past is the gorgeous office edition with beam ceilings and beautiful built-in cabinets. The 4 car garage has ample cabinet and ceiling storage. The elegant stairway to the second floor was remodeled in 2007. There is the primary suite with windows looking out toward the west to northwest to see magnificent sunsets. A large bathroom with steam shower and large tub with views is on the other side of the classy 3-sided fireplace.
Full Property Details
Full Property Details for 14963 Huntington Gate Dr
General
- Sold For: $3,000,000
- Status: Closed
- Type: Single Family
- Source: MRMLS
- MLS ID: PTP2505711
- Added to Site: 391 day(s) ago
Interior
- Rooms/Areas: Formal Entry, Walk-In Closet, Primary Bedroom, Entry, Walk-In Pantry, Attic, Laundry, Bonus Room, Office, Foyer, Kitchen, Living Room, Main Floor Bedroom, Primary Suite, Family Room, Primary Bathroom
- Interior Features: Beamed Ceilings, Bar, Sunken Living Room, High Ceilings, Ceiling Fan(s), Pantry, Pull-Down Stairs to Attic, Storage, Wired for Sound, Coffered Ceiling(s)
- Fireplace: Yes
- Fireplace(s): Primary Bedroom, Primary Retreat, Living Room, Family Room
- Appliances: Gas Water Heater, Gas Cooking, Double Oven, Warming Drawer, Gas Cooktop, Range Hood, Built-In Range, Refrigerator, Disposal, Dishwasher, Vented Exhaust Fan, Microwave, Water Heater
- Flooring: Wood, Stone
Rooms
Bathrooms
- Total Bathrooms: 6
- Full Bathrooms: 5
- Half Bathrooms: 1
Bedrooms
- Total Bedrooms: 4
Other Rooms
- Laundry: Inside, Individual Room, Upper Level, Washer Included, Dryer Included
Additional Information
- Pool: Yes
- Pool Description: In-Ground, Solar Heat
Exterior
- Deck/Patio: Covered
Parking
- Garage: Yes
- Garage Spaces: 4
- Parking: Driveway
Location
- County: San Diego
- Driving Directions: Take Espola Rd. - Turn West onto Del Poniente Rd. - Take the second left onto Huntington Gate Drive - the 6th left is the gate this property is behind.
School Information
- School District: Poway Unified
Community
- Community Features: Curbs
Heating & Cooling
- Cooling Type: Central Air, Zoned
- Heating Type: Fireplace(s), Natural Gas, Forced Air, Zoned
Structural Information
- Architectural Style: Mediterranean
- Structure Type: Single Family Residence
- Common Walls: No Common Walls
- Entry Location: Front
- Stories/Levels: Two
- Stories Description: Two
- Square Feet: 5,032
- Sq. Ft. Source: Assessor
- Year Built: 1994
- Year Built Source: Assessor
Lot Features
- Property View: Mountain(s), Pond, Pool, Hills, Panoramic
- Lot Size (Acres): 1.32
- Lot Size Source: Assessor
- Irrigation System: Sprinkler System
- Zoning: R-1:SINGLE FAM-RES
- Lot Description: Landscaped, Sprinkler System
Financial Considerations
- Price Per Sq. Ft.: $635.73
Disclosures and Reports
- Special Conditions: Standard
- Inclusions: All mounted TVs. Washer & Dryer. All kitchen appliances. Home security system. Outdoor speakers. Stereo system in family room furniture underneath TV. Lawn mower and some other items in the garden tool shed.
Get Pre-Approved Today
Schools
Schools serving 14963 Huntington Gate Dr
School District:Poway Unified School District
| Name | Grades | Distance |
|---|---|---|
Tierra Bonita Elementary School, Poway, CA 14678 Tierra Bonita Road, Poway, CA 92064 | K-5 | 0.3 mi |
Twin Peaks Middle School 14640 Tierra Bonita Road, Poway, CA 92064 | 6-8 | 0.4 mi |
Poway High School 15500 Espola Road, Poway, CA 92064 | 9-12 | 1 mi |
Disclaimer:
School attendance boundaries provided by ATTOM Data Solutions and are for reference only. Contact the school directly to verify enrollment eligibility.
Price & Sales History for 14963 Huntington Gate Dr
Date
Details
Price
Change
Source
6/29/2026
Sold
$3,000,000
-6.22%
MLS
4/03/2026
Price Reduced
$3,199,000
-5.88%
MLS
8/01/2025
Listed
$3,399,000
—
MLS
Disclaimer: Historical sales information is derived from public records provided by the county offices. Information is not guaranteed and should be independently verified.
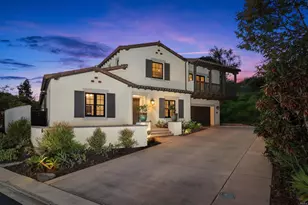
14963 Huntington Gate Drive, Poway, CA 92064 (MLS# PTP2505711) is a Single Family property that was sold at $3,000,000 on June 29, 2026. This property was sold by Wesley Royal from our Del Mar - Via De La Valle Office.Want to learn more about 14963 Huntington Gate Drive? Do you have questions about finding other Single Family real estate for sale in Poway? You can browse all Poway real estate or contact a Coldwell Banker agent to request more information.