
This is a carousel with tiles that activate property listing cards. Use the previous and next buttons to navigate.
1/1
$525,000
This is a carousel with tiles that activate property listing cards. Use the previous and next buttons to navigate.
1/1
Property Description
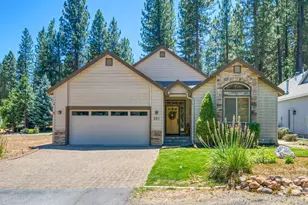
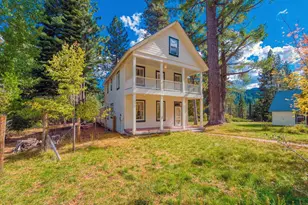
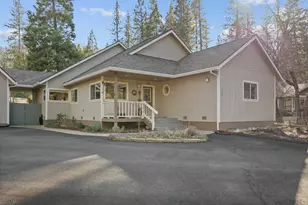
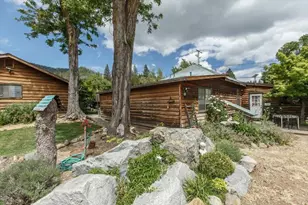
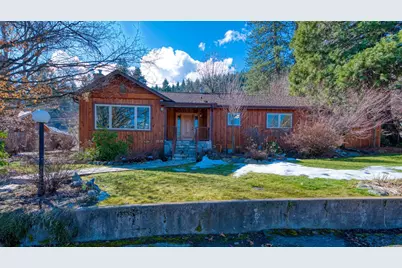
Blending classic mid-century charm with thoughtful modern updates, this home is ideally located just steps from the heart of downtown Quincy. Beautiful cherry wood cabinetry and a custom fireplace insert make the living room ideal for entertaining guests. The spacious master bedroom boasts a large walk in closet and French doors that open to the gorgeously landscaped yard. The kitchen is a chef's dream with a walk in pantry, Silestone counter tops, and a gas cook top. In addition, microwave and conventional/convection ovens will make cooking a pleasure. A two-drawer dishwasher, trash compactor and a large open view Sub-zero refrigerator are all finished with the same stylish alder wood cabinets, giving the kitchen a seamless elegance. Due to its vaulted ceiling and large south facing windows, the family/room dining area is very bright and cheerful that opens to a patio pergola with remote controlled louvers for shade. Nestled in the private backyard, close to the main house, there are two cottages that add 435 square feet of additional space, perfect for guest rooms, a home gym, office or art studio. With custom Pella windows throughout, heated walkways, and plenty of storage space. Included in sale is the snow blower and BBQ. The propane tank is owned by the sellers and is underground. This home is a gem with a location that can't be beat1
Full Property Details
Full Property Details for 574 W High St
General
- Sold For: $525,000
- Status: Closed
- Type: Single Family
- Source: Plumas_MLS
- MLS ID: 2600082
- Added to Site: 91 day(s) ago
Interior
- Interior Features: Gas Range Connection, High Ceilings, Bath in Primary Bedroom, Shower Only, Separate Shower, Stall Shower, Sunken Bathtub, Walk-In Closet(s), Window Treatments, Pantry
- Fireplace: Yes
- Fireplace(s): Insert, Masonry, Stove
- Appliances: Built-In Oven, Dryer, Dishwasher, Electric Oven, Disposal, Gas Range, Microwave, Refrigerator, Trash Compactor, Washer
- Flooring: Carpet, Hardwood, Tile
Rooms
Bathrooms
- Total Bathrooms: 2
- Full Bathrooms: 2
Bedrooms
- Total Bedrooms: 2
Additional Information
- Security/Safety: Carbon Monoxide Detector(s), Fire Detection System
Exterior
- Exterior Features: Breezeway, Fence, Gas Grill, Sprinkler/Irrigation, Landscaping, Lighting, Porch, Patio, Private Yard, Rain Gutters
- Porch/Patio/Deck: Covered, Patio, Porch
Parking
- Parking Features: Asphalt, Off Street, On Street
Location
- Area: Quincy
- County: Plumas
Heating & Cooling
- Cooling Type: Ceiling Fan(s)
- Heating Type: Central, Forced Air, Propane, Wood Stove
- Water Heater: Propane, Tankless
Utilities
- Sewer: Public Sewer
- Water: Municipal Utility District
- Utility Description: Electricity Available, Propane, Sewer Available, High Speed Internet Available
Structural Information
- Detached/Attached: Detached
- Construction: Cedar, Frame, Wood Siding, Stick Built
- Basement Desc.: None
- Foundation: Concrete Perimeter
- Roof: Composition
- Windows: Double Pane Windows
- Stories/Levels: 1
- Square Feet: 1,853
- Living Area: 1,853 Sq. Ft.
- Year Built: 1950
- Year Built Source: Assessor
Additional Structures
- Other Structures: Shed(s)
Lot Features
- Property View: Panoramic
- Lot Size (Acres): 0.22
- Topography: Level
- Lot Features: Corner Lot, Sprinklers In Rear, Level, Trees Large Size
- Trees/Vegetation: Mixed
- Zoning: 7-R
- Fencing (Description): Wood, Front Yard, Partial
Financial Considerations
- For Sale: Yes
- For Sale/Rent/Lease: For Sale
- Terms: Cash, Cash to New Loan
Disclosures and Reports
- Property ID: 115-058-004
Get Pre-Approved Today
Schools
Schools serving 574 W High St
School District:Plumas Unified School District
| Name | Grades | Distance |
|---|---|---|
Pioneer/Quincy Elementary School 175 South Mill Creek Road, Quincy, CA 95971 | K-6 | 2.4 mi |
Indian Valley Elementary School, Greenville, CA 225 Grand Street, Greenville, CA 95947 | K-6 | 14.3 mi |
C. Roy Carmichael Elementary School 895 West Street, Portola, CA 96122 | K-6 | 26.3 mi |
Quincy Junior/Senior High School 6 Quincy Junction Road, Quincy, CA 95971 | 7-12 | 0.7 mi |
Greenville Junior/Senior High School 117 Grand Street, Greenville, CA 95947 | 7-12 | 14.2 mi |
Portola Junior/Senior High School 155 6th Avenue, Portola, CA 96122 | 7-12 | 27.3 mi |
Chester Elementary School 158 Aspen Street, Chester, CA 96020 | K-6 | 29.6 mi |
Chester Junior/Senior High School 612 First St., Chester, CA 96020 | 7-12 | 29.4 mi |
Disclaimer:
School attendance boundaries provided by ATTOM Data Solutions and are for reference only. Contact the school directly to verify enrollment eligibility.
Price & Sales History for 574 W High St
Date
Details
Price
Change
Source
5/04/2026
Sold
$525,000
—
MLS
2/25/2026
Listed
$525,000
—
MLS
Disclaimer: Historical sales information is derived from public records provided by the county offices. Information is not guaranteed and should be independently verified.

574 W High Street, Quincy, CA 95971 (MLS# 2600082) is a Single Family property that was sold at $525,000 on May 04, 2026. This property was sold by Ruthie Nicholas from our Truckee - Tahoe Donner Office.Want to learn more about 574 W High Street? Do you have questions about finding other Single Family real estate for sale in Quincy? You can browse all Quincy real estate or contact a Coldwell Banker agent to request more information.