This is a carousel with tiles that activate property listing cards. Use the previous and next buttons to navigate.
1/6
$450,000 -$45,000 (-9.09%) Price Reduced
This is a carousel with tiles that activate property listing cards. Use the previous and next buttons to navigate.
1/6
Property Description
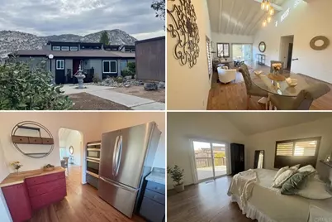
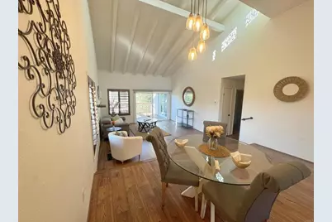
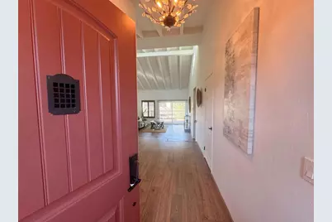
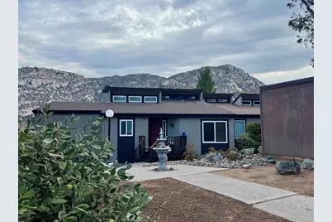
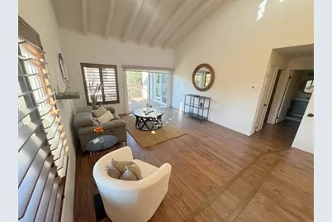
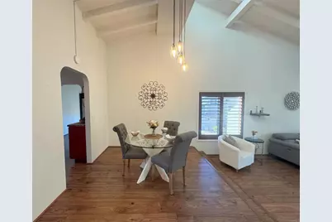
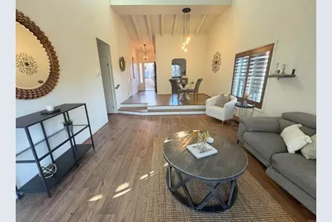
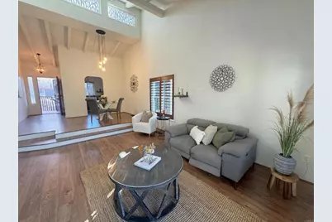
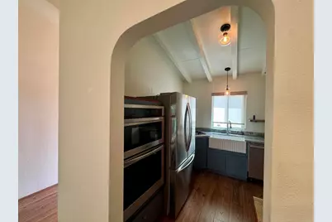
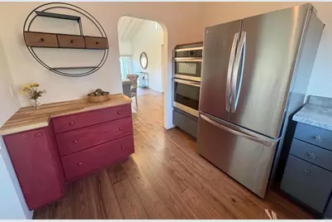
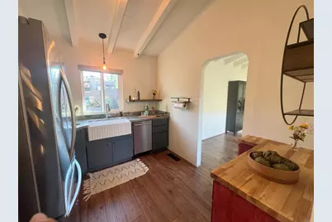
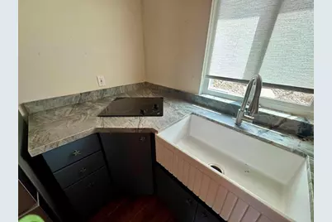
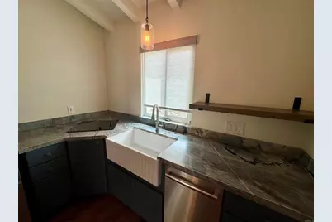
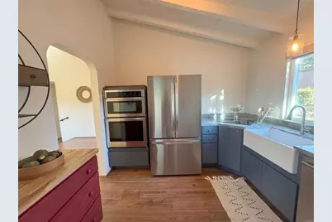
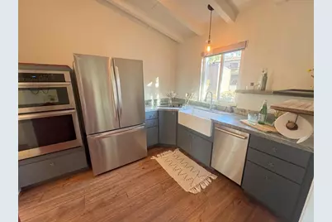
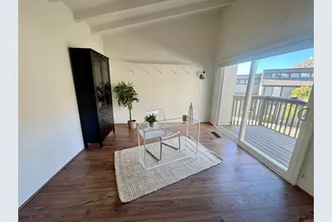
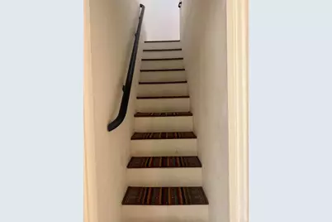
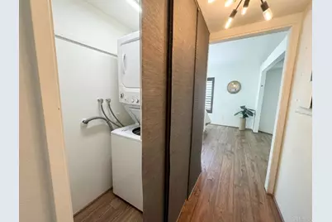
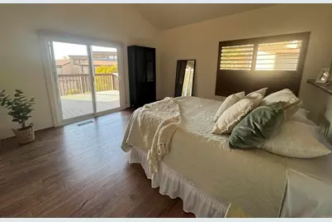
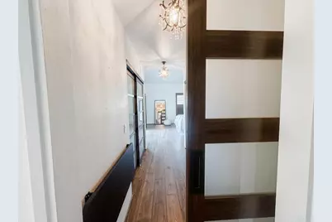
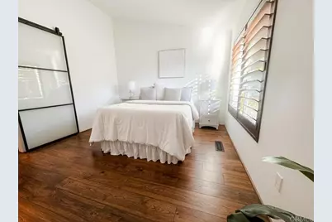
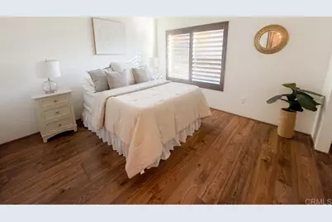
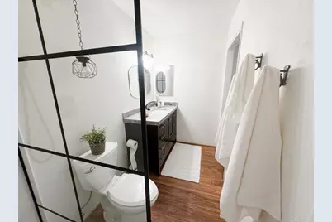
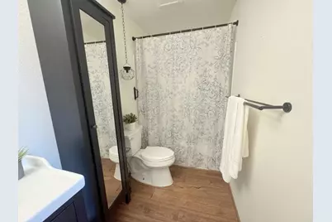
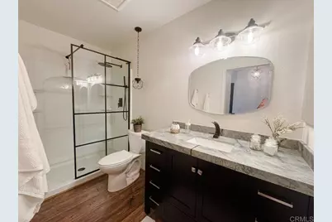
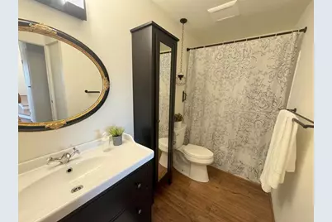
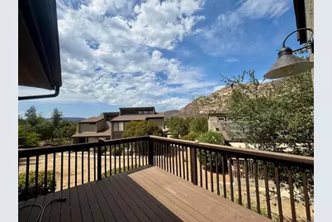
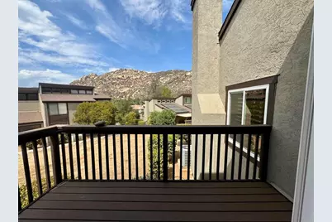
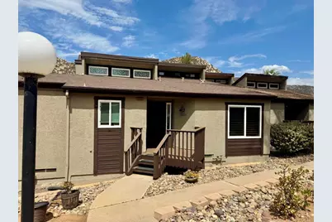
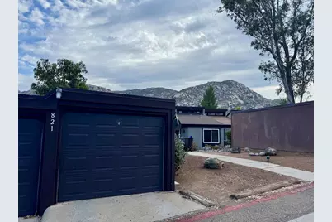
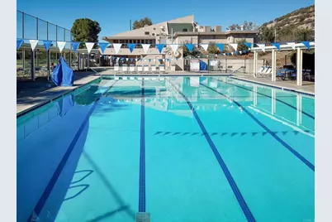
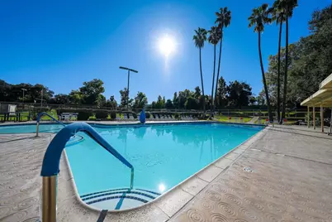
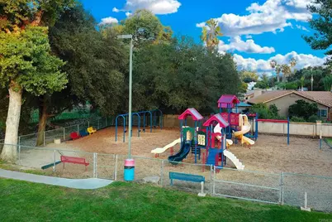
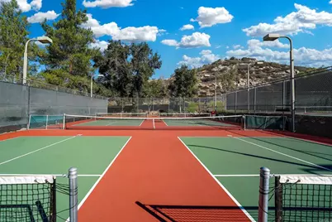
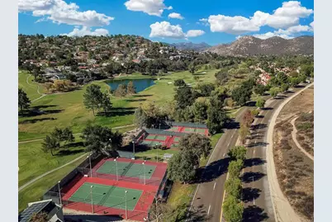
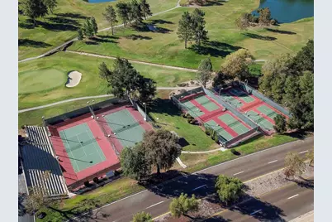
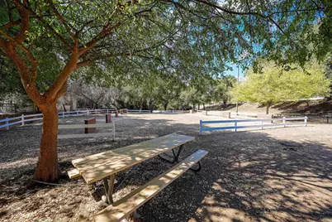
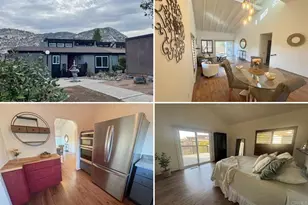
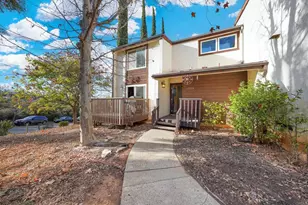
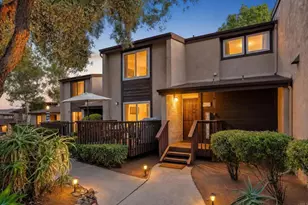
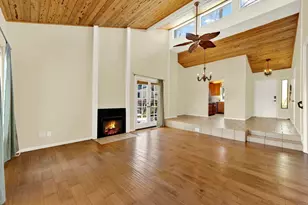
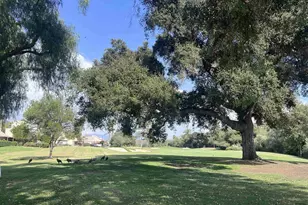
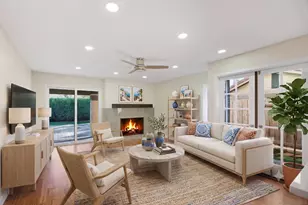
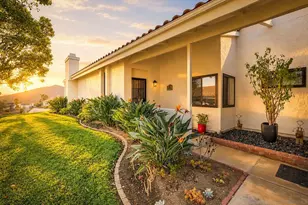
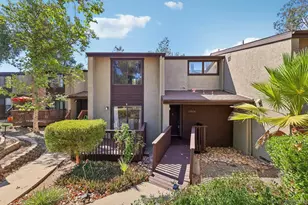
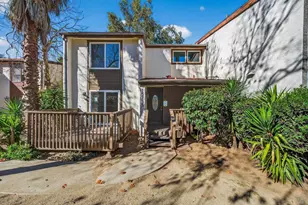
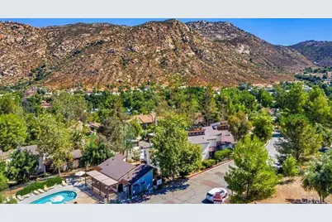
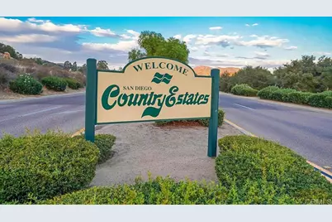
VA ASSUMABLE LOAN AT AN INCREDIBLE 2.875% INTEREST RATE! PRICE REDUCED FOR QUICK SALE - MOVE-IN READY! A fantastic opportunity for qualified buyers! This desirable light and bright end unit offers flexible living space, extensive upgrades and an ideal location within San Diego Country Estates. Beautifully remodeled from top to bottom approximately five years ago, this home features updated interior paint, luxury LVP flooring, newer dual-pane windows and doors, newer HVAC, an updated electrical panel and Trex decking on all three decks. The crawl space has also been insulated with Rockwool and encapsulated, adding another valuable improvement to this well-maintained home. This hard-to-find floor plan features 2 bedrooms, 2 baths, plus a spacious 12x14 bonus room currently used as an office/den and offering great potential as a possible 3rd bedroom, game room or flex space. The finished attic provides even more usable bonus space, perfect for a home office, kids' area, hobby room or additional storage. Generous room sizes, vaulted ceilings and a cozy fireplace in the living room add to the home's comfortable and inviting feel. A detached two-car garage with newer roll-up doors is just a very short walk from the unit. Discover the hidden gem of San Diego County! Nestled in the rolling hills of San Diego Country Estates (SDCE) in Ramona, known as "The Valley of the Sun," this community offers a lifestyle surrounded by natural beauty and breathtaking mountain vistas. SDCE features an impressive array of amenities including an 18-hole golf course, driving range, over 55 miles of scenic horse and walking trails, tennis and pickleball courts, basketball courts, two community pools including an Olympic-size pool, two dog parks and two equestrian centers. Residents also enjoy nearby dining, the San Vicente Resort Inn, fitness center and full-service spa. Ideally located within a quick golf cart ride or walk to golf, tennis, pools, dining and more. Extensive upgrades, flexible living space, a desirable end-unit location and an exceptionally low assumable VA loan rate make this a truly special opportunity!
Full Property Details
Full Property Details for 15821 Davis Cup Ln
General
- Price: $450,000
- HOA FEE: $726/month
- Status: Active
- Type: Condo
- Source: MRMLS
- MLS ID: NDP2607539
- Updated: 8/24/2026
- Days on Market: 4 days
- Added to Site: 5 day(s) ago
Interior
- Rooms/Areas: Attic, All Bedrooms Down, Loft
- Fireplace: Yes
- Fireplace(s): Living Room
Rooms
Bathrooms
- Total Bathrooms: 2
- Full Bathrooms: 2
Bedrooms
- Total Bedrooms: 3
Other Rooms
- Laundry: Inside
Additional Information
- Shared Amenities: Call for Rules, Spa/Hot Tub, Hiking Trails, Picnic Area, Pet Rules, Horse Trails, Tennis Court(s), Pickleball, Pool, Insurance, Recreational Park, Maintenance Grounds, Golf Course, Hot Water, Gym/Exercise Room, Sewer, Playground
- Pool Description: Community
Parking
- Garage: Yes
- Garage Spaces: 2
Location
- County: San Diego
- Driving Directions: GPS
School Information
- School District: Ramona Unified
Community
- Community Features: Biking
Heating & Cooling
- Cooling Type: Central Air
Structural Information
- Structure Type: Condominium
- Common Walls: 1 Common Wall
- Entry Location: foyer
- Stories/Levels: One
- Stories Description: One
- Square Feet: 1,458
- Sq. Ft. Source: Assessor
- Year Built: 1978
- Year Built Source: Assessor
Unit Information
- Units in Complex: 131
Lot Features
- Property View: Mountain(s)
- Lot Size (Acres): 11.75
- Lot Size (Sq. Ft.): 511,830
- Lot Size Source: Assessor
- Zoning: R-1:SINGLE FAM-RES
Financial Considerations
- Price Per Sq. Ft.: $308.64
- Association Fee: $726
- Assoc Fee Freq.: Monthly
Disclosures and Reports
- Special Conditions: Standard
Listed by LPT Realty, Regina Flores

Get Pre-Approved Today
Schools
Schools serving 15821 Davis Cup Ln
School District:Ramona City Unified School District
| Name | Grades | Distance |
|---|---|---|
James Dukes Elementary School 24908 Abalar Way, Ramona, CA 92065 | K-6 | 0.7 mi |
Olive Peirce Middle School 1521 Hanson Lane, Ramona, CA 92065 | 7-8 | 5.5 mi |
Ramona High School, Ramona, CA 1401 Hanson Lane, Ramona, CA 92065 | 9-12 | 5.3 mi |
Disclaimer:
School attendance boundaries provided by ATTOM Data Solutions and are for reference only. Contact the school directly to verify enrollment eligibility.
Price & Sales History for 15821 Davis Cup Ln
Date
Details
Price
Change
Source
8/24/2026
Price Reduced
$450,000
-9.09%
MLS
8/21/2026
Listed
$495,000
76.79%
MLS
12/13/2019
Sold
$280,000
—
Public Record
Disclaimer: Historical sales information is derived from public records provided by the county offices. Information is not guaranteed and should be independently verified.
Tax History
Tax History for 15821 Davis Cup Ln
Year
Property Taxes
Change
Tax Assessment
Change
2025
$4,199
—
$312,339
2%
2025
$4,199
9%
$306,215
4%
2023
$3,867
-4%
$294,326
2%
2022
$4,016
1%
$288,556
2%
2021
$3,965
4%
$282,899
5%
2020
$3,830
1%
$270,000
—
2019
$3,805
2%
$270,000
2%
2018
$3,718
8%
$265,000
10%
2017
$3,455
8%
$240,000
9%
2016
$3,204
15%
$220,000
19%
2015
$2,782
18%
$185,000
23%
2014
$2,362
-11%
$150,000
-16%
2013
$2,645
—
$179,000
—
Disclaimer: Historical tax information is derived from public records provided by the county offices. Information is not guaranteed and should be independently verified.
Estimate the Cost
Estimate the Cost for 15821 Davis Cup Ln
15821 Davis Cup Lane, Ramona, CA 92065 (MLS# NDP2607539) is a Condo property with 3 bedrooms and 2 full bathrooms. 15821 Davis Cup Lane is currently listed for $450,000 and was received on August 21, 2026. Want to learn more about 15821 Davis Cup Lane? Do you have questions about finding other Condo real estate for sale in Ramona? You can browse all Ramona real estate or contact a Coldwell Banker agent to request more information.