This is a carousel with tiles that activate property listing cards. Use the previous and next buttons to navigate.
1/1
$265,000
This is a carousel with tiles that activate property listing cards. Use the previous and next buttons to navigate.
1/1
Property Description
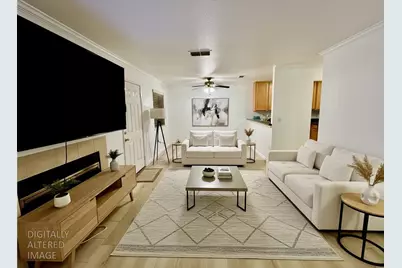
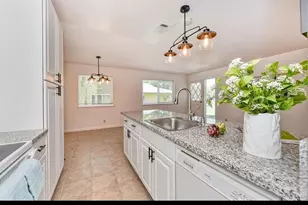
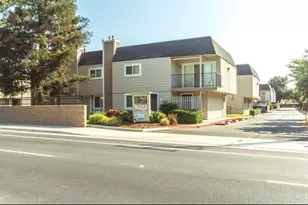
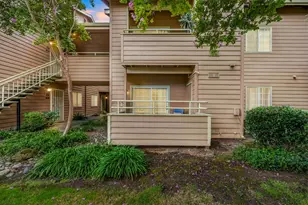
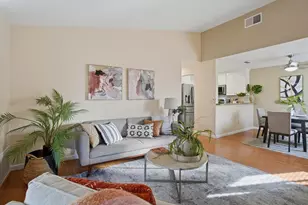
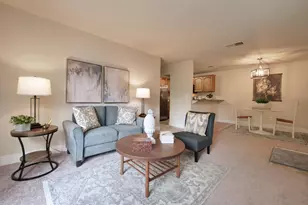
Welcome to this lower level, end unit 2bed/2full bath home. Located at the beginning of the complex, close to parking. Walk into open layout of living room, dining area, and kitchen. The living room has fireplace for cozy nights and sliding door to patio for ample lighting. The kitchen boasts shaker cabinets, granite countertops, and stainless steel appliances. Down the hall is 1 bedroom, full hall bathroom, and primary bedroom with full bathroom and two closets. Indoor laundry closet. New luxury vinyl floor and new interior paint. HVAC replaced in 2022. Gated community includes pool and clubhouse. Near shopping, schools, freeway, and river!
Full Property Details
Full Property Details for 11150 Trinity River Dr #101
General
- Sold For: $265,000
- HOA FEE: $568/month
- Status: Closed
- Type: Condo
- Source: METROLIST_Cali
- MLS ID: 226015761
- Added to Site: 143 day(s) ago
Interior
- Fireplace: Yes
- Number of Fireplaces: 1
- Fireplace(s): Living Room
- Appliances: Dishwasher, Microwave
- Flooring: Carpet, Luxury Vinyl Plank, Wood
Rooms
Bathrooms
- Total Bathrooms: 2
- Full Bathrooms: 2
Bedrooms
- Total Bedrooms: 2
Other Rooms
- Kitchen: Stone Counter
- Dining Room: Dining/Living Combo, Formal Area
- Laundry: Stacked Only, Inside Area
Additional Information
- Shared Amenities: Pool, Clubhouse
Exterior
- Exterior Features: Balcony
Parking
- Parking: No Garage, Assigned
Location
- County: Sacramento
- Cross Streets: Coloma
- Driving Directions: Sunrise to Coloma, south on Coloma, right on Trinity River into complex
School Information
- School District: Sacramento
Community
- Association: Yes
- Home Owners Assn.: 1
- Assoc. Fees Include: MaintenanceGrounds, Pool
Heating & Cooling
- Cooling Type: Ceiling Fan(s), Central
- Heating Type: Central, Fireplace(s)
- Heating Fuel: Central, Fireplace(s)
Utilities
- Sewer: Public Sewer
- Water: Meter on Site
- Utility Description: Natural Gas Connected
Structural Information
- Construction: Frame
- Basement: Yes
- Foundation: Slab
- Roof: Other
- Stories/Levels: 1
- Square Feet: 941
- Sq. Ft. Source: Assessor Auto-Fill
- Year Built: 1988
Lot Features
- Irrigation System: None
- Zoning: MDR
- Lot Description: Corner
Financial Considerations
- Association Fee: $568
- Assoc Fee Freq.: Monthly
Disclosures and Reports
- Special Conditions: None
- APN: 056-0430-012-0017
Listed by The Home Group
Sold by Sierra Gold Realty

Get Pre-Approved Today
Schools
Schools serving 11150 Trinity River Dr #101
School District:Folsom-Cordova Unified School District
| Name | Grades | Distance |
|---|---|---|
Peter J. Shields Elementary School 10434 Georgetown Drive, Rancho Cordova, CA 95670 | K-5 | 1.9 mi |
W. E. Mitchell Middle School 2100 Zinfandel Drive, Rancho Cordova, CA 95670 | 6-8 | 0.7 mi |
Cordova High School 2239 Chase Drive, Rancho Cordova, CA 95670 | 9-12 | 2.5 mi |
Disclaimer:
School attendance boundaries provided by ATTOM Data Solutions and are for reference only. Contact the school directly to verify enrollment eligibility.
Price & Sales History for 11150 Trinity River Dr #101
Date
Details
Price
Change
Source
6/02/2026
Sold
$265,000
-3.64%
MLS
3/04/2026
Price Reduced
$274,999
-1.79%
MLS
2/17/2026
Listed
$280,000
—
MLS
Disclaimer: Historical sales information is derived from public records provided by the county offices. Information is not guaranteed and should be independently verified.
11150 Trinity River Drive #101, Rancho Cordova, CA 95670 (MLS# 226015761) is a Condo property that was sold at $265,000 on June 02, 2026. Want to learn more about 11150 Trinity River Drive #101? Do you have questions about finding other Condo real estate for sale in Rancho Cordova? You can browse all Rancho Cordova real estate or contact a Coldwell Banker agent to request more information.