This is a carousel with tiles that activate property listing cards. Use the previous and next buttons to navigate.
1/47
$759,000
This is a carousel with tiles that activate property listing cards. Use the previous and next buttons to navigate.
1/47
Property Description
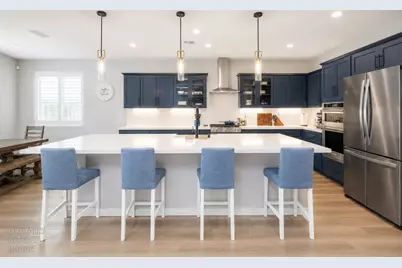
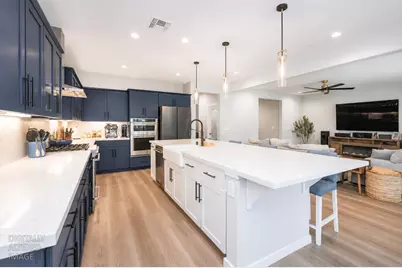
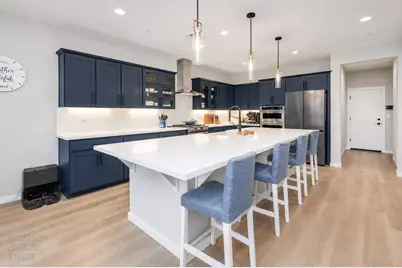
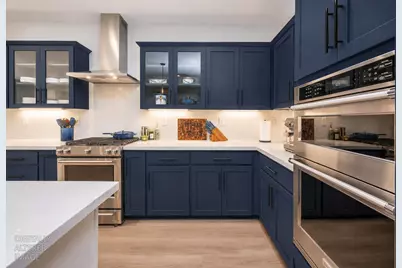
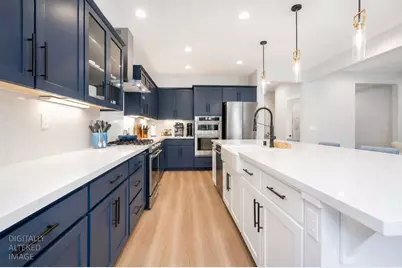
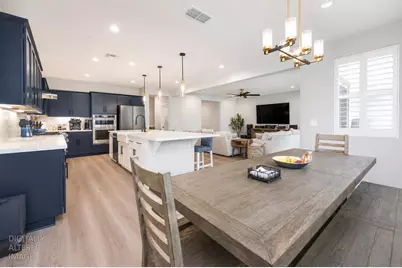
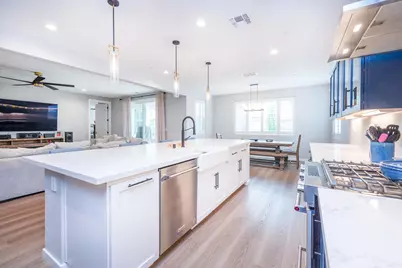
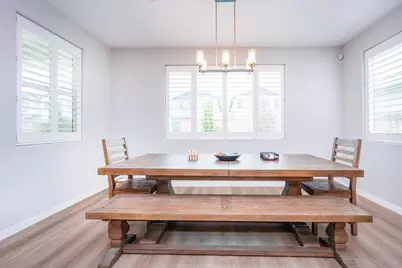
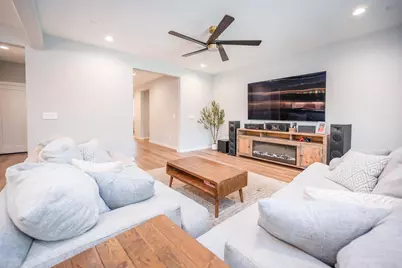
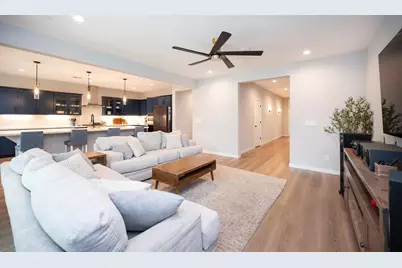
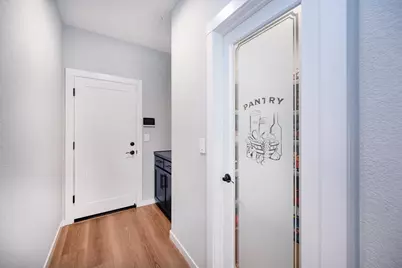
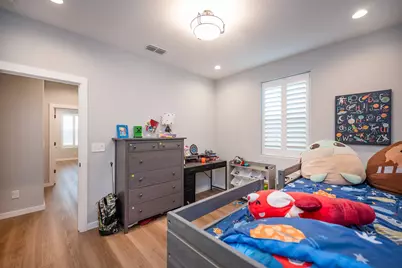
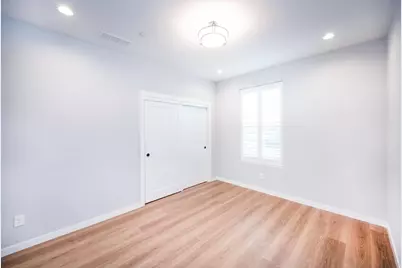
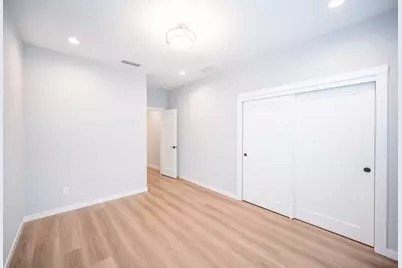
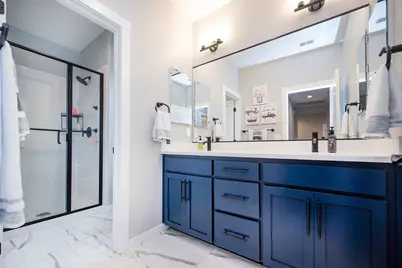
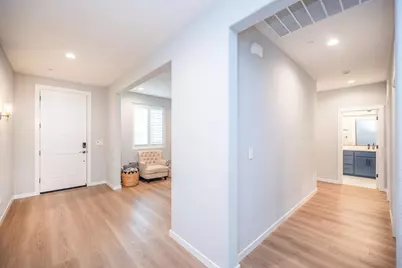
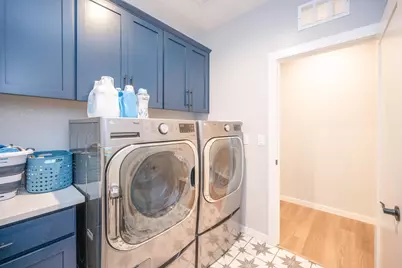
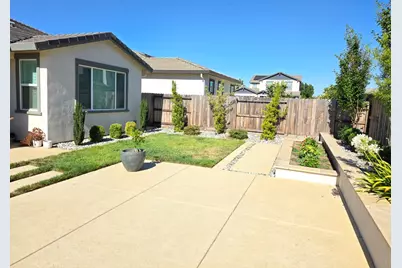
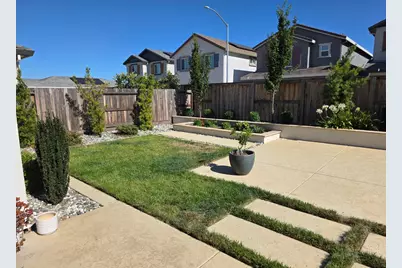
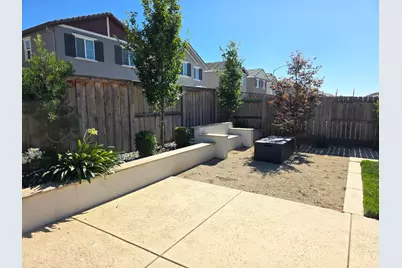
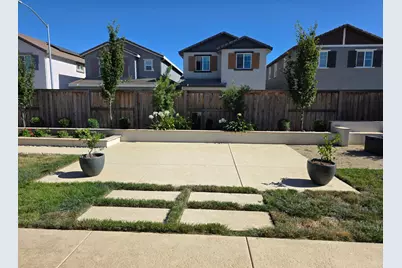
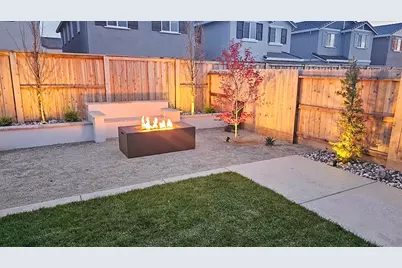
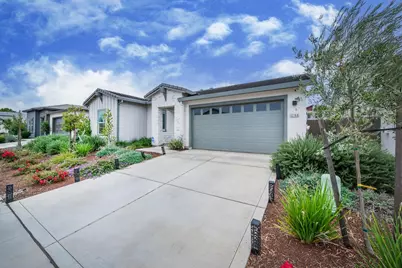
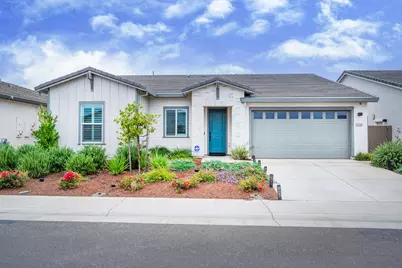
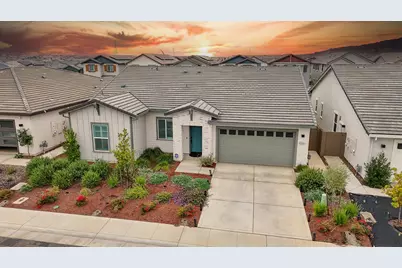
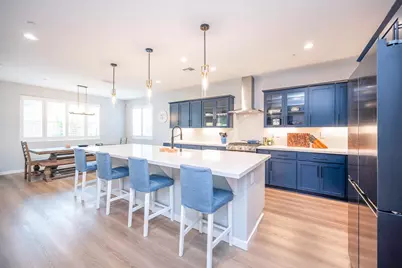
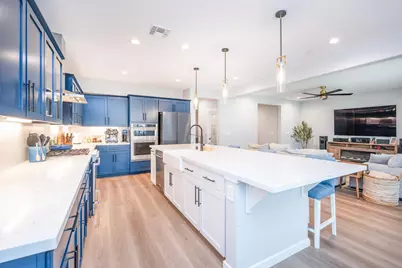
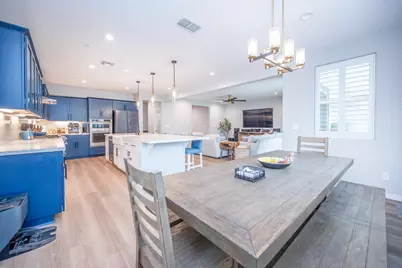
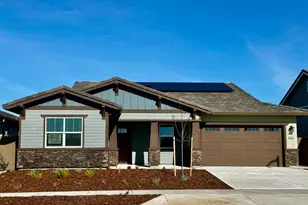
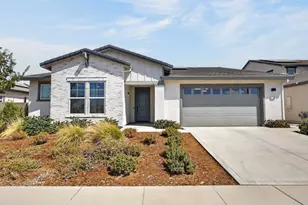
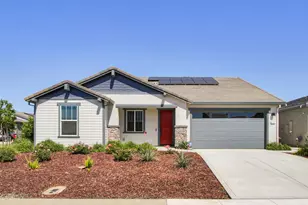
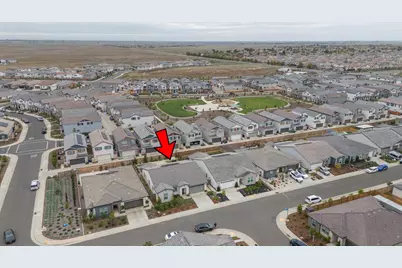
This attractive ranch-style Sunridge Village home offers an exceptional opportunity for comfortable living, thoughtfully designed for those who appreciate both style and function. With many thoughtful upgrades and improvements, this home showcases quality finishes and modern design throughout. The heart of the home is undoubtedly the kitchen, a culinary enthusiast's dream, featuring upgraded quartz countertops and a designer backsplash, sleek stainless steel appliances, a farmhouse sink, walk-in pantry, 5-burner gas range, dual ovens, and a convenient baking drawer. Beautiful blue cabinetry with soft-close drawers adds both elegance and functionality, while upgraded lighting in the kitchen and dining area enhances the home's warm and inviting atmosphere. A large island with a built-in sink provides ample workspace and seamlessly connects to the living room in an open-concept layout, creating the perfect setting for everyday living and entertaining. Throughout the home, you'll find durable luxury vinyl plank flooring, upgraded interior doors, custom shutters, stylish black faucets, shower heads, and door hardware, along with ceiling fans in every room for year-round comfort. The bathrooms and laundry room have been enhanced with custom tile work, and the laundry room offers additional cabinetry for convenient storage and organization. Retreat to the spacious primary suite, highlighted by an oversized, gorgeous barn door that adds both charm and privacy. The luxurious primary bathroom is designed for relaxation and convenience, offering a soaking tub, large double vanity, and a walk-in shower with multiple shower heads for a spa-like experience. Additional conveniences include a dedicated laundry room and an attached 2-car garage, providing secure parking and abundant storage space. Modern comforts abound with owned solar, whole-house Wi-Fi smart home technology, a garage switch wired for holiday lighting, and backyard BBQ plumbing already in place for effortless outdoor entertaining. Additional investments include extensive interior and exterior enhancements, such as luxury vinyl plank flooring throughout, custom shutters, upgraded lighting, custom tile work, soft-close cabinetry, designer fixtures, and beautifully landscaped outdoor spaces. Conveniently located near parks, shopping, and everyday amenities, this exceptional property delivers a refined living experience and is ready to welcome its next proud owner.
Full Property Details
Full Property Details for 12164 Solis Wy
General
- Price: $759,000
- Status: Active
- Type: Single Family
- Source: METROLIST_Cali
- MLS ID: 226074818
- Updated: 7/30/2026
- Added to Site: 110 day(s) ago
Interior
- Appliances: Free Standing Gas Range, Free Standing Refrigerator, Dishwasher, Disposal, Microwave
- Flooring: Tile, Luxury Vinyl Plank
Rooms
Bathrooms
- Total Bathrooms: 2
- Full Bathrooms: 2
- Bathroom Features: Closet, Shower Stall(s), Double Sinks, Soaking Tub, Quartz
- Primary Bathroom: Closet, Shower Stall(s), Double Sinks, Soaking Tub, Quartz
Bedrooms
- Total Bedrooms: 3
- Optional Bedroom: 4
Other Rooms
- Kitchen: Breakfast Area, Pantry Closet, Quartz Counter, Island w/Sink
- Dining Room: Dining Bar, Dining/Family Combo, Space in Kitchen
- Laundry: Cabinets, Inside Room
Parking
- Garage: Yes
- Garage Spaces: 2
- Parking: Attached, Garage Door Opener, Guest Parking Available
Location
- County: Sacramento
- Subdivision: Sunridge Village 3
- Cross Streets: Arjuna
- Driving Directions: Gps will take you right there :)
School Information
- School District: Sacramento
- Elem School District: Elk Grove Unified
- Midd School District: Elk Grove Unified
- High School District: Elk Grove Unified
Heating & Cooling
- Cooling Type: Ceiling Fan(s), Central
- Heating Type: Central
- Heating Fuel: Central
Utilities
- Sewer: Public Sewer
- Water: Public
- Utility Description: Public, Internet Available, Natural Gas Connected
Structural Information
- Architectural Style: One Story
- Builder: Cresleigh Homes
- Construction: Stucco, Frame, Wood
- Basement: Yes
- Foundation: Slab
- Roof: Tile
- Stories/Levels: 1
- Square Feet: 2,293
- Sq. Ft. Source: Builder
- Year Built: 2023
Lot Features
- Lot Size (Acres): 0.1576
- Lot Size (Sq. Ft.): 6,865
- Irrigation System: None
- Topography: Level
- Zoning: R1
- Lot Description: Shape Regular
- Fencing (Description): Back Yard
Disclosures and Reports
- Special Conditions: None
- APN: 067-2520-023-000
Listed by eXp Realty of California, Inc.

Get Pre-Approved Today
Schools
Schools serving 12164 Solis Wy
School District:Elk Grove Unified School District
| Name | Grades | Distance |
|---|---|---|
Sunrise Elementary School 11821 Cobble Brook Drive, Rancho Cordova, CA 95742 | K-6 | 1 mi |
Katherine L. Albiani Middle School 9140 Bradshaw Road, Elk Grove, CA 95624 | 7-8 | 10.7 mi |
Pleasant Grove High School 9531 Bond Road, Elk Grove, CA 95624 | 9-12 | 10.9 mi |
Disclaimer:
School attendance boundaries provided by ATTOM Data Solutions and are for reference only. Contact the school directly to verify enrollment eligibility.
Price & Sales History for 12164 Solis Wy
Date
Details
Price
Change
Source
7/30/2026
Price Reduced
$759,000
-5.01%
MLS
6/19/2026
Listed
$799,000
—
MLS
Disclaimer: Historical sales information is derived from public records provided by the county offices. Information is not guaranteed and should be independently verified.
Tax History
Tax History for 12164 Solis Wy
Year
Property Taxes
Change
Tax Assessment
Change
2025
$10,250
—
$724,781
2%
2025
$10,250
171%
$710,570
2%
2023
$3,783
—
$696,638
574%
2023
$3,783
—
$103,425
—
Disclaimer: Historical tax information is derived from public records provided by the county offices. Information is not guaranteed and should be independently verified.
Estimate the Cost
Estimate the Cost for 12164 Solis Wy
12164 Solis Way, Rancho Cordova, CA 95742 (MLS# 226074818) is a Single Family property with 3 bedrooms and 2 full bathrooms. 12164 Solis Way is currently listed for $759,000 and was received on June 19, 2026. Want to learn more about 12164 Solis Way? Do you have questions about finding other Single Family real estate for sale in Rancho Cordova? You can browse all Rancho Cordova real estate or contact a Coldwell Banker agent to request more information.