This is a carousel with tiles that activate property listing cards. Use the previous and next buttons to navigate.
1/1
$554,990
This is a carousel with tiles that activate property listing cards. Use the previous and next buttons to navigate.
1/1
Property Description
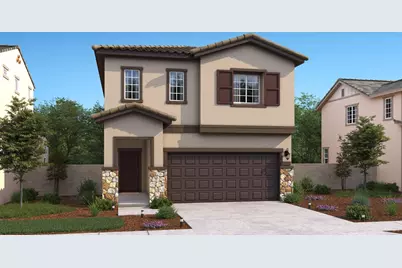
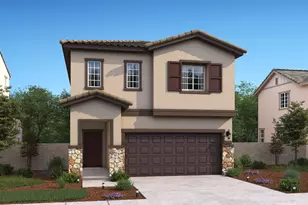
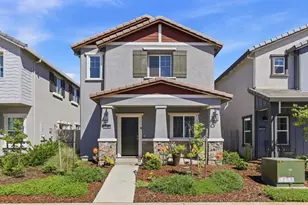
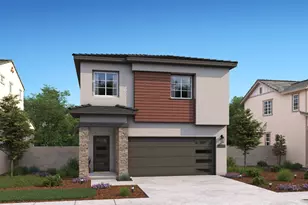
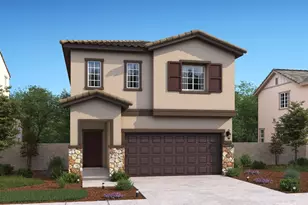
Find the perfect blend of style, simplicity, and modern convenience in this beautifully designed Hillrose plan at Silverbrook at The Ranch. Nestled in a community that celebrates low-maintenance living and easy access to parks, trails, and outdoor recreation, this inviting home offers 3 bedrooms and 2.5 baths with thoughtfully selected Farmhouse-inspired finishes throughout. The inviting main living area where the kitchen, dining space, and great room come together to creates an effortless setting for everyday life and memorable gatherings. Rich Dark Walnut-stained cabinetry paired with Matte Black hardware, Caledonia granite countertops, stainless-steel appliances, and a spacious center island deliver both timeless style and everyday functionality. Upstairs, the private primary suite provides a relaxing escape with a spa-like bath featuring dual vanities, a large walk-in closet, and carefully considered details designed for comfort. Two additional bedrooms offer the flexibility to accommodate family, overnight guests, or a dedicated workspace. Designed for the way you live today, this Hillrose plan home combines beautiful finishes with practical spaces, creating a home that's equally suited for quiet evenings in or entertaining those you love. At Silverbrook at The Ranch, you'll enjoy a lifestyle centered around comfort, connection, and the ease of low-maintenance living. *Prices subject to Change.
Full Property Details
Full Property Details for 12224 Grey Crow Way
General
- Sold For: $554,990
- HOA FEE: $35/month
- Status: Closed
- Type: Single Family
- Source: METROLIST_Cali
- MLS ID: 226072923
- Added to Site: 120 day(s) ago
Interior
- Rooms/Areas: Game Room
- Appliances: Hood Over Range, Dishwasher, Disposal, Microwave, Free Standing Electric Range
- Flooring: Carpet, Vinyl
Rooms
Bathrooms
- Total Bathrooms: 3
- Full Bathrooms: 2
- Half Bathrooms: 1
- Bathroom Features: Double Sinks, Walk-In Closet, Quartz
- Primary Bathroom: Double Sinks, Walk-In Closet, Quartz
Bedrooms
- Total Bedrooms: 3
- Primary Bedroom: Walk-In Closet
Other Rooms
- Kitchen: Pantry Closet, Granite Counter, Island
- Dining Room: Breakfast Nook, Formal Room, Dining/Living Combo
- Laundry: Electric, Inside Room
Additional Information
- Shared Amenities: Trails
Parking
- Garage: Yes
- Garage Spaces: 2
- Parking: Attached, Garage Door Opener, Garage Facing Front
Location
- County: Sacramento
- Subdivision: Silverbrook at The Ranch
- Cross Streets: Rancho Cordova Parkway
- Driving Directions: From Highway 50 E. Bound Exit Right/South onto Sunrise Blvd. Left/East on Douglas Blvd. Right/South on Rancho Cordova Parkway then Left/East Chrysanthy Blvd. then follow signage to Silverbrook at The Ranch Sales Center.
- Direction Faces: Northwest
School Information
- School District: Other
Community
- Association: Yes
- Home Owners Assn.: 1
- Assoc. Fees Include: Other
Heating & Cooling
- Cooling Type: Central
- Heating Type: Central, Heat Pump, Multi-Zone
- Heating Fuel: Central, Heat Pump, MultiZone
Utilities
- Sewer: Public Sewer
- Water: Public
- Utility Description: Cable Available, Sewer Connected, Sewer In & Connected, Solar
Structural Information
- Architectural Style: Two Story Mediterranean
- Builder: K. Hovnanian Homes
- Construction: Stucco, Wood
- Basement: Yes
- Foundation: Concrete, Slab
- Roof: Composition
- Stories/Levels: 2
- Square Feet: 2,007
- Sq. Ft. Source: Builder
- Year Built: 2026
Lot Features
- Lot Size (Acres): 0.0702
- Lot Size (Sq. Ft.): 3,058
- Irrigation System: Public District
- Topography: Level, Trees Few
- Zoning: R
- Lot Description: Auto Sprinkler Front, Curb(s), Shape Regular, Landscape Front, Low Maintenance
- Fencing (Description): Back Yard, Fenced
Financial Considerations
- Association Fee: $35
- Assoc Fee Freq.: Monthly
Disclosures and Reports
- Special Conditions: None
- APN: 067-2630-025-0000
Listed by K. Hovnanian California Operations
Sold by Kimberly Srp Real Estate
Get Pre-Approved Today
Schools
Schools serving 12224 Grey Crow Way
School District:Elk Grove Unified School District
| Name | Grades | Distance |
|---|---|---|
Sunrise Elementary School 11821 Cobble Brook Drive, Rancho Cordova, CA 95742 | K-6 | 1.2 mi |
Katherine L. Albiani Middle School 9140 Bradshaw Road, Elk Grove, CA 95624 | 7-8 | 10.5 mi |
Pleasant Grove High School 9531 Bond Road, Elk Grove, CA 95624 | 9-12 | 10.7 mi |
Disclaimer:
School attendance boundaries provided by ATTOM Data Solutions and are for reference only. Contact the school directly to verify enrollment eligibility.
Price & Sales History for 12224 Grey Crow Way
Date
Details
Price
Change
Source
10/09/2026
Sold
$554,990
-3.48%
MLS
9/03/2026
Price Reduced
$574,990
-0.22%
MLS
8/20/2026
Price Increased
$576,283
3.84%
MLS
8/11/2026
Price Reduced
$554,990
-1.48%
MLS
7/08/2026
Price Increased
$563,350
0.36%
MLS
6/25/2026
Price Increased
$561,350
0.99%
MLS
6/23/2026
Listed
$555,850
—
MLS
Disclaimer: Historical sales information is derived from public records provided by the county offices. Information is not guaranteed and should be independently verified.
12224 Grey Crow Way, Rancho Cordova, CA 95742 (MLS# 226072923) is a Single Family property that was sold at $554,990 on October 09, 2026. Want to learn more about 12224 Grey Crow Way? Do you have questions about finding other Single Family real estate for sale in Rancho Cordova? You can browse all Rancho Cordova real estate or contact a Coldwell Banker agent to request more information.