This is a carousel with tiles that activate property listing cards. Use the previous and next buttons to navigate.
1/1
$715,000
This is a carousel with tiles that activate property listing cards. Use the previous and next buttons to navigate.
1/1
Property Description
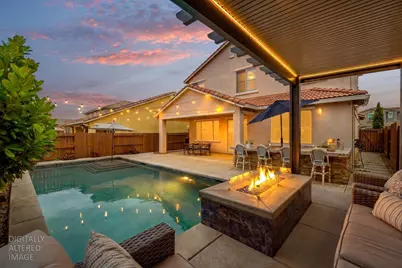
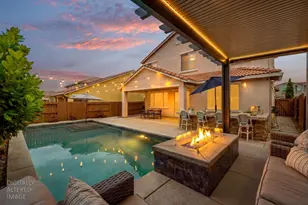
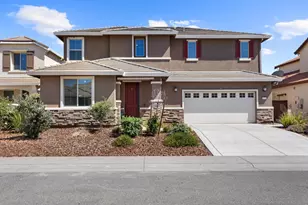
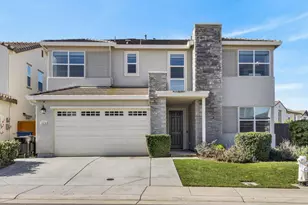
Accepting backup offers. Beautifully upgraded 2020-built Cypress Grove home offering 4 bedrooms, 3 full bathrooms, and approximately 2,365 sq. ft. of modern living space. The open-concept floor plan features a spacious kitchen with granite countertops, upgraded cabinetry with pull-out storage, generous prep space, and seamless flow into the dining and living areas. A desirable downstairs bedroom and full bathroom provide flexibility for guests, multigenerational living, or a private office. Upstairs includes a spacious loft, additional bedrooms, laundry room, and a comfortable primary suite with walk-in closet space. Designed for today's lifestyle, this home also comes equipped with smart home features and a full alarm system, adding convenience, security, and peace of mind. The backyard is the true showstopper a private resort-style retreat featuring a heated pool, covered patio, outdoor kitchen setup, gazebo with piped fireplace, and multiple areas for entertaining and relaxation. Unlike many newer homes where the backyard is still unfinished, this property offers a completed outdoor lifestyle from day one. Conveniently located near parks, schools, shopping, dining, and commuter routes, this move-in ready home delivers newer construction, functional design, smart home convenience, and the California backyard buyers dream about.
Full Property Details
Full Property Details for 12724 Knightsbrook Ave
General
- Sold For: $715,000
- Status: Closed
- Type: Single Family
- Source: METROLIST_Cali
- MLS ID: 226069184
- Added to Site: 47 day(s) ago
Interior
- Rooms/Areas: Dining Room, Family Room, Kitchen, Laundry, Loft, Primary Bedroom, Office, Possible Guest
- Appliances: Free Standing Refrigerator, Gas Cook Top, Built-In Gas Oven, Gas Plumbed, Gas Water Heater, Hood Over Range, Compactor, Ice Maker, Dishwasher, Disposal, Microwave, Double Oven, Plumbed For Ice Maker, Tankless Water Heater
- Flooring: Carpet, Tile, Luxury Vinyl Plank
Rooms
Bathrooms
- Total Bathrooms: 3
- Full Bathrooms: 3
- Bathroom Features: Closet, Double Sinks, Soaking Tub, Granite, Tub, Walk-In Closet
- Primary Bathroom: Closet, Double Sinks, Soaking Tub, Granite, Tub, Walk-In Closet
Bedrooms
- Total Bedrooms: 4
- Primary Bedroom: Walk-In Closet
Other Rooms
- Kitchen: Breakfast Area, Butlers Pantry, Granite Counter, Island w/Sink, Kitchen/Family Combo
- Dining Room: Breakfast Nook, Formal Room
- Laundry: Cabinets, Dryer Included, Sink, Electric, Gas Hook-Up, Washer Included, Inside Room
Additional Information
- Pool: Yes
- Pool Description: Built-In, Pool Sweep, Electric Heat, Salt Water
- Equipment: TV Antenna
Exterior
- Exterior Features: Kitchen, Built-In Barbeque, Wet Bar, Fire Pit
Parking
- Garage: Yes
- Garage Spaces: 2
- Parking: Attached, EV Charging, Garage Facing Front
Location
- County: Sacramento
- Cross Streets: Cypress Grove Dr
- Driving Directions: Follow GPS please
School Information
- School District: Sacramento
Community
- Pets Allowed: Yes
Heating & Cooling
- Cooling Type: Central
- Heating Type: Central
- Heating Fuel: Central
Utilities
- Sewer: Public Sewer
- Water: Public
- Utility Description: Cable Available, Public, Sewer Connected, Electric, Internet Available, Solar, Natural Gas Available, Natural Gas Connected
Structural Information
- Architectural Style: Two Story Mediterranean, Spanish
- Construction: Concrete, Stone, Stucco, Frame
- Basement: Yes
- Foundation: Slab
- Roof: Tile
- Windows: Dual Pane Full
- Stories/Levels: 2
- Square Feet: 2,365
- Sq. Ft. Source: Assessor Auto-Fill
- Year Built: 2020
Additional Structures
- Other Structures: Gazebo, Other
Lot Features
- Lot Size (Acres): 0.1225
- Lot Size (Sq. Ft.): 5,336
- Irrigation System: Public District
- Zoning: RD-10
- Lot Description: Auto Sprinkler F&R
- Fencing (Description): Back Yard, Wood
Disclosures and Reports
- Special Conditions: None
- APN: 067-1160-059-0000
Listed by Prime Real Estate
Sold by Redfin Corporation

Get Pre-Approved Today
Schools
Schools serving 12724 Knightsbrook Ave
School District:Elk Grove Unified School District
| Name | Grades | Distance |
|---|---|---|
Sunrise Elementary School 11821 Cobble Brook Drive, Rancho Cordova, CA 95742 | K-6 | 2.3 mi |
Katherine L. Albiani Middle School 9140 Bradshaw Road, Elk Grove, CA 95624 | 7-8 | 11.7 mi |
Pleasant Grove High School 9531 Bond Road, Elk Grove, CA 95624 | 9-12 | 11.9 mi |
Disclaimer:
School attendance boundaries provided by ATTOM Data Solutions and are for reference only. Contact the school directly to verify enrollment eligibility.
Price & Sales History for 12724 Knightsbrook Ave
Date
Details
Price
Change
Source
7/22/2026
Sold
$715,000
5.93%
MLS
6/05/2026
Listed
$674,950
—
MLS
Disclaimer: Historical sales information is derived from public records provided by the county offices. Information is not guaranteed and should be independently verified.
12724 Knightsbrook Avenue, Rancho Cordova, CA 95742 (MLS# 226069184) is a Single Family property that was sold at $715,000 on July 22, 2026. Want to learn more about 12724 Knightsbrook Avenue? Do you have questions about finding other Single Family real estate for sale in Rancho Cordova? You can browse all Rancho Cordova real estate or contact a Coldwell Banker agent to request more information.