This is a carousel with tiles that activate property listing cards. Use the previous and next buttons to navigate.
1/1
$615,000
This is a carousel with tiles that activate property listing cards. Use the previous and next buttons to navigate.
1/1
Property Description
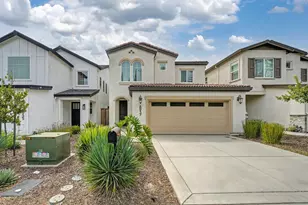
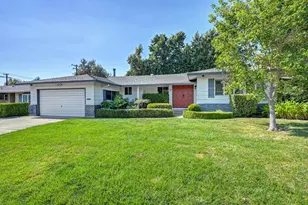
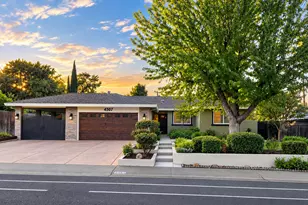
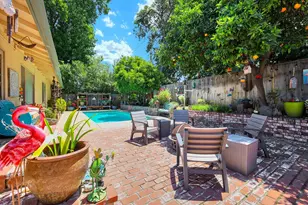
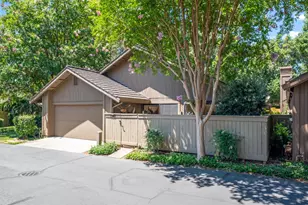

Private, single level home located in the prestigious gated community of Gold River Discovery Village. This 2-3 bedroom, 2 full bath, 1,606 square foot home offers many thoughtful, high end upgrades in the recent remodel. Radiant heat Italian porcelain large tile flooring, Hunter Douglas motorized shade, dual flush toilets, recessed lighting and new fixtures and hardware throughout. Full kitchen remodel offers Brazilian granite, under cabinet lighting, new GE profile appliances, Bocchi sink and retractable faucet, new disposal, paint and hardware. Vaulted ceilings and large windows throughout provide and bright open feeling to the floor plan. Spacious primary suite has newer carpet, remodeled en suite bathroom including marble countertops, dual designer sinks, new hardware, lighting and fixtures, mirrored medicine cabinets, a large shower featuring a corner seat and glass enclosure, new toilet and huge mirrored walk in closet. Three patios for entertaining and enjoying the outdoors. Attached two car garage with storage. Laundry room is located in the home. Convenient location offers easy access to services, shopping and walking trails. Enjoy the gated sparkling pool & spa, recreation room and mature landscaping maintained by the HOA.
Full Property Details
Full Property Details for 1815 Discovery Village Ln
General
- Sold For: $615,000
- HOA FEE: $411/month
- Status: Closed
- Type: Single Family
- Source: METROLIST_Cali
- MLS ID: 226088254
- Added to Site: 47 day(s) ago
Interior
- Interior Features: Cathedral Ceiling, Wet Bar
- Fireplace: Yes
- Number of Fireplaces: 1
- Fireplace(s): Fireplace Insert, Gas Piped
- Appliances: Built-In Electric Oven, Built-In Electric Range, Dishwasher, Disposal, Microwave, Double Oven, Electric Cook Top
- Flooring: Carpet, Marble, See Remarks, Other
Rooms
Bathrooms
- Total Bathrooms: 2
- Full Bathrooms: 2
- Bathroom Features: Shower Stall(s), Double Sinks, Low-Flow Shower(s), Low-Flow Toilet(s), Marble, Walk-In Closet, Window
- Primary Bathroom: Shower Stall(s), Double Sinks, Low-Flow Shower(s), Low-Flow Toilet(s), Marble, Walk-In Closet, Window
Bedrooms
- Total Bedrooms: 2
- Primary Bedroom: Ground Floor, Outside Access, Sitting Area
- Optional Bedroom: 3
Other Rooms
- Kitchen: Breakfast Area, Marble Counter, Breakfast Room, Pantry Cabinet, Granite Counter, Island
- Dining Room: Dining/Living Combo, Formal Area
- Laundry: Electric, Hookups Only, Inside Area
Additional Information
- Shared Amenities: Pool, Recreation Facilities, Spa/Hot Tub
- Pool: Yes
- Pool Description: Built-In, Common Facility, Fenced
Parking
- Garage: Yes
- Garage Spaces: 2
- Parking: Attached, Garage Door Opener, Garage Facing Rear, Guest Parking Available, Interior Access
Location
- County: Sacramento
- Cross Streets: Gold Country Rd
- Driving Directions: Sunrise Blvd to Gold Country Blvd to left at Discovery Village Lane. Enter Security gate and follow road - make first left turn (pool will be in front of you) to parking area on the left hand side of the street. PIQ privately located in the back - Pls use walkway.
School Information
- School District: Sacramento
Community
- Association: Yes
- Home Owners Assn.: 1
- Assoc. Fees Include: MaintenanceGrounds, Pool
- Pets Allowed: Yes
Heating & Cooling
- Cooling Type: Ceiling Fan(s), Central
- Heating Type: Central, Fireplace(s), Gas, Natural Gas
- Heating Fuel: Central, Fireplace(s), Gas, Natural Gas
Utilities
- Sewer: Public Sewer
- Water: Meter on Site
- Utility Description: Cable Available, Sewer Connected, Electric, Internet Available, Underground Utilities, Natural Gas Connected
Structural Information
- Architectural Style: Contemporary
- Construction: Frame, Wood, Wood Siding
- Basement: Yes
- Foundation: Slab
- Roof: Metal
- Windows: Dual Pane Full
- Stories/Levels: 1
- Square Feet: 1,606
- Sq. Ft. Source: Assessor Auto-Fill
- Year Built: 1992
Lot Features
- Property View: Woods
- Lot Size (Acres): 0.0637
- Lot Size (Sq. Ft.): 2,775
- Irrigation System: Irrigation Connected
- Topography: Level
- Zoning: SPA
- Lot Description: Auto Sprinkler F&R, Gated Community, Low Maintenance
- Fencing (Description): Wood, Full
Financial Considerations
- Association Fee: $411
- Assoc Fee Freq.: Monthly
Disclosures and Reports
- Special Conditions: Trust
- APN: 069-0630-013-0000
Get Pre-Approved Today
Schools
Schools serving 1815 Discovery Village Ln
School District:San Juan Unified School District
| Name | Grades | Distance |
|---|---|---|
Gold River Discovery Center K-8 2200 Roaring Camp Drive, Gold River, CA 95670 | K-8 | 0.9 mi |
El Camino Fundamental High School 4300 El Camino Avenue, Sacramento, CA 95821 | 9-12 | 5.5 mi |
Disclaimer:
School attendance boundaries provided by ATTOM Data Solutions and are for reference only. Contact the school directly to verify enrollment eligibility.
Price & Sales History for 1815 Discovery Village Ln
Date
Details
Price
Change
Source
8/20/2026
Sold
$615,000
3.36%
MLS
7/12/2026
Listed
$595,000
—
MLS
Disclaimer: Historical sales information is derived from public records provided by the county offices. Information is not guaranteed and should be independently verified.
1815 Discovery Village Lane, Rancho Cordova, CA 95670 (MLS# 226088254) is a Single Family property that was sold at $615,000 on August 20, 2026. This property was listed by Danielle Larson from our Roseville West - GB Office.Want to learn more about 1815 Discovery Village Lane? Do you have questions about finding other Single Family real estate for sale in Rancho Cordova? You can browse all Rancho Cordova real estate or contact a Coldwell Banker agent to request more information.