This is a carousel with tiles that activate property listing cards. Use the previous and next buttons to navigate.
1/8
$662,880 Just Listed
This is a carousel with tiles that activate property listing cards. Use the previous and next buttons to navigate.
1/8
Property Description
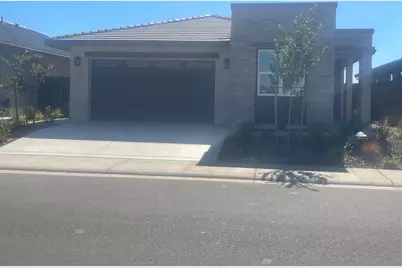
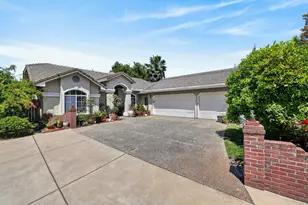
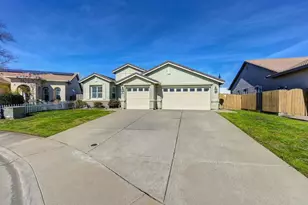
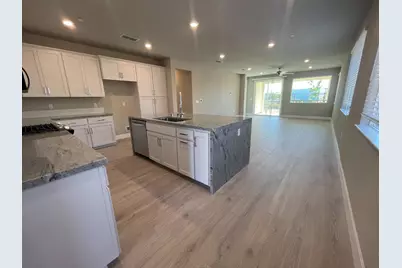
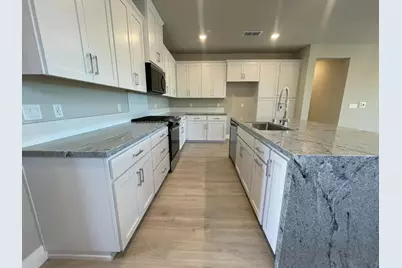
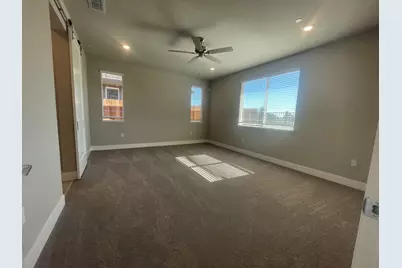
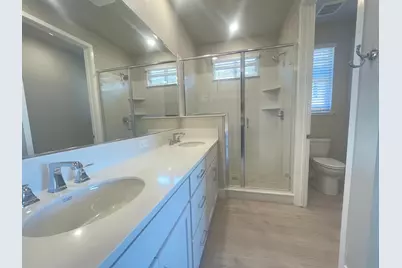
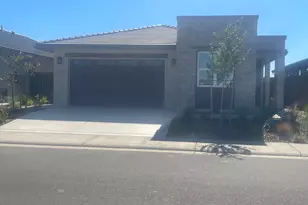
This beautifully designed 1,928 sq. ft. single-story home offers 4 bedrooms and 3 bathrooms, combining modern style with everyday convenience. The open-concept layout features white shaker cabinetry, granite kitchen countertops, and a stunning waterfall-edge island that's perfect for entertaining. Thoughtfully upgraded throughout, this home includes a complete, luxury waterproof laminate flooring throughout the main living areas, and plush carpet in the bedrooms for added comfort. Enjoy outdoor living on the covered patio, complete with a plumbed gas stub for easy BBQ installation. Additional highlights include custom blinds, an exterior roofline outlet for holiday or accent lighting. A perfect blend of style, functionality, and modern livingthis move-in ready home is one you'll want to see!
Full Property Details
Full Property Details for 3020 Poas Wy
General
- Price: $662,880
- HOA FEE: $25/month
- HOA FEE FREQ.: Quarterly
- Status: Active
- Type: Single Family
- Source: METROLIST_Cali
- MLS ID: 226085667
- Updated: 7/7/2026
- Added to Site: Today
Interior
- Appliances: Free Standing Gas Range, Dishwasher, Disposal, Microwave, Plumbed For Ice Maker, Electric Water Heater, ENERGY STAR Qualified Appliances, Free Standing Gas Oven
- Flooring: Carpet, Tile
Rooms
Bathrooms
- Total Bathrooms: 3
- Full Bathrooms: 3
- Bathroom Features: Shower Stall(s), Low-Flow Toilet(s), Marble, Walk-In Closet, Window
- Primary Bathroom: Shower Stall(s), Low-Flow Toilet(s), Marble, Walk-In Closet, Window
Bedrooms
- Total Bedrooms: 4
- Primary Bedroom: Ground Floor
Other Rooms
- Kitchen: Pantry Closet, Quartz Counter, Island w/Sink, Kitchen/Family Combo
- Dining Room: Dining/Living Combo
- Laundry: Cabinets, Sink, Electric, Gas Hook-Up, Ground Floor, Inside Room
Additional Information
- Shared Amenities: None
- Equipment: Intercom
Parking
- Garage: Yes
- Garage Spaces: 2
- Parking: Attached, Garage Door Opener, Garage Facing Front, Interior Access
Location
- County: Sacramento
- Subdivision: Sutter at Rio Del Oro
- Cross Streets: White Rock Road
- Driving Directions: Sunrise Blvd. to White Rock Rd. East-Bound, Turn at Arenal Dr. Sales Office: 11565 Tortuguero Way, Rancho Cordova, Ca 95742
School Information
- School District: Sacramento
- Elem School District: Folsom-Cordova
- Midd School District: Folsom-Cordova
- High School District: Folsom-Cordova
Community
- Association: Yes
- Home Owners Assn.: 1
- Assoc. Fees Include: 0
- Pets Allowed: Yes
Heating & Cooling
- Cooling Type: Ceiling Fan(s), Central
- Heating Type: Central
- Heating Fuel: Central
Utilities
- Sewer: Public Sewer
- Water: Public, Meter on Site, Water District
- Utility Description: Cable Connected, Public, Sewer In & Connected, Internet Available, Solar, Natural Gas Connected
Structural Information
- Architectural Style: One Story Modern/High Tech, Ranch
- Builder: Elliott Homes
- Construction: Concrete, Stone, Stucco, Frame, Wall Insulation, Wood, Lap Siding
- Basement: Yes
- Foundation: Concrete, Slab
- Roof: Cement
- Windows: Dual Pane Partial, Low E Glass Full, Weather Stripped, Window Coverings, Window Screens
- Stories/Levels: 1
- Square Feet: 1,928
- Sq. Ft. Source: Builder
Lot Features
- Lot Size (Acres): 0.1187
- Lot Size (Sq. Ft.): 5,170
- Street/Road Desc.: Paved
- Road Maintenance: Public Maintained Road
- Irrigation System: Public District, Irrigation Connected, Meter on Site
- Topography: Level
- Zoning: Residential
- Lot Description: Auto Sprinkler Front, Curb(s)/Gutter(s), Landscape Front, Low Maintenance
- Fencing (Description): Back Yard, Metal, Wood, Fenced
Financial Considerations
- Association Fee: $75
- Assoc Fee Freq.: Quarterly
Disclosures and Reports
- Special Conditions: None
- APN: 072-3900-008-000
Listed by Elliott Homes
Get Pre-Approved Today
Schools
Schools serving 3020 Poas Wy
School District:Folsom-Cordova Unified School District
| Name | Grades | Distance |
|---|---|---|
Navigator Elementary School 10679 Bear Hollow Drive, Rancho Cordova, CA 95670 | K-5 | 2 mi |
W. E. Mitchell Middle School 2100 Zinfandel Drive, Rancho Cordova, CA 95670 | 6-8 | 2 mi |
Cordova High School 2239 Chase Drive, Rancho Cordova, CA 95670 | 9-12 | 3 mi |
Disclaimer:
School attendance boundaries provided by ATTOM Data Solutions and are for reference only. Contact the school directly to verify enrollment eligibility.
Price & Sales History for 3020 Poas Wy
Date
Details
Price
Change
Source
7/07/2026
Listed
$662,880
—
MLS
Disclaimer: Historical sales information is derived from public records provided by the county offices. Information is not guaranteed and should be independently verified.

Tax History
Tax History for 3020 Poas Wy
Year
Property Taxes
Change
Tax Assessment
Change
2024
$1,756
—
$69,526
2%
2024
$1,756
10%
$68,163
2%
2023
$1,596
-2%
$66,827
2%
2022
$1,621
—
$65,517
—
Disclaimer: Historical tax information is derived from public records provided by the county offices. Information is not guaranteed and should be independently verified.
Estimate the Cost
Estimate the Cost for 3020 Poas Wy
3020 Poas Way, Rancho Cordova, CA 95742 (MLS# 226085667) is a Single Family property with 4 bedrooms and 3 full bathrooms. 3020 Poas Way is currently listed for $662,880 and was received on July 07, 2026. Want to learn more about 3020 Poas Way? Do you have questions about finding other Single Family real estate for sale in Rancho Cordova? You can browse all Rancho Cordova real estate or contact a Coldwell Banker agent to request more information.