This is a carousel with tiles that activate property listing cards. Use the previous and next buttons to navigate.
1/1
$800,000
This is a carousel with tiles that activate property listing cards. Use the previous and next buttons to navigate.
1/1
Property Description
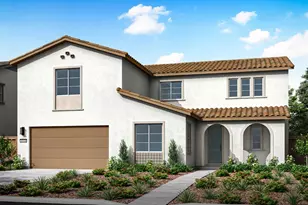
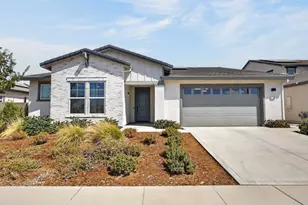
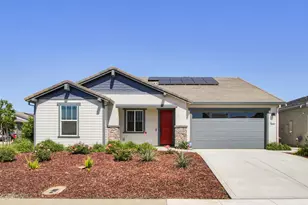
This homesite is currently under construction and is estimated for completion in July 2026. Discover modern living in this brand-new Tri Pointe Home, the two-story Bloom at Sunridge Park Plan 3. This stunning two-story home features 5 bedrooms and 3 baths, with a spacious dining area that flows into an expansive great roomideal for entertaining. The kitchen includes a large prep island, walk-in pantry, nutmeg-stained cabinetry with matte black hardware, white sand quartz countertops, Marazzi Rice Natural tile backsplash, and a GE Profile stainless steel appliance package with gas cooktop. A private first-floor bedroom with ensuite bath is perfect for guests or multi-gen living, along with a dedicated office for added flexibility. Upstairs, a versatile loft provides additional living space. The home also offers a three-bay garage and a luxurious primary suite with a spa shower and large walk-in closet. Flooring includes luxury vinyl plank, fair matte tile, and carpet throughout. Includes standard LivingSmart® features for enhanced energy efficiency and comfort. Solar available for purchase or lease.
Full Property Details
Full Property Details for 4020 Timberland Dr
General
- Sold For: $800,000
- Status: Closed
- Type: Single Family
- Source: METROLIST_Cali
- MLS ID: 226028056
- Added to Site: 176 day(s) ago
Interior
- Rooms/Areas: Loft, Office
- Appliances: Free Standing Gas Range, Hood Over Range, Dishwasher, Microwave
- Flooring: See Remarks
Rooms
Bathrooms
- Total Bathrooms: 3
- Full Bathrooms: 3
- Bathroom Features: Shower Stall(s), Double Sinks, Soaking Tub, Walk-In Closet
- Primary Bathroom: Shower Stall(s), Double Sinks, Soaking Tub, Walk-In Closet
Bedrooms
- Total Bedrooms: 5
Other Rooms
- Kitchen: Pantry Closet, Skylight(s), Island
- Dining Room: Dining/Family Combo, Dining/Living Combo
- Laundry: Upper Floor
Parking
- Garage: Yes
- Garage Spaces: 3
- Parking: Garage Facing Front
Location
- County: Sacramento
- Subdivision: Bloom at Sunridge Park
- Cross Streets: Canyonlands Drive
- Driving Directions: From Hwy 50 exit onto Sunrise going South. Turn Left onto Douglas Rd. Right on Timberland Dr. Home is on the lefthand side at the corner of Canyonlands Dr.
School Information
- School District: Sacramento
Heating & Cooling
- Cooling Type: Central
- Heating Type: Central
- Heating Fuel: Central
Utilities
- Sewer: Public Sewer
- Water: Meter on Site
- Utility Description: Cable Connected, Sewer In & Connected, Internet Available, Natural Gas Connected
Structural Information
- Architectural Style: Two Story
- Builder: Plan 3
- Construction: Stucco, Frame
- Basement: Yes
- Foundation: Concrete
- Roof: Tile
- Windows: Dual Pane Full, Low E Glass Full
- Stories/Levels: 2
- Square Feet: 3,375
- Sq. Ft. Source: Builder
- Year Built: 2026
Lot Features
- Lot Size (Acres): 0.1432
- Lot Size (Sq. Ft.): 6,238
- Irrigation System: Meter on Site
- Zoning: RES
- Lot Description: Landscape Front
- Fencing (Description): Back Yard, Wood
Disclosures and Reports
- Special Conditions: None
- APN: 067-0650-062-0000
Listed by TRI Pointe Homes, Inc.
Sold by Keller Williams Realty Folsom

Get Pre-Approved Today
Schools
Schools serving 4020 Timberland Dr
School District:Elk Grove Unified School District
| Name | Grades | Distance |
|---|---|---|
Sunrise Elementary School 11821 Cobble Brook Drive, Rancho Cordova, CA 95742 | K-6 | 1.1 mi |
Katherine L. Albiani Middle School 9140 Bradshaw Road, Elk Grove, CA 95624 | 7-8 | 11.1 mi |
Pleasant Grove High School 9531 Bond Road, Elk Grove, CA 95624 | 9-12 | 11.2 mi |
Disclaimer:
School attendance boundaries provided by ATTOM Data Solutions and are for reference only. Contact the school directly to verify enrollment eligibility.
Price & Sales History for 4020 Timberland Dr
Date
Details
Price
Change
Source
7/15/2026
Sold
$800,000
-2.01%
MLS
3/20/2026
Price Increased
$816,441
3.15%
MLS
3/10/2026
Listed
$791,495
—
MLS
Disclaimer: Historical sales information is derived from public records provided by the county offices. Information is not guaranteed and should be independently verified.
4020 Timberland Drive, Rancho Cordova, CA 95742 (MLS# 226028056) is a Single Family property that was sold at $800,000 on July 15, 2026. Want to learn more about 4020 Timberland Drive? Do you have questions about finding other Single Family real estate for sale in Rancho Cordova? You can browse all Rancho Cordova real estate or contact a Coldwell Banker agent to request more information.