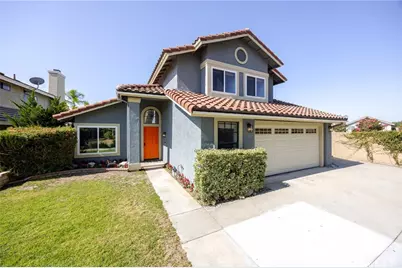
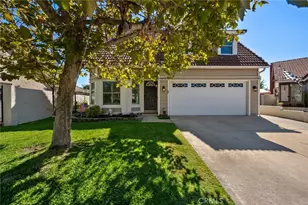
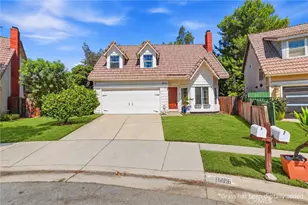
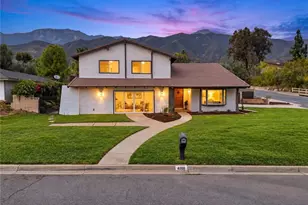
This is a carousel with tiles that activate property listing cards. Use the previous and next buttons to navigate.
1/1
$800,000
This is a carousel with tiles that activate property listing cards. Use the previous and next buttons to navigate.
1/1
Property Description
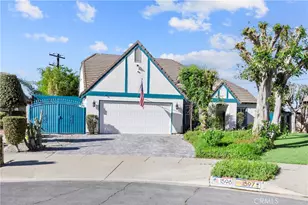
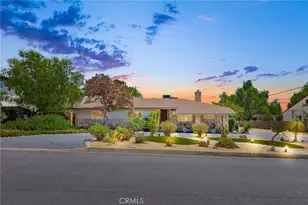
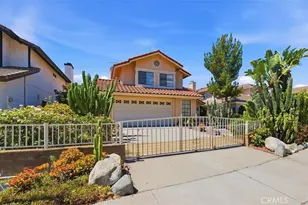
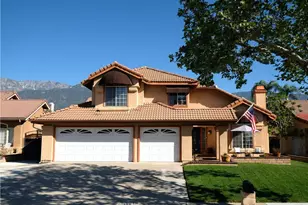
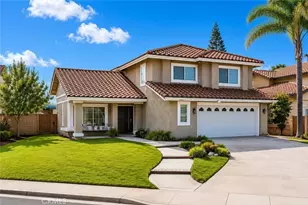
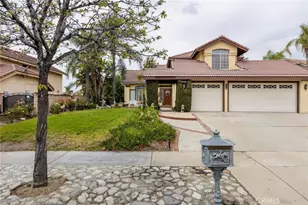
Award-winning schools, a desirable cul-de-sac location, and a beautiful backyard pool make this Rancho Cucamonga home one you won't want to miss! Welcome to this move in ready home nestled on Emerson Street. A beautifully maintained home offering 3 bedrooms, 2.5 bathrooms, and approximately 1,512 square feet of living space on a generous 6,000-square-foot lot. Combining comfort, functionality, and outdoor enjoyment, this move-in-ready property is perfect for everyday living and entertaining. Step inside to find a freshly painted interior complemented by newer flooring and updated bathroom vanities that give the home a clean, modern feel. The exterior has also been recently painted, enhancing the home's curb appeal. Energy efficient tinted windows help keep the home comfortable year round while adding privacy. The spacious backyard is designed for relaxing and entertaining, featuring a sparkling pool, a durable vinyl patio cover that creates the perfect shaded outdoor living area, and plenty of room to enjoy the beautiful weather. Whether you're hosting family gatherings or unwinding after a long day, this backyard is your own private retreat. One of the standout features is the extra long driveway, providing abundant parking. The attached two car garage adds even more convenience and storage, The cul-de-sac location is an inviting neighborhood setting. Conveniently located near parks, shopping, dining, and commuter routes, this exceptional home offers the perfect blend of style, comfort, and practicality. With thoughtful updates, generous outdoor space, exceptional parking options, and access to award winning schools! This home is ready for it's next owners!
Full Property Details
Full Property Details for 10903 Emerson
General
- Sold For: $800,000
- Status: Closed
- Type: Single Family
- Source: MRMLS
- MLS ID: IG26172714
- Added to Site: 61 day(s) ago
Interior
- Rooms/Areas: Walk-In Closet, Primary Bedroom, Laundry, All Bedrooms Up, Kitchen, Living Room, Family Room, Primary Bathroom
- Interior Features: Quartz Counters, High Ceilings, Recessed Lighting, Storage, Granite Counters
- Fireplace: Yes
- Fireplace(s): Family Room
- Eating Areas: Breakfast Counter/Bar, In Living Room, Dining Room
- Appliances: Water Heater, Microwave, Gas Range, Gas Oven, Dishwasher
- Flooring: Laminate
Rooms
Bathrooms
- Total Bathrooms: 3
- Full Bathrooms: 2
- Half Bathrooms: 1
Bedrooms
- Total Bedrooms: 3
Other Rooms
- Laundry: In Closet, Gas & Electric Dryer Hookup
Additional Information
- Pool: Yes
- Pool Description: In-Ground, Private
- Spa Description: None
Exterior
- Deck/Patio: Covered, Patio, Slab, Rear Porch
Parking
- Garage: Yes
- Garage Spaces: 2
- Parking: Garage, Driveway
Location
- County: San Bernardino
- Driving Directions: use gps-
School Information
- School District: Chaffey Joint Union High
- Elementary School: VICTOR2
- Middle School: VINEYA
- High School: LOSOSO
Community
- Community Features: Curbs, Biking, Hiking, Street Lights, Storm Drains, Sidewalks, Park
Heating & Cooling
- Cooling Type: Central Air
- Heating Type: Central
Utilities
- Sewer: Public Sewer
- Water: Public
Structural Information
- Architectural Style: Traditional
- Structure Type: Single Family Residence
- Construction: Stucco
- Foundation: Slab
- Roof: Spanish Tile, Tile
- Common Walls: No Common Walls
- Windows: Tinted Windows, Blinds
- Entry Location: 1st floor
- Stories/Levels: Two
- Stories Description: Two
- Square Feet: 1,512
- Sq. Ft. Source: Assessor
- Year Built: 1987
- Year Built Source: Public Records
Lot Features
- Property View: Mountain(s), Peek-a-Boo
- Lot Size (Acres): 0.1377
- Lot Size Source: Assessor
- Irrigation System: Sprinkler System
- Lot Description: Sprinklers in Front, Cul-de-Sac, Park Nearby, Front Yard, Walking Street, Yard
- Fencing (Description): Wood, Brick
Financial Considerations
- Price Per Sq. Ft.: $529.1
Disclosures and Reports
- Special Conditions: Standard
- Inclusions: stove, microwave, Dishwasher
Listed by Mainstreet Realtors, Yessenia Patino
Sold by Omega Real Estate, David Spears

Get Pre-Approved Today
Schools
Schools serving 10903 Emerson
School Districts:Chaffey Joint Union High School District, Alta Loma Elementary School District
| Name | Grades | Distance |
|---|---|---|
Victoria Groves Elementary School 10950 Emerson, Rancho Cucamonga, CA 91701 | K-5 | 0.1 mi |
Vineyard Junior High School 6440 Mayberry, Rancho Cucamonga, CA 91737 | 6-8 | 1 mi |
Los Osos High School 6001 Milliken Avenue, Rancho Cucamonga, CA 91737 | 9-12 | 1.3 mi |
Disclaimer:
School attendance boundaries provided by ATTOM Data Solutions and are for reference only. Contact the school directly to verify enrollment eligibility.
Price & Sales History for 10903 Emerson
Date
Details
Price
Change
Source
9/01/2026
Sold
$800,000
2.7%
MLS
8/07/2026
Listed
$779,000
—
MLS
Disclaimer: Historical sales information is derived from public records provided by the county offices. Information is not guaranteed and should be independently verified.
10903 Emerson, Rancho Cucamonga, CA 91701 (MLS# IG26172714) is a Single Family property that was sold at $800,000 on September 01, 2026. Want to learn more about 10903 Emerson? Do you have questions about finding other Single Family real estate for sale in Rancho Cucamongo? You can browse all Rancho Cucamongo real estate or contact a Coldwell Banker agent to request more information.