This is a carousel with tiles that activate property listing cards. Use the previous and next buttons to navigate.
1/1
$550,000
This is a carousel with tiles that activate property listing cards. Use the previous and next buttons to navigate.
1/1
Property Description
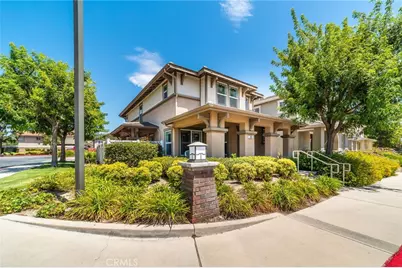
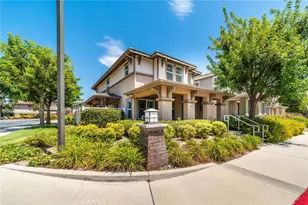
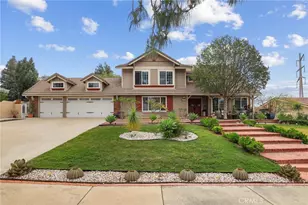
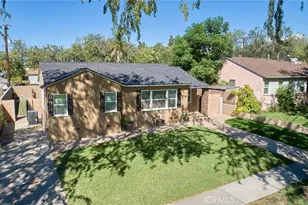
Welcome to this beautifully maintained home situated on a premium corner lot in one of Rancho Cucamonga's most desirable communities! Offering approximately 1,516 square feet of thoughtfully designed living space, this inviting residence features 2 spacious bedrooms, 2.5 bathrooms, a generous loft, and numerous upgrades throughout.
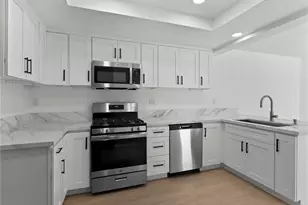
Step inside to discover a bright, open floor plan filled with natural light, complemented by elegant plantation shutters and expansive windows. The spacious living and dining areas flow seamlessly into the beautifully appointed kitchen featuring rich wood cabinetry, abundant counter space, recessed lighting, a breakfast bar, and ample storage-perfect for both everyday living and entertaining.
Upstairs, you'll find an oversized loft that provides exceptional flexibility as a home office, media room, playroom, or can easily be converted into a third bedroom. The expansive primary suite offers a relaxing retreat complete with a large walk-in closet, dual-sink vanity, and spacious en-suite bathroom. A generously sized secondary bedroom, full guest bathroom, and convenient upstairs laundry complete the second level.
Recent improvements include a new HVAC system and new water heater, providing comfort, efficiency, and added peace of mind for years to come.
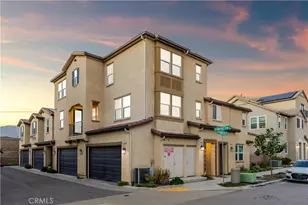
Enjoy your morning coffee on the charming covered front porch or relax outdoors while appreciating the privacy and curb appeal afforded by this premium corner location. Additional highlights include an attached two-car garage with direct access and beautifully maintained community grounds.
Ideally located just minutes from Victoria Gardens, Ontario Mills, shopping, dining, parks, award-winning schools, and convenient access to the 210, 15, and 10 freeways, this exceptional home offers the perfect combination of comfort, convenience, and lifestyle.
Move-in ready and full of possibilities-don't miss this incredible opportunity!
Full Property Details
Full Property Details for 11433 Mountain View
General
- Sold For: $550,000
- HOA FEE: $336/month
- Status: Closed
- Type: Single Family
- Source: MRMLS
- MLS ID: IV26156700
- Added to Site: 49 day(s) ago
Interior
- Rooms/Areas: Primary Bedroom, Laundry, Main Floor Primary Bedroom, See Remarks, Kitchen, Living Room, Primary Bathroom
- Interior Features: Unfurnished
- Fireplace(s): None
- Eating Areas: Area
- Appliances: Disposal, Refrigerator, Gas Range, Dishwasher
Rooms
Bathrooms
- Total Bathrooms: 3
- Full Bathrooms: 2
- Half Bathrooms: 1
Bedrooms
- Total Bedrooms: 2
Other Rooms
- Laundry: Inside
Additional Information
- Shared Amenities: Water, Call for Rules, Maintenance Grounds
- Pool Description: None
Parking
- Garage: Yes
- Garage Spaces: 2
Location
- County: San Bernardino
- Driving Directions: Milliken Ave. to Church St. E, left on Mountain View Dr., right into Mountain View Villas to Unit #39
School Information
- School District: Etiwanda
Community
- Community Features: Curbs, Street Lights
- Assoc. Name: Condominium Management Services
Heating & Cooling
- Cooling Type: Central Air
- Heating Type: Central
Utilities
- Sewer: Public Sewer
- Water: Public
Structural Information
- Structure Type: Single Family Residence
- Common Walls: No Common Walls
- Entry Location: 1
- Stories/Levels: Two
- Stories Description: Two
- Square Feet: 1,516
- Sq. Ft. Source: Assessor
- Year Built: 2002
- Year Built Source: Assessor
Lot Features
- Property View: Neighborhood
- Lot Size (Acres): 0.0485
- Lot Size Source: Assessor
- Lot Description: Corner Lot, 0-1 Unit/Acre, Yard
Financial Considerations
- Price Per Sq. Ft.: $362.8
- Association Fee: $336
- Assoc Fee Freq.: Monthly
Disclosures and Reports
- Special Conditions: Standard
Listed by Price Real Estate Group, Inc, TODD MCDONAGH
Sold by Prime Time Real Estate & Fin, DWAYNE RICHARDSON

Get Pre-Approved Today
Schools
Schools serving 11433 Mountain View
School Districts:Chaffey Joint Union High School District, Etiwanda Elementary School District
| Name | Grades | Distance |
|---|---|---|
Terra Vista Elementary School 7497 Mountain View Drive South, Rancho Cucamonga, CA 91730 | K-5 | 0.2 mi |
Etiwanda Intermediate School 6925 Etiwanda Ave., Rancho Cucamonga, CA 91739 | 6-8 | 2 mi |
Rancho Cucamonga High School 11801 Lark Drive, Rancho Cucamonga, CA 91701 | 9-12 | 1.2 mi |
Disclaimer:
School attendance boundaries provided by ATTOM Data Solutions and are for reference only. Contact the school directly to verify enrollment eligibility.
Price & Sales History for 11433 Mountain View
Date
Details
Price
Change
Source
9/01/2026
Sold
$550,000
—
MLS
7/17/2026
Listed
$550,000
—
MLS
Disclaimer: Historical sales information is derived from public records provided by the county offices. Information is not guaranteed and should be independently verified.
11433 Mountain View, Rancho Cucamonga, CA 91730 (MLS# IV26156700) is a Single Family property that was sold at $550,000 on September 01, 2026. Want to learn more about 11433 Mountain View? Do you have questions about finding other Single Family real estate for sale in Rancho Cucamongo? You can browse all Rancho Cucamongo real estate or contact a Coldwell Banker agent to request more information.