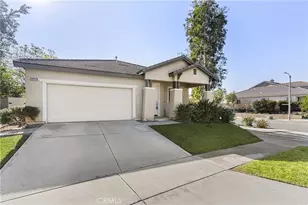
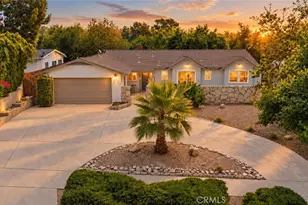
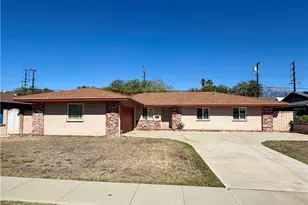
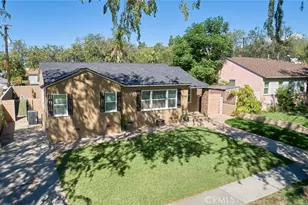
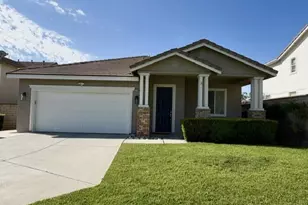
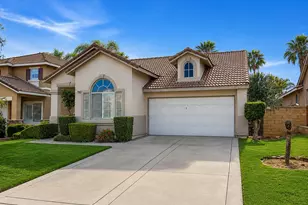
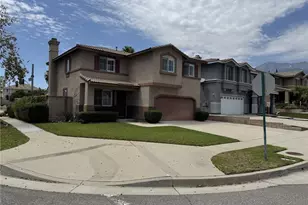
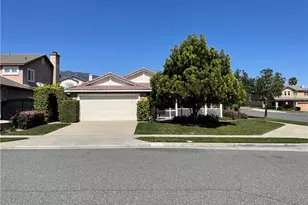
This is a carousel with tiles that activate property listing cards. Use the previous and next buttons to navigate.
1/1
$3,850
This is a carousel with tiles that activate property listing cards. Use the previous and next buttons to navigate.
1/1
Property Description
Upgraded Single Story Located on a small Cul-de-sac Street- Close to Freeways, Victoria Gardens Shopping Center- Excellent Schools Near By surrounded by all the conveniences-Spacious rooms- Kitchen Upgrades include Quartz Counter Tops With Tile Back Splashes, Center Island with Stainless Steel Farmers Sink, Multiple Cabinets for Storage, Recessed Lighting, Wood Laminated Flooring- Family room has a Desk Top Work Space, Wood Laminated Flooring, a Wood Burning Fireplace with Raised Hearth, Window Blinds and Large Slider that opens to Backyard- Dining area is Attached to Good Size Living Room- All Bedrooms have Upgraded Carpeting, Window Blinds and Ceiling Fan/Lights- Secondary Bathroom features Dual Sinks, Shower over Tub-
Master bedroom has a walk in Closet- Master Bath has separate Shower and Tub with dual vanity and a Make up Counter Area- Inside Laundry
Room which opens to a Full (2) Car garage- Move in ready
Full Property Details
Full Property Details for 12211 Avon Ct
General
- Rent: $3,850
- Status: Closed
- Type: Single Family
- Source: MRMLS
- MLS ID: PW26139466
- Added to Site: 62 day(s) ago
Rental Information
- Lease/Rent Term: 12 Months
Interior
- Rooms/Areas: Walk-In Closet, Entry, Separate Family Room, Laundry, All Bedrooms Down, Main Floor Primary Bedroom, Kitchen, Living Room, Main Floor Bedroom, Family Room
- Fireplace: Yes
- Fireplace(s): Gas, Gas Starter, Family Room
- Eating Areas: Breakfast Counter/Bar, Family Kitchen, In Living Room, Dining Room
- Appliances: Water Heater, Disposal, Microwave, Gas Water Heater, Gas Range, Water Line to Refrigerator, Double Oven, Gas Oven, Dishwasher
- Furnishings: Unfurnished
Rooms
Bathrooms
- Total Bathrooms: 2
- Full Bathrooms: 2
Bedrooms
- Total Bedrooms: 3
Other Rooms
- Laundry: Inside, Individual Room, Gas & Electric Dryer Hookup, Washer Hookup
Additional Information
- Pool Description: None
- Spa Description: None
Exterior
- Deck/Patio: Front Porch, Concrete, Open Patio, Slab
Parking
- Garage: Yes
- Garage Spaces: 2
- Parking: Garage, Public, Garage (Direct Access), Garage (Single Door), Garage Faces Front, Driveway, Garage Door Opener, Street
Location
- County: San Bernardino
- Driving Directions: W/Day Creek, S/Victoria Pak Lane
- Direction Faces: North
School Information
- School District: Cucamonga
Community
- Pets Allowed: Yes
Heating & Cooling
- Cooling Type: Central Air
- Heating Type: Fireplace(s), Natural Gas, Forced Air, Central
Utilities
- Sewer: Sewer Paid, Public Sewer
- Water: Public
Structural Information
- Architectural Style: Contemporary
- Construction: Concrete, Stucco, Drywall Walls
- Roof: Tile
- Common Walls: No Common Walls
- Windows: Blinds, Screens
- Doors: Sliding Doors
- Entry Floor Number: 1
- Entry Location: Ground
- Stories/Levels: One
- Stories Description: One
- Square Feet: 1,994
- Sq. Ft. Source: Assessor
- Year Built: 2001
- Property Condition: Turnkey
Lot Features
- Property View: Mountain(s)
- Lot Size (Acres): 0.1423
- Lot Size (Sq. Ft.): 6,200
- Lot Size Source: Assessor
- Irrigation System: Sprinkler System
- Lot Description: Sprinklers in Front, Corner Lot, Cul-de-Sac, Sloped Down, Front Yard, Sprinkler System, Back Yard, 6-10 Units/Acre, Sprinklers in Rear
- Fencing (Description): Block, Vinyl, Wood
Financial Considerations
- Price Per Sq. Ft.: $1.93
- Security Deposit: $3,850
- Pet Deposit: $500
- Terms: 12 Months
Listed and Sold by Seven Gables Real Estate, Fred Hinojos

Schools
Schools serving 12211 Avon Ct
School Districts:Etiwanda Elementary School District, Chaffey Joint Union High School District
| Name | Grades | Distance |
|---|---|---|
Carleton P. Lightfoot Elementary School 6989 Kenyon Way, Rancho Cucamonga, CA 91701 | K-5 | 0.6 mi |
Day Creek Intermediate School 12345 Coyote Dr., Rancho Cucamonga, CA 91739 | 6-8 | 1.9 mi |
Rancho Cucamonga High School 11801 Lark Drive, Rancho Cucamonga, CA 91701 | 9-12 | 0.7 mi |
Disclaimer:
School attendance boundaries provided by ATTOM Data Solutions and are for reference only. Contact the school directly to verify enrollment eligibility.
Price History for 12211 Avon Ct
Date
Details
Price
Change
Source
7/14/2026
Sold
$3,850
—
MLS
6/25/2026
Listed
$3,850
—
MLS
Disclaimer: Historical sales information is derived from public records provided by the county offices. Information is not guaranteed and should be independently verified.
12211 Avon Court, Rancho Cucamonga, CA 91739 (MLS# PW26139466) is a Single Family property that was sold at $3,850 on July 14, 2026. Want to learn more about 12211 Avon Court? Do you have questions about finding other real estate for sale or rent in Rancho Cucamongo? You can browse all Rancho Cucamongo rentals or contact a Coldwell Banker agent to request more information.