This is a carousel with tiles that activate property listing cards. Use the previous and next buttons to navigate.
1/1
$755,000
This is a carousel with tiles that activate property listing cards. Use the previous and next buttons to navigate.
1/1
Property Description
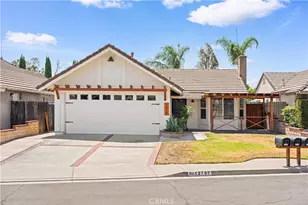
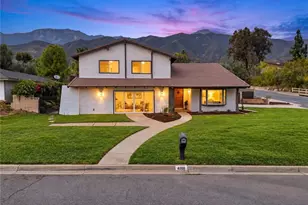
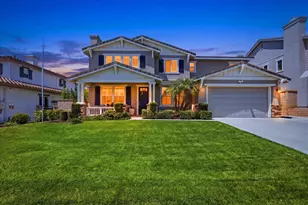
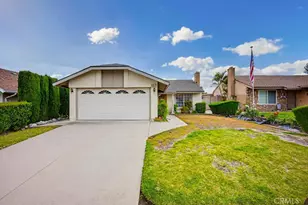
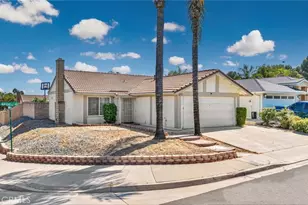
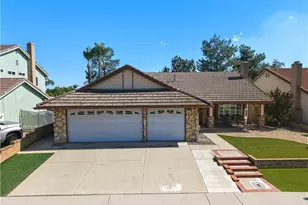
Turnkey single-family home with low property taxes and no HOA. Welcome to this beautifully maintained 4-bedroom, 3-bathroom home in the desirable Victoria Windrows neighborhood, ideally situated on a quiet cul-de-sac. This move-in ready residence offers a spacious and thoughtfully designed floor plan with modern upgrades throughout.
The beautifully upgraded kitchen is the centerpiece of the home, featuring an extra-large center island with ample seating, farmhouse sink, newer stainless-steel appliances, recessed lighting, and a generous pantry. The open-concept kitchen and living area features laminate wood flooring, newer windows, and ceiling fans, creating a bright and comfortable space for everyday living and entertaining.
With 4 bedrooms and 3 bathrooms, this home offers plenty of flexibility for families, guests, a home office, or multigenerational living. The backyard features brick pavers and a large planter area, providing a clean and low-maintenance outdoor space. A charming front porch with a pergola and metal roof adds to the home's curb appeal and creates a welcoming space to enjoy year-round.
Situated in the highly sought-after Etiwanda School District, this home is also perfectly positioned near some of the area's best shopping, dining, recreation, and transportation options. Victoria Gardens Premier Outdoor Shopping Mall and Day Creek Marketplace are nearby, with convenient access to both the 210 and I-15 Freeways. Outdoor enthusiasts will appreciate the close proximity to North Etiwanda Preserve, while Ontario International Airport is also easily accessible.
With its upgraded kitchen, extra-large island, 4-bedroom floor plan, move-in-ready condition, desirable school district, and prime location, this home offers the perfect combination of comfort, convenience, and lifestyle.
Full Property Details
Full Property Details for 12757 Nicolet Ct
General
- Sold For: $755,000
- Status: Closed
- Type: Single Family
- Source: MRMLS
- MLS ID: TR26171661
- Added to Site: 64 day(s) ago
Interior
- Rooms/Areas: Primary Bedroom, Laundry, All Bedrooms Down, Kitchen, Living Room
- Interior Features: Beamed Ceilings, Block Walls, High Ceilings, Ceiling Fan(s), Pantry, Pull-Down Stairs to Attic, Recessed Lighting, Open Floorplan
- Fireplace: Yes
- Fireplace(s): Living Room
- Eating Areas: Family Kitchen, In Kitchen
- Appliances: Gas Cooktop, Water Heater, Disposal, Microwave, Water Line to Refrigerator, Gas Oven, Dishwasher
- Flooring: Laminate
Rooms
Bathrooms
- Total Bathrooms: 3
- Full Bathrooms: 3
Bedrooms
- Total Bedrooms: 4
Other Rooms
- Laundry: Individual Room
Additional Information
- Pool Description: None
- Spa Description: None
Exterior
- Deck/Patio: Covered, Front Porch, Wood, Brick
Parking
- Garage: Yes
- Garage Spaces: 2
Location
- County: San Bernardino
- Driving Directions: Exit the I-15 at Baseline Road. Turn right onto Swanson Place, then right onto Province Street. Finally, turn left onto Nicolet Court
School Information
- School District: Chaffey Joint Union High
- High School: RANCUC
Community
- Community Features: Curbs, Biking, Foothills, Street Lights, Storm Drains, Sidewalks, Suburban, Park
Heating & Cooling
- Cooling Type: Central Air
- Heating Type: Central
Utilities
- Sewer: Public Sewer
- Water: Public
Structural Information
- Structure Type: Single Family Residence
- Roof: Concrete
- Common Walls: No Common Walls
- Windows: Double-Pane Windows, Blinds, Screens
- Disability Access: Doors - Swing In, No Interior Steps, Grab Bars In Bathroom(s)
- Entry Location: Main Level
- Stories/Levels: One
- Stories Description: One
- Square Feet: 1,323
- Sq. Ft. Source: Assessor
- Year Built: 1987
- Year Built Source: Public Records
Lot Features
- Property View: Mountain(s)
- Lot Size (Acres): 0.1033
- Lot Size Source: Assessor
- Irrigation System: Sprinkler System
- Lot Description: Sprinklers in Front, Cul-de-Sac, 0-1 Unit/Acre, Sprinklers Timer, Front Yard, Back Yard, Greenbelt
- Fencing (Description): Block, Wood
Financial Considerations
- Price Per Sq. Ft.: $570.67
Disclosures and Reports
- Special Conditions: Standard
Listed by Pinnacle Real Estate Group, Qiyu Chen
Sold by Wetrust Realty, Karen Wu

Get Pre-Approved Today
Schools
Schools serving 12757 Nicolet Ct
School Districts:Etiwanda Elementary School District, Chaffey Joint Union High School District
| Name | Grades | Distance |
|---|---|---|
Windrows Elementary School 6855 Victoria Park Ln., Rancho Cucamonga, CA 91739 | K-5 | 0.6 mi |
Etiwanda Intermediate School 6925 Etiwanda Ave., Rancho Cucamonga, CA 91739 | 6-8 | 0.4 mi |
Rancho Cucamonga High School 11801 Lark Drive, Rancho Cucamonga, CA 91701 | 9-12 | 1.5 mi |
Disclaimer:
School attendance boundaries provided by ATTOM Data Solutions and are for reference only. Contact the school directly to verify enrollment eligibility.
Price & Sales History for 12757 Nicolet Ct
Date
Details
Price
Change
Source
9/24/2026
Sold
$755,000
-0.64%
MLS
8/13/2026
Listed
$759,900
—
MLS
Disclaimer: Historical sales information is derived from public records provided by the county offices. Information is not guaranteed and should be independently verified.
12757 Nicolet Court, Rancho Cucamonga, CA 91739 (MLS# TR26171661) is a Single Family property that was sold at $755,000 on September 24, 2026. Want to learn more about 12757 Nicolet Court? Do you have questions about finding other Single Family real estate for sale in Rancho Cucamongo? You can browse all Rancho Cucamongo real estate or contact a Coldwell Banker agent to request more information.