This is a carousel with tiles that activate property listing cards. Use the previous and next buttons to navigate.
1/1
$660,000
This is a carousel with tiles that activate property listing cards. Use the previous and next buttons to navigate.
1/1
Property Description
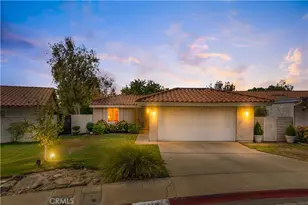
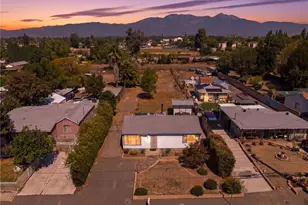
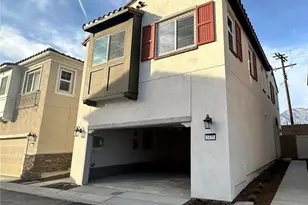
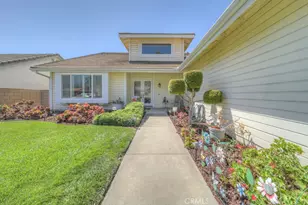
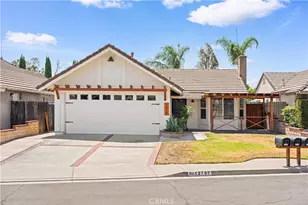
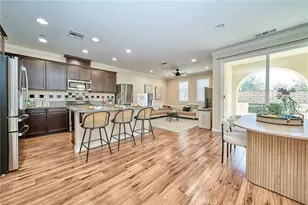
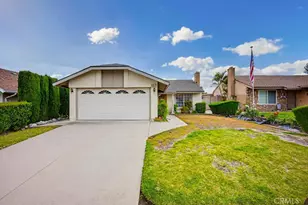
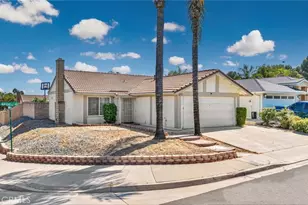
Check out this great single family detached home in Victoria located North of Baseline. Step inside to high vaulted ceilings that fill the open-concept living and dining spaces with natural light. A cozy focal-point fireplace anchors the room, creating an inviting space for evening relaxation or entertaining guests. The well-appointed kitchen features granite countertops and modern appliances, while an indoor laundry room and attached two-car garage add maximum daily convenience. Outside, enjoy private patio spaces surrounded by new turf-ideal for morning coffee or weekend BBQs. Located just minutes from Victoria Gardens, Central Park, local dining hot spots, and top-rated Etiwanda schools with easy access to the 210, 15, and 10 freeways.
Full Property Details
Full Property Details for 12721 Province St
General
- Sold For: $660,000
- Status: Closed
- Type: Single Family
- Source: MRMLS
- MLS ID: CV26160173
- Added to Site: 71 day(s) ago
Interior
- Rooms/Areas: All Bedrooms Down, Main Floor Primary Bedroom, Main Floor Bedroom, Family Room
- Interior Features: Granite Counters
- Fireplace: Yes
- Fireplace(s): Family Room
- Eating Areas: Breakfast Nook
- Appliances: Gas Cooktop, Gas Water Heater, Gas Oven, Dishwasher
Rooms
Bathrooms
- Total Bathrooms: 2
- Full Bathrooms: 2
Bedrooms
- Total Bedrooms: 2
Other Rooms
- Laundry: Inside
Additional Information
- Pool Description: None
Parking
- Garage: Yes
- Garage Spaces: 2
- Parking: Garage (Direct Access), Garage Faces Front, Driveway, Garage Door Opener, Garage (Two Doors)
Location
- County: San Bernardino
- Driving Directions: Baseline Swanson
- Direction Faces: North
School Information
- School District: Chaffey Joint Union High
Community
- Community Features: Curbs, Street Lights, Sidewalks, Suburban
Heating & Cooling
- Cooling Type: Central Air
- Heating Type: Central
Utilities
- Sewer: Public Sewer
- Water: Public
Structural Information
- Structure Type: Single Family Residence
- Common Walls: No Common Walls
- Disability Access: None
- Entry Location: 1
- Stories/Levels: One
- Stories Description: One
- Square Feet: 930
- Sq. Ft. Source: Assessor
- Year Built: 1987
- Year Built Source: Assessor
Lot Features
- Property View: Peek-a-Boo
- Lot Size (Acres): 0.1033
- Lot Size Source: Assessor
- Lot Description: Front Yard, Lawn
Financial Considerations
- Price Per Sq. Ft.: $709.68
Disclosures and Reports
- Special Conditions: Standard
Listed by Berkshire Hath Hm Svcs Ca Prop, Brock Whobrey
Sold by Freemanfoxx Realty, Joseph Guzman

Get Pre-Approved Today
Schools
Schools serving 12721 Province St
School Districts:Etiwanda Elementary School District, Chaffey Joint Union High School District
| Name | Grades | Distance |
|---|---|---|
Windrows Elementary School 6855 Victoria Park Ln., Rancho Cucamonga, CA 91739 | K-5 | 0.7 mi |
Etiwanda Intermediate School 6925 Etiwanda Ave., Rancho Cucamonga, CA 91739 | 6-8 | 0.5 mi |
Rancho Cucamonga High School 11801 Lark Drive, Rancho Cucamonga, CA 91701 | 9-12 | 1.5 mi |
Disclaimer:
School attendance boundaries provided by ATTOM Data Solutions and are for reference only. Contact the school directly to verify enrollment eligibility.
Price & Sales History for 12721 Province St
Date
Details
Price
Change
Source
8/28/2026
Sold
$660,000
—
MLS
7/24/2026
Listed
$659,999
—
MLS
Disclaimer: Historical sales information is derived from public records provided by the county offices. Information is not guaranteed and should be independently verified.
12721 Province Street, Rancho Cucamonga, CA 91739 (MLS# CV26160173) is a Single Family property that was sold at $660,000 on August 28, 2026. Want to learn more about 12721 Province Street? Do you have questions about finding other Single Family real estate for sale in Rancho Cucamongo? You can browse all Rancho Cucamongo real estate or contact a Coldwell Banker agent to request more information.