This is a carousel with tiles that activate property listing cards. Use the previous and next buttons to navigate.
1/38
$3,325,000 Just Listed
This is a carousel with tiles that activate property listing cards. Use the previous and next buttons to navigate.
1/38
Property Description
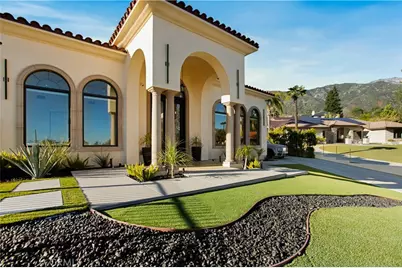
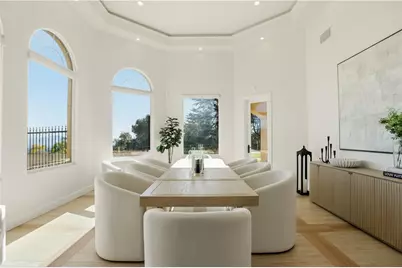
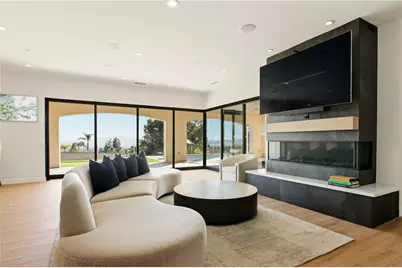
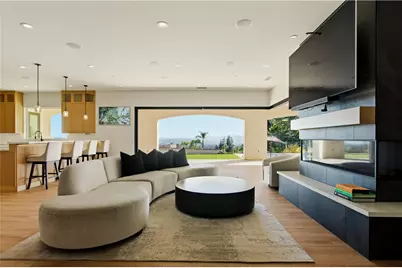
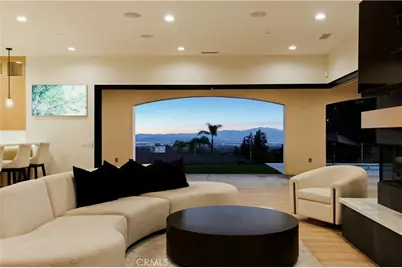
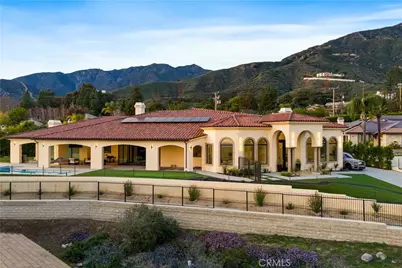
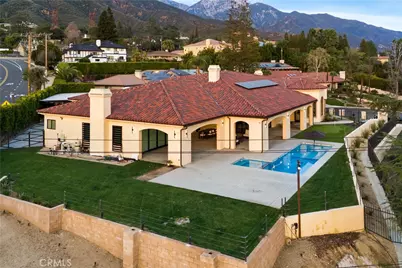
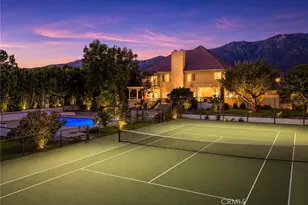
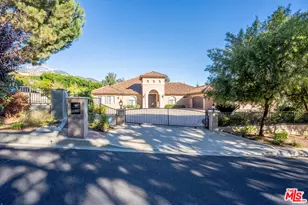
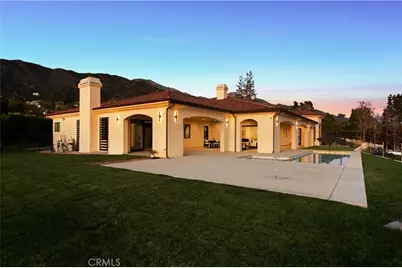
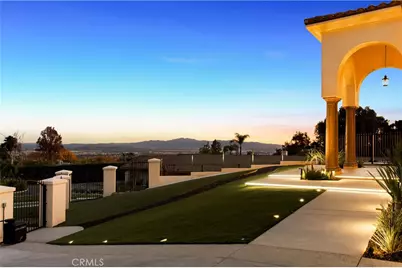
Welcome to 2499 Sierra Drive, an exceptional custom estate where timeless Mediterranean architecture meets sophisticated modern luxury. Built in 2024 and tucked away on a quiet cul-de-sac in the desirable San Antonio Heights area, this impressive single-story residence offers approximately 5,200 square feet of living space, elevated to capture sweeping valley, city-light and mountain views.
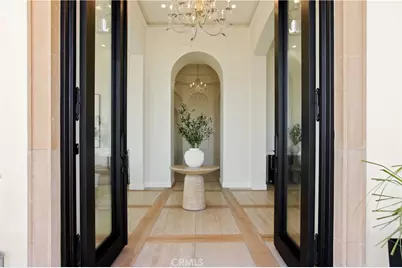
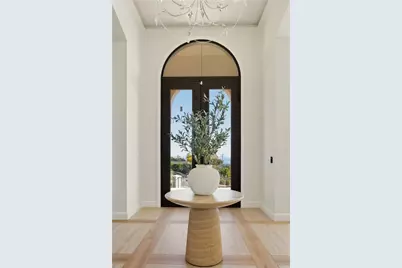
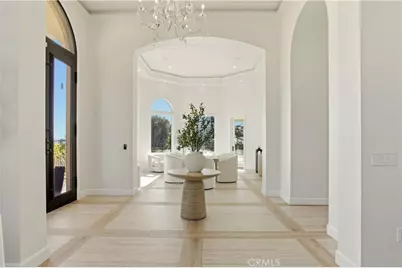
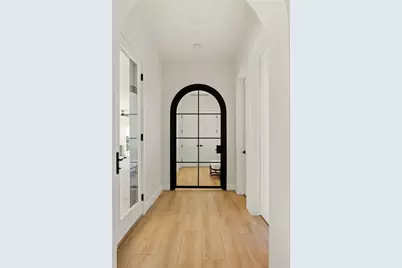
Beyond the private gated entrance, striking architecture, graceful arches and oversized double entry doors introduce a residence defined by soaring ceilings, expansive arched windows and abundant natural light. The elevated setting enhances both privacy and views, creating a sense of openness rarely found in a single-level estate.
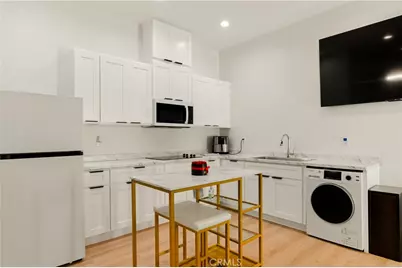
The expansive floor plan features 4 ensuite bedrooms, including a private in-law suite with its own kitchenette and bathroom-ideal for multigenerational living, extended family or guests seeking additional privacy and independence.
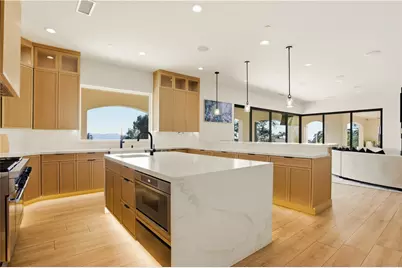
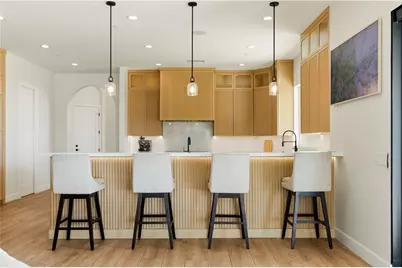
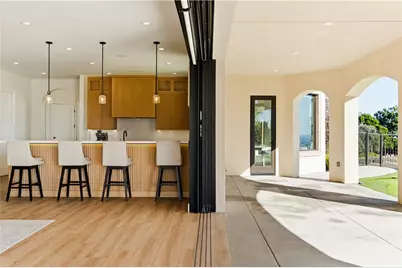
Formal living and dining rooms provide elegant spaces for entertaining, while the heart of the home is designed for effortless everyday living and seamless indoor-outdoor gatherings. The gourmet kitchen features Thermador professional appliances, extensive counter space, custom cabinetry and a generous breakfast bar.
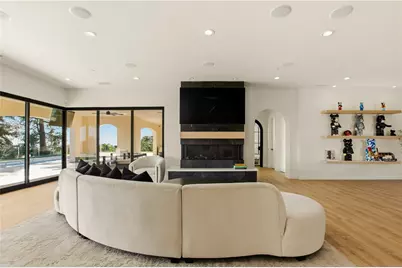
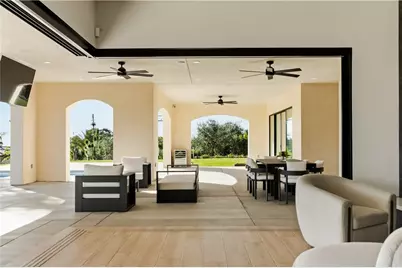
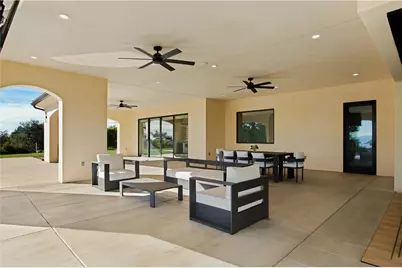
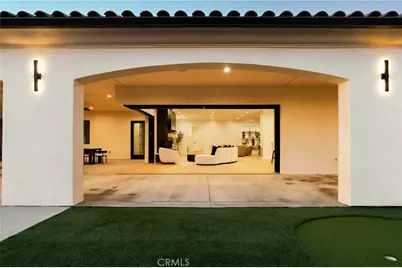
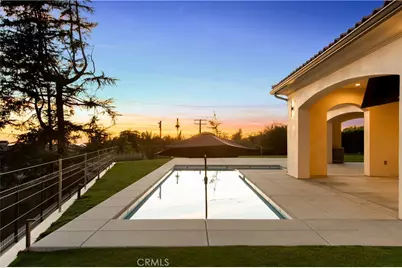
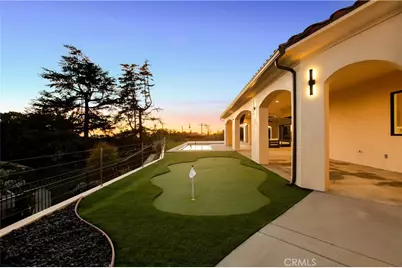
Retractable glass doors blur the line between indoors and out, opening to approximately 1,730 square feet of covered outdoor living space. A spacious loggia overlooks the sparkling pool, putting green and expansive valley backdrop, creating an incredible setting for entertaining, dining outdoors or simply enjoying the Southern California lifestyle.
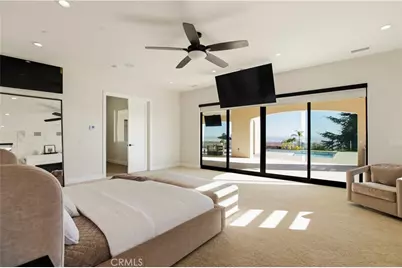
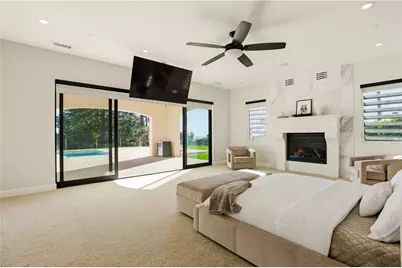
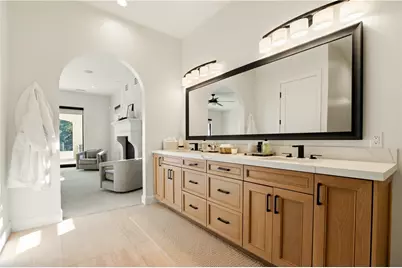
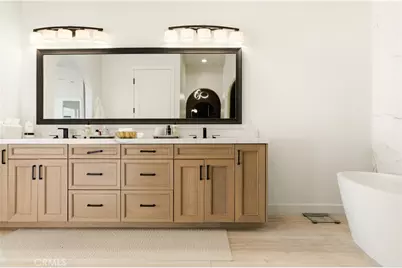
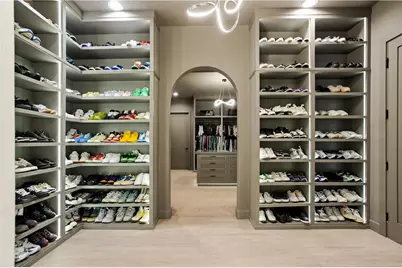
The primary suite is a private sanctuary positioned to take advantage of the panoramic views and features a fireplace, generous walk-in closet and spa-inspired bath with dual vanities, a freestanding soaking tub and separate walk-in shower.
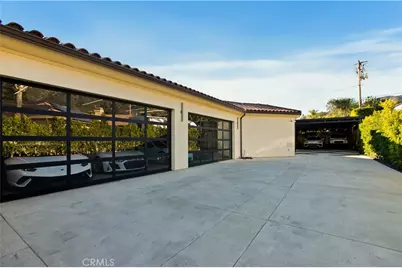
Additional amenities include whole-house LED lighting, an integrated audio system, security cameras, solar panels, electric vehicle charging, and a gated driveway. The expansive grounds offer plenty of room for recreation, entertaining and pets, all within a private and secure setting.
Sierra Drive presents a rare opportunity to own a gated, single-level custom estate in San Antonio Heights-combining commanding views, architectural elegance, multigenerational flexibility and exceptional indoor-outdoor living. Private. Elevated. Unforgettable. A rare estate that stands in a class of its own.
Full Property Details
Full Property Details for 2499 Sierra
General
- Price: $3,325,000
- Status: Active
- Type: Single Family
- Source: MRMLS
- MLS ID: CV26211814
- Updated: 10/1/2026
- Days on Market: 2 days
- Added to Site: 2 day(s) ago
Interior
- Rooms/Areas: Primary Bedroom, Primary Bathroom, Laundry, Main Floor Primary Bedroom, Main Floor Bedroom, Living Room, Family Room, Formal Entry, Great Room, Entry, All Bedrooms Down, Kitchen, Walk-In Closet
- Interior Features: High Ceilings, Brick Walls, Pantry, Recessed Lighting, Ceiling Fan(s), Open Floorplan, Cathedral Ceiling(s), Block Walls, Built-in Features
- Fireplace: Yes
- Fireplace(s): Primary Bedroom, Living Room, Family Room
- Eating Areas: Breakfast Counter/Bar, In Kitchen, Area
- Appliances: Water Heater, Disposal, Refrigerator, Range Hood, Gas Range, Double Oven, Dishwasher
- Flooring: Tile, Vinyl, Wood
Rooms
Bathrooms
- Total Bathrooms: 6
- Full Bathrooms: 4
- Half Bathrooms: 2
Bedrooms
- Total Bedrooms: 4
Other Rooms
- Laundry: Inside, Individual Room
Additional Information
- Pool: Yes
- Pool Description: In-Ground, Private
- Spa Description: Private
Exterior
- Deck/Patio: Covered, Porch, Slab, Rear Porch
Parking
- Garage: Yes
- Garage Spaces: 4
- Parking: Garage (Direct Access), RV Access/Parking, Driveway, Garage Faces Side, Parking Space
Location
- County: San Bernardino
- Driving Directions: N San Antonio Ave to San Antonio Crescent E to Sierra Drive N
School Information
- School District: Upland
Community
- Community Features: Foothills, Urban
Heating & Cooling
- Cooling Type: Central Air
- Heating Type: Fireplace(s), Central
Utilities
- Sewer: Septic Type Unknown
- Water: Private
Structural Information
- Architectural Style: Modern, Mediterranean
- Structure Type: Single Family Residence
- Construction: Frame, Stucco
- Foundation: Slab
- Roof: Concrete
- Common Walls: 2 Common Walls (or More)
- Windows: Double-Pane Windows
- Disability Access: Parking
- Entry Location: 1
- Stories/Levels: One
- Stories Description: One
- Square Feet: 5,200
- Sq. Ft. Source: Assessor
- Year Built: 2024
- Year Built Source: Builder
- Property Condition: Turnkey
Lot Features
- Property View: Mountain(s), City Lights, Neighborhood, Hills, Valley
- Lot Size (Acres): 0.5786
- Lot Size (Sq. Ft.): 25,202
- Lot Size Source: Assessor
- Lot Description: Cul-de-Sac, Level with Street, Landscaped, Level, Front Yard, Lot 20000-39999 Sqft, Lawn, Yard
- Fencing (Description): Block, Electric, New Condition, Brick
Financial Considerations
- Price Per Sq. Ft.: $639.42
Disclosures and Reports
- Special Conditions: Standard
Listed by Re/Max Freedom, Diana Herrera

Get Pre-Approved Today
Schools
Schools serving 2499 Sierra
School District:Upland Unified School District
| Name | Grades | Distance |
|---|---|---|
Valencia Elementary School, Upland, CA 541 West 22nd Street, Upland, CA 91784 | K-6 | 0.7 mi |
Pioneer Junior High School 245 West 18th Street, Upland, CA 91784 | 7-8 | 1.8 mi |
Upland High School 565 West 11th Street, Upland, CA 91786 | 9-12 | 3.4 mi |
Disclaimer:
School attendance boundaries provided by ATTOM Data Solutions and are for reference only. Contact the school directly to verify enrollment eligibility.
Price & Sales History for 2499 Sierra
Date
Details
Price
Change
Source
9/30/2026
Listed
$3,325,000
5.56%
MLS
10/30/2024
Sold
$3,150,000
—
Public Record
Disclaimer: Historical sales information is derived from public records provided by the county offices. Information is not guaranteed and should be independently verified.
Tax History
Tax History for 2499 Sierra
Year
Property Taxes
Change
Tax Assessment
Change
2025
$34,022
—
$3,213,000
2%
2025
$34,022
469%
$3,150,000
477%
2024
$5,977
2%
$545,700
2%
2023
$5,888
122%
$535,000
130%
2022
$2,655
—
$232,395
2%
2021
$2,649
3%
$227,838
1%
2020
$2,577
—
$225,502
2%
2019
$2,569
2%
$221,080
2%
2018
$2,509
-6%
$216,745
-7%
2017
$2,666
8%
$234,076
2%
2016
$2,478
2%
$229,486
2%
2015
$2,421
3%
$226,039
2%
2014
$2,359
—
$221,611
—
2013
$2,364
—
$220,609
—
Disclaimer: Historical tax information is derived from public records provided by the county offices. Information is not guaranteed and should be independently verified.
Estimate the Cost
Estimate the Cost for 2499 Sierra
2499 Sierra, Upland, CA 91784 (MLS# CV26211814) is a Single Family property with 4 bedrooms, 4 full bathrooms and 2 partial bathrooms. 2499 Sierra is currently listed for $3,325,000 and was received on September 30, 2026. Want to learn more about 2499 Sierra? Do you have questions about finding other Single Family real estate for sale in Upland? You can browse all Upland real estate or contact a Coldwell Banker agent to request more information.