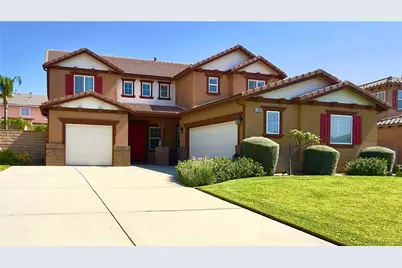
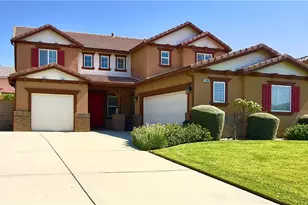
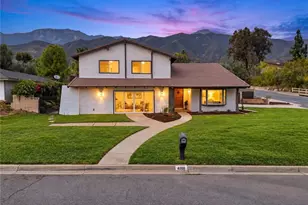
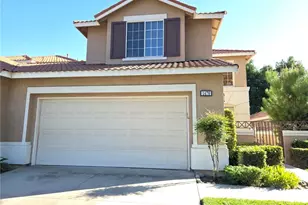
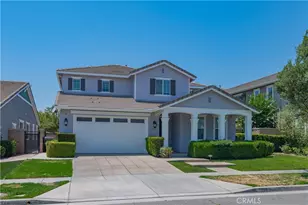
Full Property Details for 12986 Bartholow Dr
General
- Sold For: $1,035,000
- Status: Closed
- Type: Single Family
- Source: MRMLS
- MLS ID: SW26135198
- Added to Site: 109 day(s) ago
Interior
- Rooms/Areas: Walk-In Closet, Primary Bedroom, Walk-In Pantry, Laundry, All Bedrooms Up, Office, Foyer, See Remarks, Kitchen, Living Room, Family Room, Loft, Primary Suite, Primary Bathroom
- Interior Features: High Ceilings, Ceiling Fan(s), Pantry, Recessed Lighting, Two-Story Ceilings
- Fireplace: Yes
- Fireplace(s): Gas Starter, Family Room
- Eating Areas: In Living Room, In Kitchen
- Appliances: Convection Oven, Gas Cooktop, Water Heater, Microwave, Self Cleaning Oven, Gas Oven, Dishwasher
- Flooring: Tile, Carpet
Rooms
- Total Bathrooms: 3
- Full Bathrooms: 2
- Half Bathrooms: 1
- Laundry: Inside, Gas Dryer Hookup, Individual Room, Washer Hookup
Additional Information
- Pool: Yes
- Pool Description: In-Ground, Permits, Private, Heated
- Spa Description: Permits, In-Ground, Private, Heated
Exterior
- Deck/Patio: Covered, Front Porch, Patio, Slab
Parking
- Garage: Yes
- Garage Spaces: 3
- Parking: Garage (Single Door), Garage Faces Front, Garage Door Opener, Garage Faces Side, Garage (Two Doors)
Location
- County: San Bernardino
- Driving Directions: From the 210 freeway exit Day Creek Blvd and head north. Turn right on highland ave, left on East Ave, right on Wilson ave, the left on Bartholow Dr. Property will be on the right .
School Information
- School District: Chaffey Joint Union High
Community
- Community Features: Foothills, Urban, Sidewalks, Park
Heating & Cooling
- Cooling Type: Electric, Central Air
- Heating Type: Fireplace(s), Forced Air, Central
Utilities
Structural Information
- Architectural Style: Custom-Built
- Structure Type: Single Family Residence
- Roof: Tile, Common Roof
- Common Walls: No Common Walls
- Disability Access: Lowered Light Switches, 2 or More Accessible Exits, Low-Pile Carpeting
- Entry Location: 1st Floor
- Stories/Levels: Two
- Stories Description: Two
- Square Feet: 2,964
- Sq. Ft. Source: Assessor
- Year Built: 2005
- Year Built Source: Assessor
Lot Features
- Property View: None
- Lot Size (Acres): 0.2103
- Lot Size Source: Assessor
- Lot Description: 0-1 Unit/Acre, Front Yard, Back Yard
- Fencing (Description): Brick
Financial Considerations
- Price Per Sq. Ft.: $349.19
Disclosures and Reports
- Special Conditions: Standard
Listed by Simmons Evans Realty, Tabatha Davis
Sold by Pinnacle Real Estate Group, Angela Situ