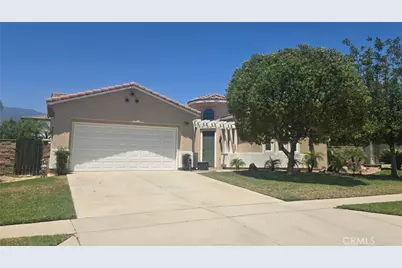
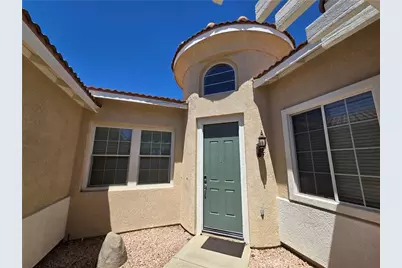
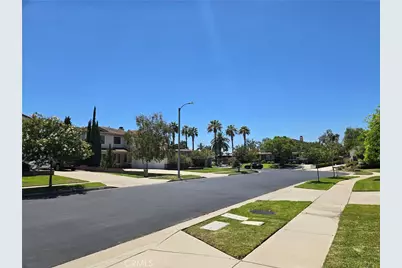
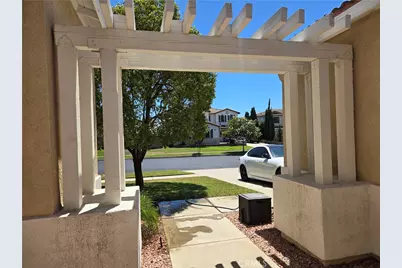
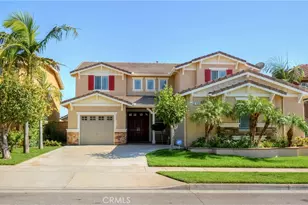
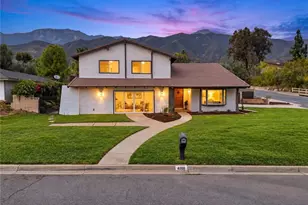
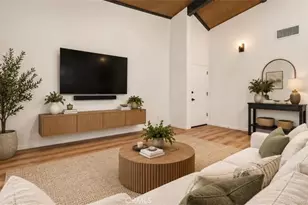
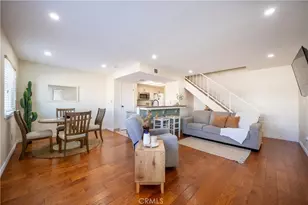
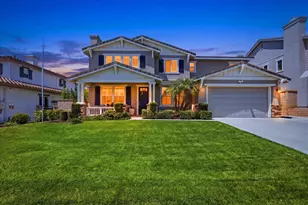
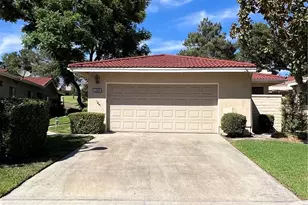
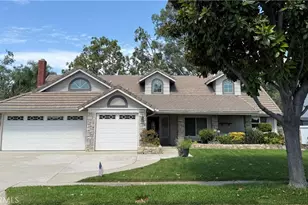
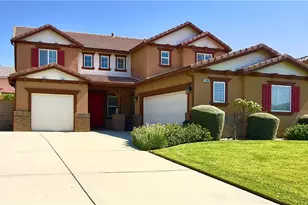
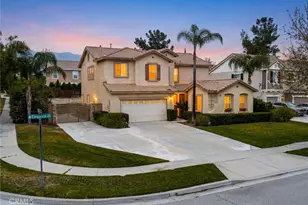
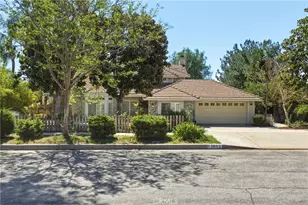
Full Property Details for 13356 Redwood Dr
General
- Price: $999,500
- HOA FEE: $111/month
- Status: Active
- Type: Single Family
- Source: MRMLS
- MLS ID: CV26177767
- Updated: 9/30/2026
- Days on Market: 49 days
- Added to Site: 49 day(s) ago
Interior
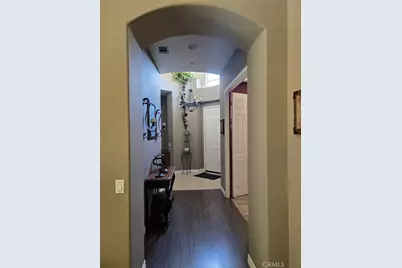
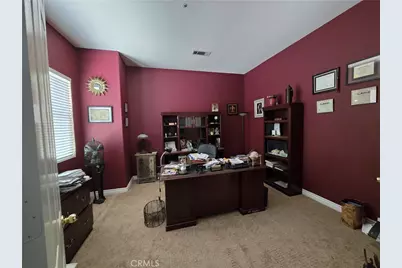
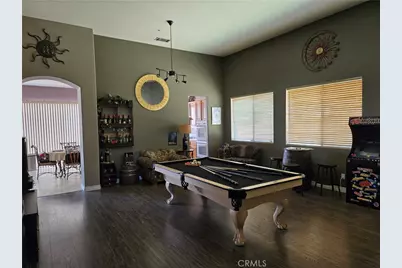
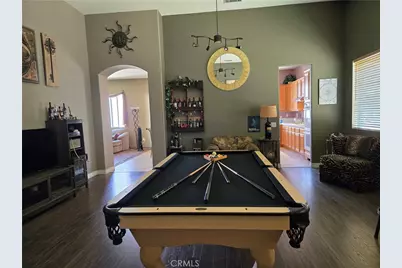
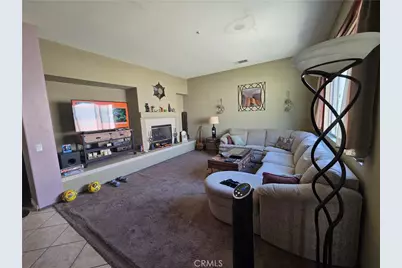
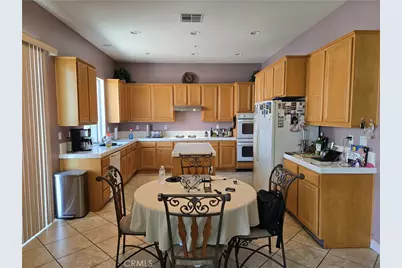
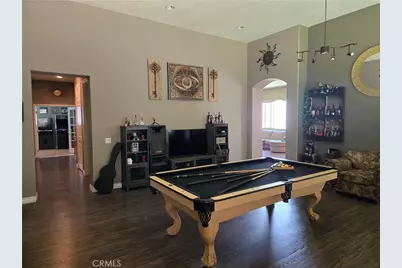
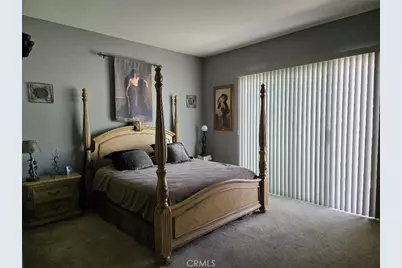
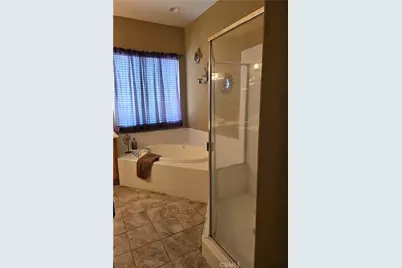
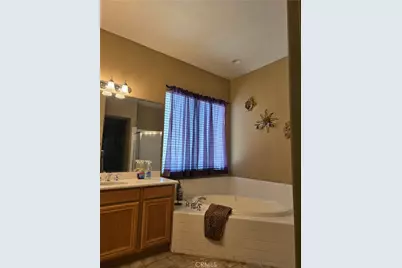
- Rooms/Areas: Jack & Jill, Walk-In Closet, Exercise Room, Primary Bedroom, Entry, Laundry, Bonus Room, All Bedrooms Down, Office, Main Floor Primary Bedroom, Kitchen, Living Room, Family Room, Retreat, Primary Bathroom, Game Room
- Interior Features: Block Walls, Ceramic Counters, High Ceilings, Open Floorplan
- Fireplace: Yes
- Fireplace(s): Gas, Family Room
- Eating Areas: In Living Room, Dining Room, In Kitchen, Area
- Appliances: Convection Oven, Gas Cooktop, Disposal, Gas Water Heater, Electric Oven, Double Oven, Dishwasher, Gas & Electric Range
- Flooring: Tile, Carpet, Laminate
Rooms
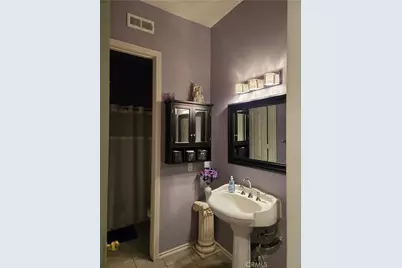
- Total Bathrooms: 3
- Full Bathrooms: 3
- Laundry: Inside, Gas Dryer Hookup, Individual Room, Gas & Electric Dryer Hookup
Additional Information
- Shared Amenities: Other, Maintenance Grounds, Security
- Pool Description: None
- Spa Description: None
Exterior
- Deck/Patio: Terrace, Front Porch
Parking
- Garage: Yes
- Garage Spaces: 2
- Carport Spaces: 2
- Parking: Garage, Driveway, Street
Location
- County: San Bernardino
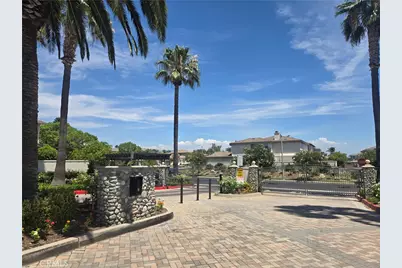
- Driving Directions: From Baseline, go East Avenue North, Right on Plateau, enter Gate, make a left
- Direction Faces: South
School Information
- School District: Chaffey Joint Union High
- High School: ETIWAN
Community
- Community Features: Curbs, Horse Trails, Biking, Hiking, Foothills, Street Lights, Sidewalks, Park
- Assoc. Name: MGR
Heating & Cooling
- Cooling Type: Electric, Central Air
- Heating Type: Natural Gas, Central
Utilities
- Sewer: Public Sewer
- Water: Public
Structural Information
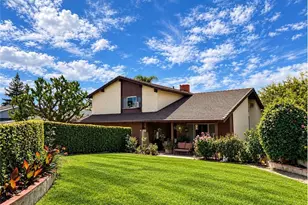
- Architectural Style: Modern
- Structure Type: Single Family Residence
- Construction: Frame, Concrete, Stucco, Glass, Drywall Walls
- Foundation: Slab
- Roof: Tile, Stone
- Common Walls: 2 Common Walls (or More)
- Windows: Drapes, Blinds, Screens
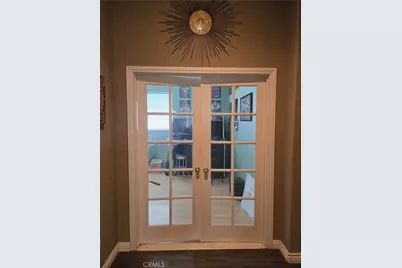
- Doors: French Doors, Sliding Doors
- Entry Location: Front
- Stories/Levels: One
- Stories Description: One
- Square Feet: 2,809
- Sq. Ft. Source: Assessor
- Year Built: 2002
- Year Built Source: Public Records
- Property Condition: Turnkey
Lot Features
- Property View: Mountain(s), Neighborhood
- Lot Size (Acres): 0.2112
- Lot Size (Sq. Ft.): 9,200
- Lot Size Source: Assessor
- Irrigation System: Sprinkler System
- Lot Description: Sprinklers in Front, Level with Street, Paved, Lot 6500-9999, Rectangular Lot, 0-1 Unit/Acre, Front Yard, Sprinkler System, Back Yard, Manual Sprinklers, Lawn, Sprinklers in Rear, Yard
- Fencing (Description): Block, Stucco Wall
Financial Considerations
- Price Per Sq. Ft.: $355.82
- Association Fee: $111
- Assoc Fee Freq.: Monthly
Disclosures and Reports
- Special Conditions: Standard
Listed by Terra Linda Realty, Jose Sanchez Jr