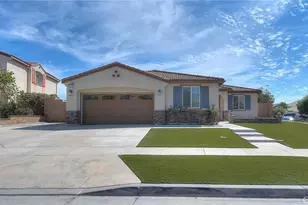
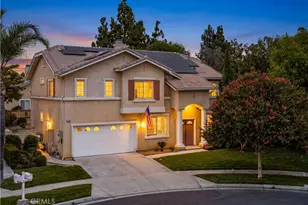
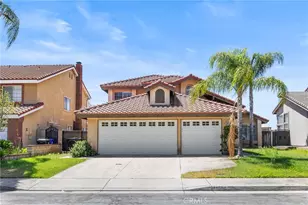
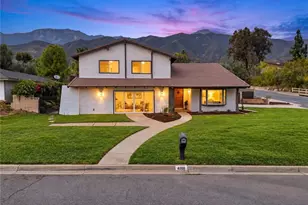
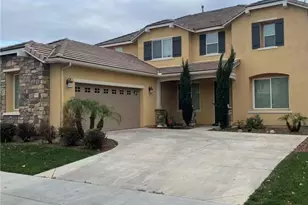
Full Property Details for 13133 Stanton Dr
General
- Price: $940,000
- HOA FEE: $125/month
- Status: Active
- Type: Single Family
- Source: MRMLS
- MLS ID: IG26178631
- Updated: 10/4/2026
- Days on Market: 48 days
- Added to Site: 48 day(s) ago
Interior
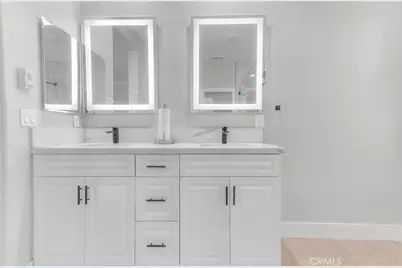
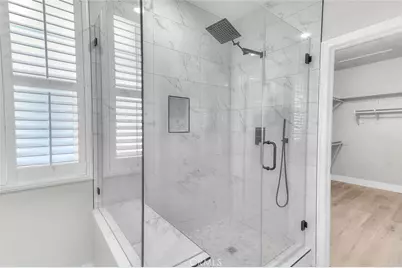
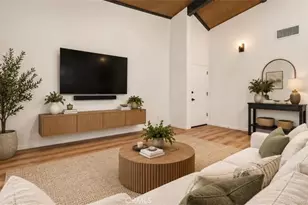
- Rooms/Areas: Walk-In Closet, Primary Bedroom, Entry, Walk-In Pantry, Laundry, Kitchen, Great Room, Living Room, Family Room, Den, Primary Bathroom
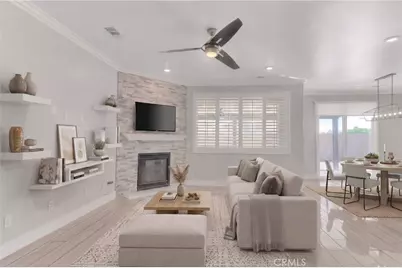
- Interior Features: Crown Molding, Wired for Data, Built-in Features, High Ceilings, Ceiling Fan(s), Pantry, Recessed Lighting, Open Floorplan, In-Law Floorplan, Stone Counters
- Fireplace: Yes
- Fireplace(s): Family Room
- Eating Areas: Breakfast Counter/Bar, Dining Room
- Appliances: Gas Cooktop, Microwave, Tankless Water Heater, Gas Oven, Dishwasher
- Flooring: Tile, Vinyl
Rooms
- Total Bathrooms: 3
- Full Bathrooms: 3
- Laundry: Inside, Individual Room, In Closet, Gas & Electric Dryer Hookup
Additional Information
- Shared Amenities: Playground, Pool, Barbecue, Clubhouse
- Pool Description: None
- Spa Description: None
Exterior
- Deck/Patio: Covered, Concrete, Open Patio, Patio
Parking
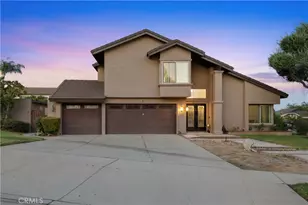
- Garage: Yes
- Garage Spaces: 2
- Parking: Driveway Up Slope From Street, Garage (Direct Access), Garage (Single Door), Garage Faces Front, Driveway, Garage Door Opener, RV Potential
Location
- County: San Bernardino
- Driving Directions: From 15 fry, exit Foothill Blvd and go east, right on Etiwanda, left on Arrow Rt, left on Pecan to entry gate
- Direction Faces: North
School Information
- School District: Etiwanda
Community
- Community Features: Curbs, Biking, Street Lights, Sidewalks, Park
- Assoc. Name: First Service Residential
Heating & Cooling
- Cooling Type: Central Air
- Heating Type: Central
Utilities
- Sewer: Public Sewer
- Water: Public
Structural Information
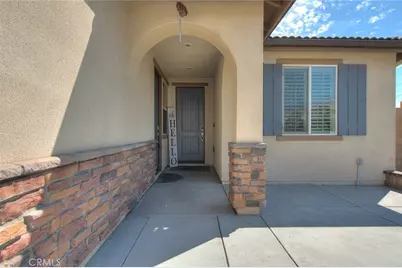
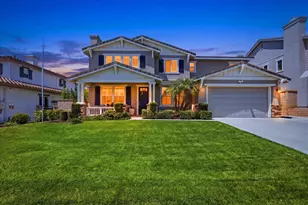
- Architectural Style: Contemporary
- Structure Type: Single Family Residence
- Construction: Stucco, Drywall Walls
- Foundation: Permanent
- Roof: Tile
- Common Walls: No Common Walls
- Windows: Shutters
- Entry Location: Front Door
- Stories/Levels: One
- Stories Description: One
- Square Feet: 2,260
- Sq. Ft. Source: Assessor
- Year Built: 2016
- Year Built Source: Public Records
- Property Condition: Turnkey
Additional Structures
- Other Structures: Attached Guesthouse
Lot Features
- Property View: Mountain(s)
- Lot Size (Acres): 0.211
- Lot Size (Sq. Ft.): 9,189
- Lot Size Source: Assessor
- Irrigation System: Sprinkler System
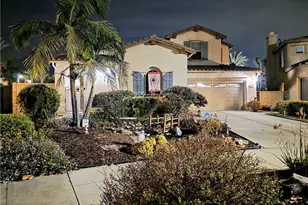
- Lot Description: Sprinklers on the Side, 0-1 Unit/Acre, Sprinklers Timer
- Fencing (Description): Block
Green Features
- Energy Efficient: Roof, Water Heater, Thermostat, Windows
- Energy Generation: Solar
- Water Conservation: Water-Smart Landscaping, Flow Control
Financial Considerations
- Price Per Sq. Ft.: $415.93
- Association Fee: $125
- Assoc Fee Freq.: Monthly
Disclosures and Reports
- Special Conditions: Standard
Listed by Keller Williams Realty, Danny Thron