This is a carousel with tiles that activate property listing cards. Use the previous and next buttons to navigate.
1/72
$940,000
This is a carousel with tiles that activate property listing cards. Use the previous and next buttons to navigate.
1/72
Property Description
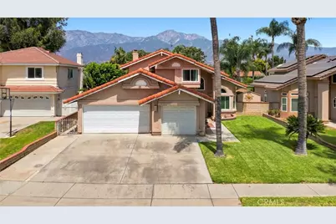
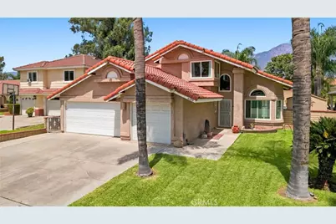
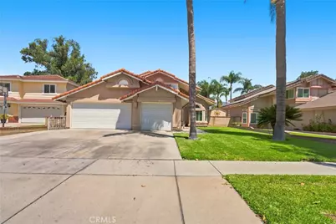
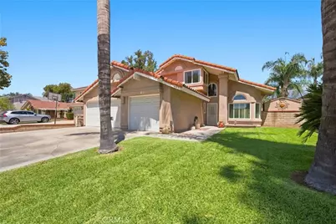
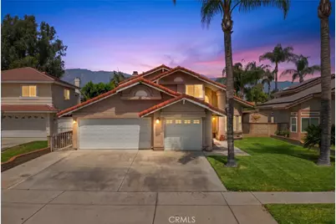
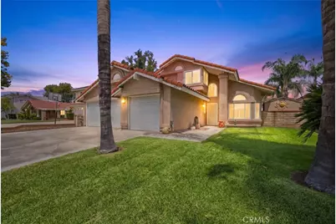
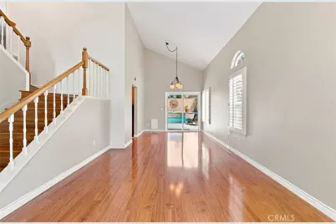
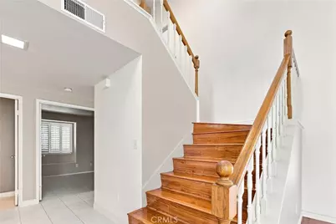
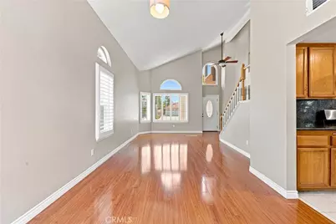
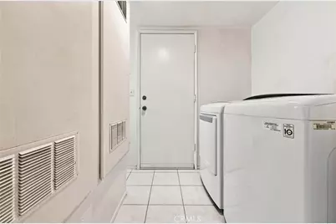
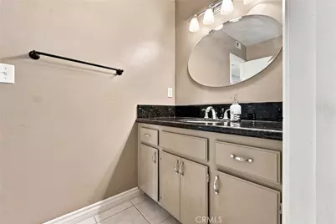
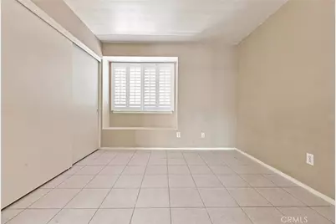
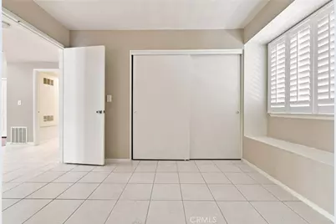
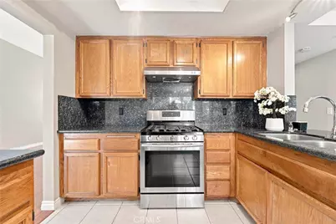
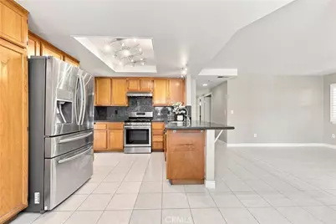
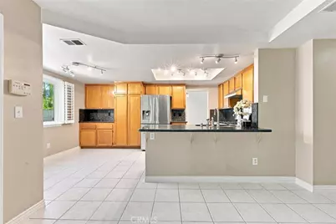
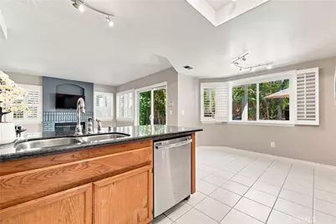
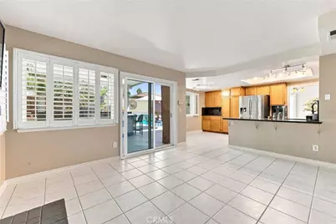
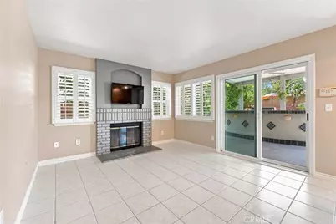
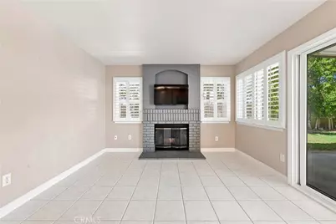
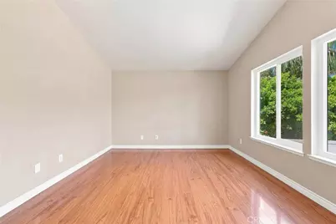
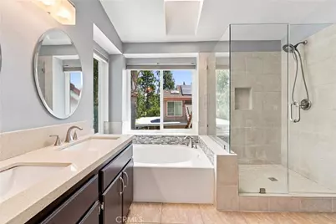
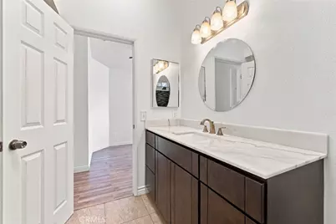
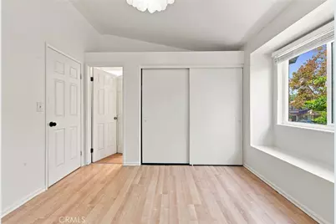
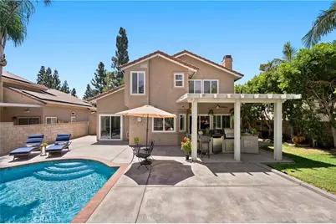
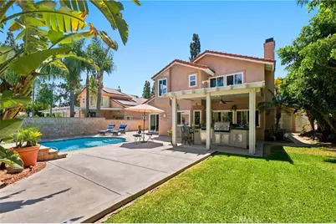
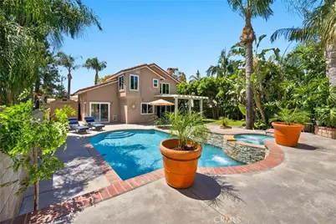
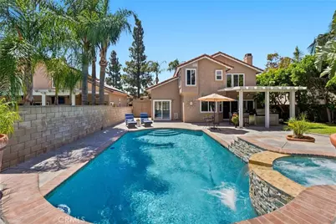
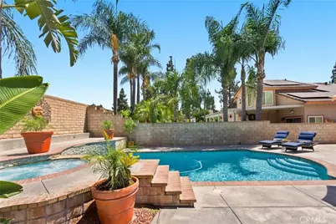
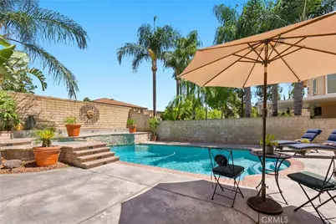
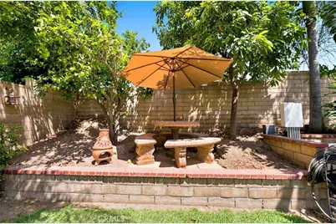
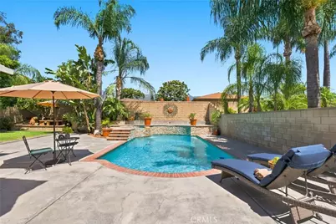
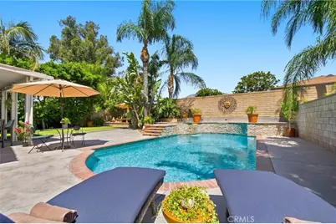
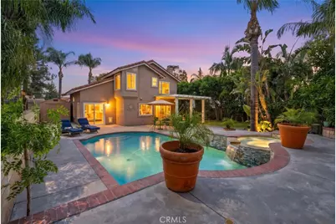
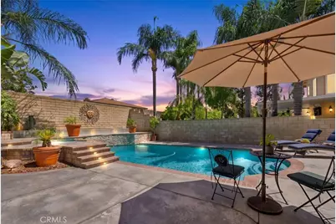
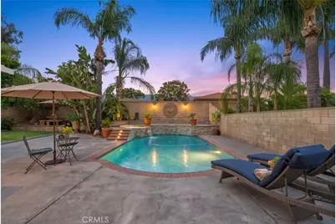
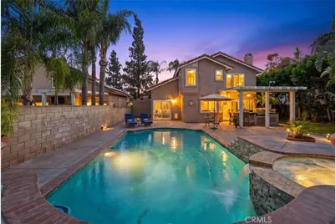
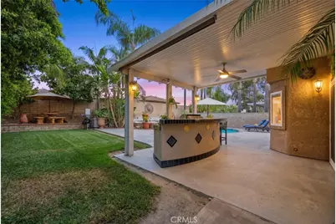
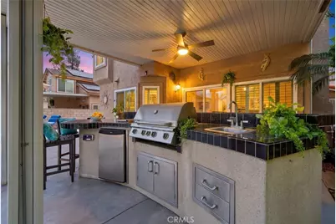
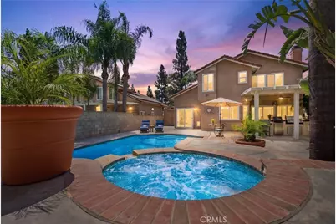
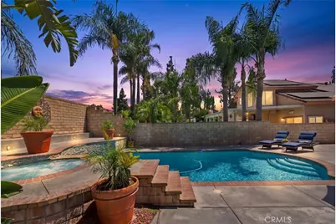
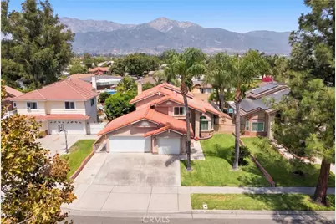
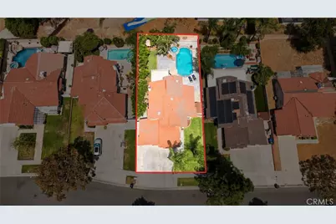
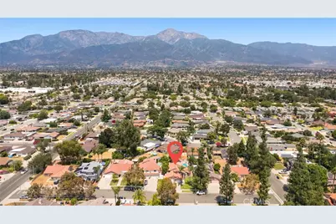
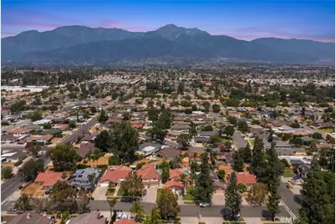
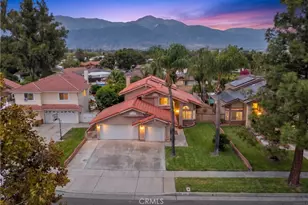
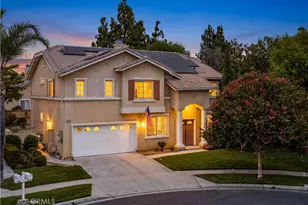
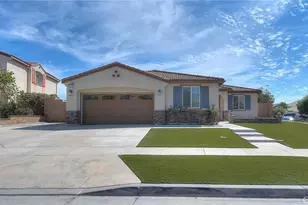
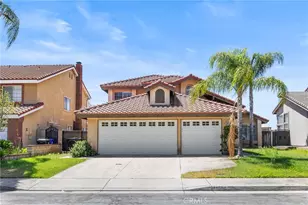
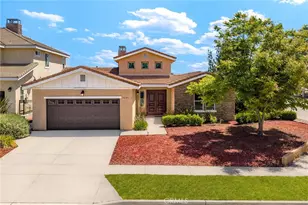
This property offers So-Cal Living at its finest. Welcome to the city of Rancho Cucamonga! Whether you're looking for the Perfect Open Floor Plan Layout for Entertaining Family and Friends or Relaxing in Your Own Private Oasis Resort Style Backyard, 9946 Mangrove Street will not disappoint. This Property has been Nicely Kept, Freshly Painted throughout and is Turn-Key Ready! This Home offers 1,979 sqft of Living Space Combining 4 Bedrooms, 3 Full Bathrooms, A Formal Living Room, Dining Room, Nice Kitchen and Family Room with a Fireplace. The Property also Features a Spacious Lot Size and a 3 Car Garage with Plenty of Storage Space. As you enter the Home, you are met with a Lovely Staircase next to the Formal Living Room leading into the Dining Room with a Beautiful Pool View. The Spacious Kitchen opens up to a Cozy Family Room with access to the Backyard. Also downstairs is the Laundry Room, A Bedroom and A Full Bathroom perfect for overnight guests. Located Upstairs are 2 Spacious Bedrooms with A Jack and Jill Bathroom and a Large Master Bedroom Suite with a walk-in closet, Large Bathroom with dual vanity, walk-in shower and separate Bathtub. Now as you step outside you will see the Best Part of the Home, The Backyard!! Beautifully Landscaped, Spacious and Private. Enjoy the Beautiful Pool and Spa and outdoor Kitchen with Built-in BBQ. Perfect for Hosting Family Gatherings all year round. This property is Close proximity to Schools, Parks, Restaurants, Shopping Centers and Fwy Access. Definitely a Must See!
Full Property Details
Full Property Details for 9946 Mangrove
General
- Price: $940,000
- Status: Active
- Type: Single Family
- Source: MRMLS
- MLS ID: MB26188424
- Updated: 10/11/2026
- Days on Market: 46 days
- Added to Site: 46 day(s) ago
Interior
- Rooms/Areas: Jack & Jill, Separate Family Room, Laundry, Multi-Level Bedroom, Kitchen, Living Room, Main Floor Bedroom, Primary Suite
- Interior Features: Unfurnished, High Ceilings, Ceiling Fan(s), Pantry, 2 Staircases, Two-Story Ceilings, Open Floorplan
- Fireplace: Yes
- Fireplace(s): Family Room
- Eating Areas: Dining Room, In Kitchen, Breakfast Nook
- Appliances: Gas Cooktop, Water Heater, Microwave, Refrigerator, Gas Oven, Dishwasher
- Flooring: Tile, Laminate
Rooms
Bathrooms
- Total Bathrooms: 3
- Full Bathrooms: 3
Bedrooms
- Total Bedrooms: 4
Other Rooms
- Laundry: Inside, Individual Room
Additional Information
- Pool: Yes
- Pool Description: In-Ground, Private, Heated
- Spa Description: In-Ground, Heated
Exterior
- Deck/Patio: Covered, Open Patio, Rear Porch
Parking
- Garage: Yes
- Garage Spaces: 3
- Parking: Garage (Three Doors), Driveway
Location
- County: San Bernardino
- Driving Directions: Major Cross Street is Archibald Ave and Church Street
School Information
- School District: Chaffey Joint Union High
Community
- Community Features: Golf, Biking, Dog Park, Hiking, Street Lights, Sidewalks, Park
Heating & Cooling
- Cooling Type: Central Air
- Heating Type: Central
Utilities
- Sewer: Public Sewer
- Water: Public
Structural Information
- Structure Type: Single Family Residence
- Foundation: Slab
- Roof: Clay, Tile
- Common Walls: 2 Common Walls (or More)
- Windows: Shutters, Blinds, Screens
- Doors: Sliding Doors
- Entry Location: Ground
- Stories/Levels: Two
- Stories Description: Two
- Square Feet: 1,979
- Sq. Ft. Source: Assessor
- Year Built: 1988
- Year Built Source: Assessor
- Property Condition: Turnkey
Lot Features
- Property View: Mountain(s), Trees/Woods, City Lights, Pool
- Lot Size (Acres): 0.1773
- Lot Size (Sq. Ft.): 7,723
- Lot Size Source: Assessor
- Irrigation System: Sprinkler System
- Lot Description: Landscaped, 0-1 Unit/Acre, Front Yard, Sprinkler System, Back Yard
- Fencing (Description): Block
Financial Considerations
- Price Per Sq. Ft.: $474.99
Disclosures and Reports
- Special Conditions: Standard
Listed by NEXT Brokerage, HAYDEE VAZQUEZ

Get Pre-Approved Today
Schools
Schools serving 9946 Mangrove
School Districts:Central Elementary School District, Chaffey Joint Union High School District
| Name | Grades | Distance |
|---|---|---|
Dona Merced Elementary School 10333 Palo Alto Street, Rancho Cucamonga, CA 91730 | K-5 | 0.5 mi |
Rancho Cucamonga High School 11801 Lark Drive, Rancho Cucamonga, CA 91701 | 9-12 | 2.5 mi |
Disclaimer:
School attendance boundaries provided by ATTOM Data Solutions and are for reference only. Contact the school directly to verify enrollment eligibility.
Price & Sales History for 9946 Mangrove
Date
Details
Price
Change
Source
8/28/2026
Listed
$940,000
19.75%
MLS
10/11/2022
Sold
$785,000
—
Public Record
Disclaimer: Historical sales information is derived from public records provided by the county offices. Information is not guaranteed and should be independently verified.
Tax History
Tax History for 9946 Mangrove
Year
Property Taxes
Change
Tax Assessment
Change
2025
$9,224
—
$833,050
2%
2025
$9,224
3%
$816,715
2%
2024
$8,983
2%
$800,700
2%
2023
$8,791
145%
$785,000
149%
2022
$3,588
—
$315,192
2%
2021
$3,586
3%
$309,011
1%
2020
$3,487
—
$305,842
2%
2019
$3,470
—
$299,846
2%
2018
$3,453
2%
$293,966
2%
2017
$3,394
1%
$288,202
2%
2016
$3,356
1%
$282,551
2%
2015
$3,322
3%
$278,307
2%
2014
$3,230
-1%
$272,855
—
2013
$3,264
—
$271,622
—
Disclaimer: Historical tax information is derived from public records provided by the county offices. Information is not guaranteed and should be independently verified.
Estimate the Cost
Estimate the Cost for 9946 Mangrove
9946 Mangrove, Rancho Cucamonga, CA 91730 (MLS# MB26188424) is a Single Family property with 4 bedrooms and 3 full bathrooms. 9946 Mangrove is currently listed for $940,000 and was received on August 28, 2026. Want to learn more about 9946 Mangrove? Do you have questions about finding other Single Family real estate for sale in Rancho Cucamongo? You can browse all Rancho Cucamongo real estate or contact a Coldwell Banker agent to request more information.