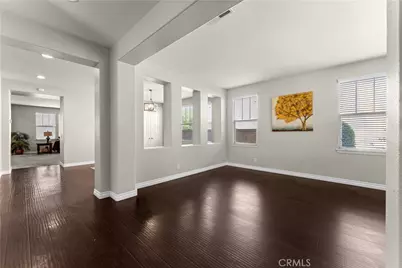
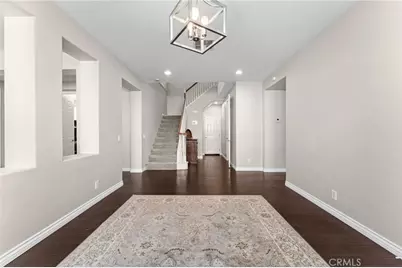
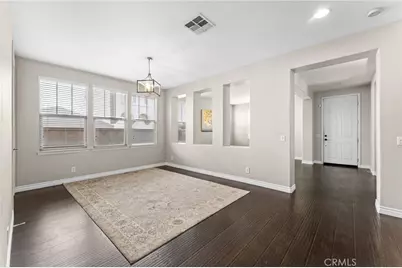
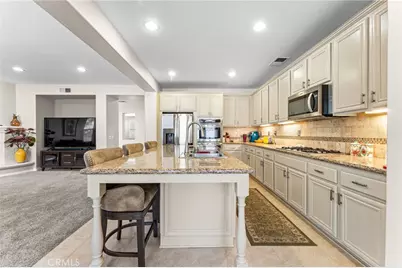
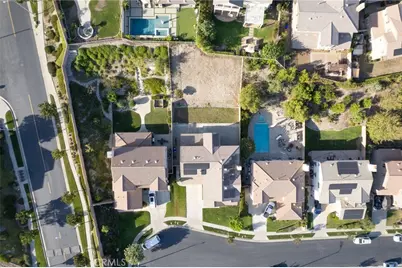
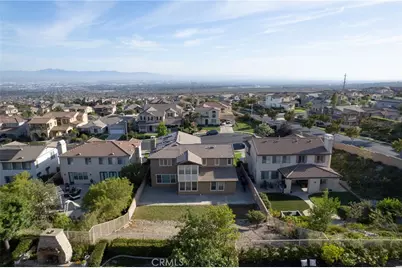
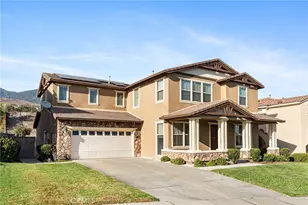
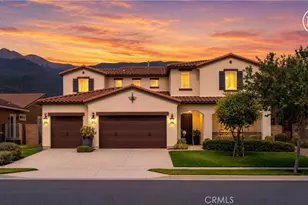
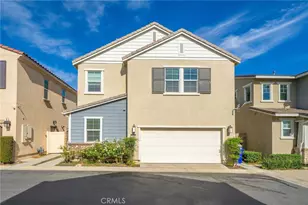
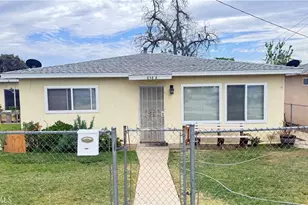
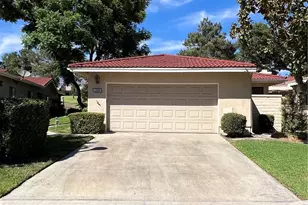
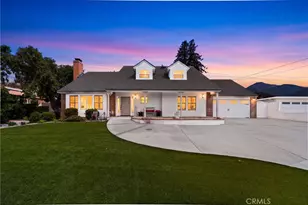
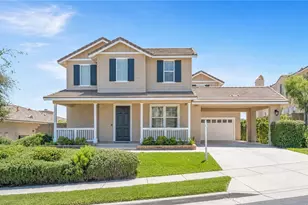
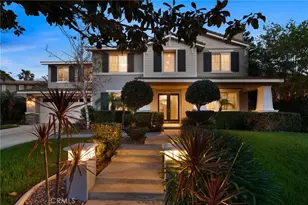
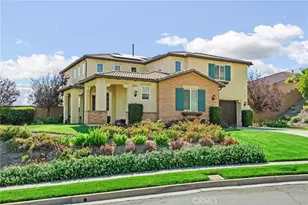
Full Property Details for 5021 Juneau Ct
General
- Price: $1,299,888
- HOA FEE: $202/month
- Status: Active
- Type: Single Family
- Source: MRMLS
- MLS ID: CV26168837
- Updated: 9/20/2026
- Days on Market: 48 days
- Added to Site: 49 day(s) ago
Interior
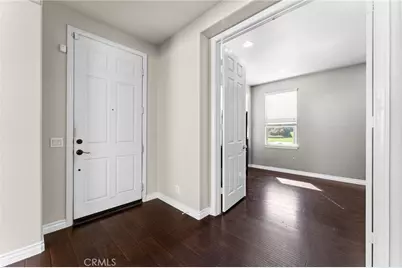
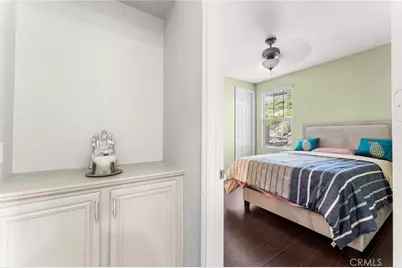
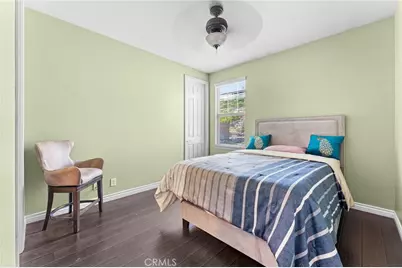
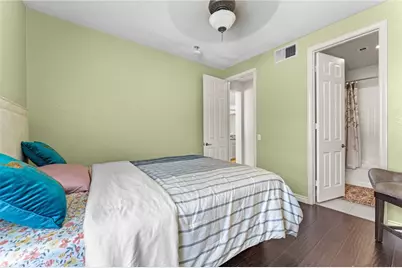
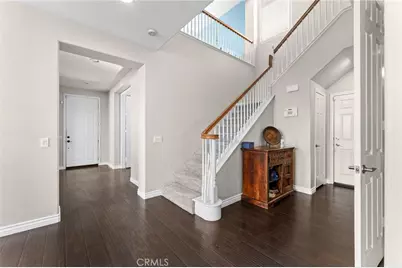
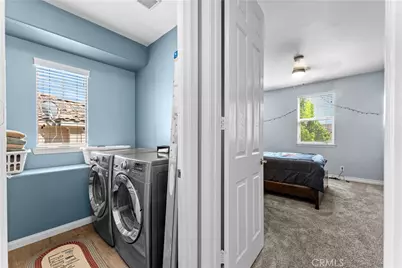
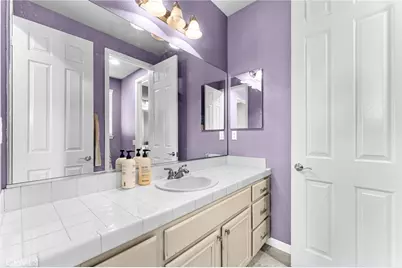
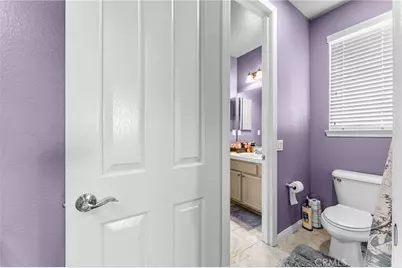
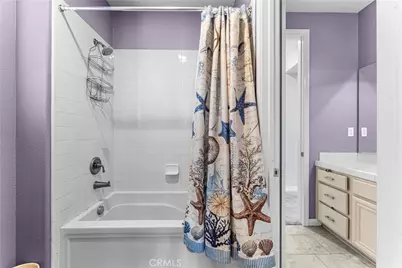
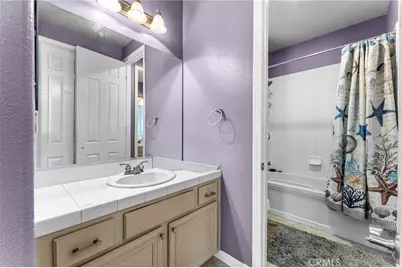
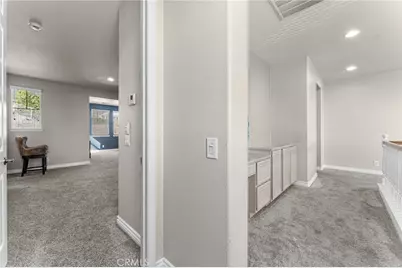
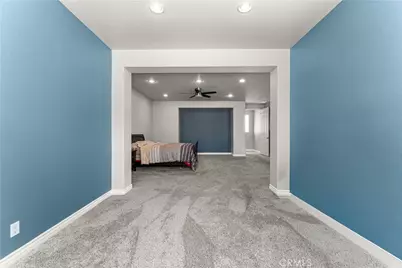
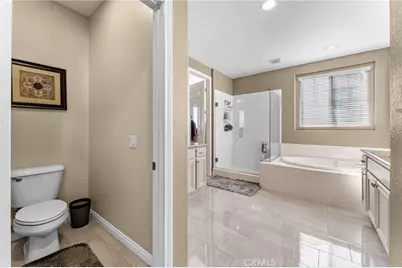
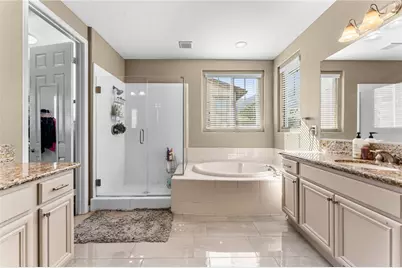
- Rooms/Areas: Primary Bedroom, Primary Bathroom, Foyer, Primary Suite, Laundry, Main Floor Bedroom, Loft, Two Primaries, Office, Living Room, Family Room, Formal Entry, Kitchen, Jack & Jill, Walk-In Closet
- Interior Features: Ceiling Fan(s), Pantry, Recessed Lighting, Open Floorplan, Copper Plumbing (Full), Cathedral Ceiling(s), Granite Counters
- Fireplace: Yes
- Fireplace(s): Family Room
- Eating Areas: Breakfast Counter/Bar, Family Kitchen, Dining Room, Separated, Breakfast Nook
- Appliances: Microwave, Refrigerator, Gas Range, Water Line to Refrigerator, Gas Oven
- Flooring: Laminate
Rooms
- Total Bathrooms: 4
- Full Bathrooms: 3
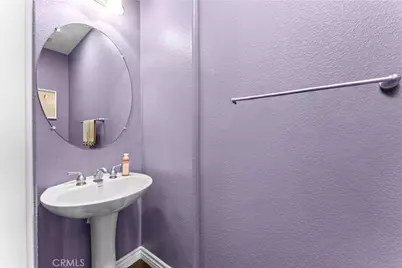
- Half Bathrooms: 1
- Laundry: Inside, Gas Dryer Hookup, Individual Room, Washer Hookup
Additional Information
- Shared Amenities: Call for Rules, Controlled Access, Maintenance Grounds
- Pool Description: None
Parking
- Garage: Yes
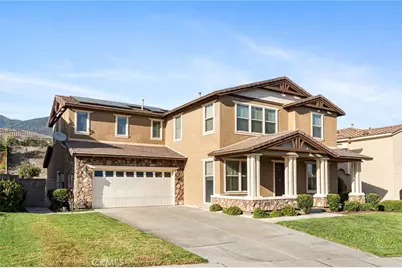
- Garage Spaces: 3
- Parking: Garage, Concrete, Driveway Up Slope From Street, Garage (Three Doors), Driveway
Location
- County: San Bernardino
- Driving Directions: Daybreak Rd
School Information
- School District: Etiwanda
- Elementary School: JOHGOL
- Middle School: DAYCRE2
- High School: LOSOSO
Community
- Community Features: Curbs, Street Lights, Sidewalks
- Assoc. Name: 1st Service Residential
Heating & Cooling
- Cooling Type: Gas, Central Air
- Heating Type: Central
Utilities
- Sewer: Public Sewer
- Water: Public
Structural Information
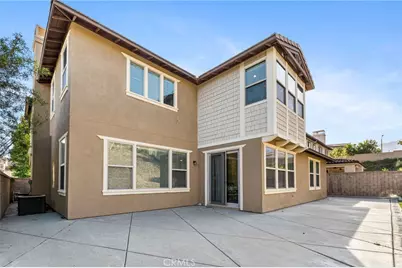
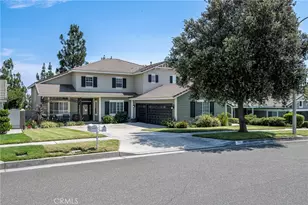
- Structure Type: Single Family Residence
- Roof: Concrete, Tile
- Common Walls: No Common Walls
- Windows: Double-Pane Windows
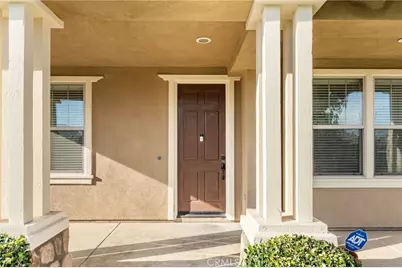
- Entry Location: 1
- Stories/Levels: Two
- Stories Description: Two
- Square Feet: 3,762
- Sq. Ft. Source: Assessor
- Year Built: 2007
- Year Built Source: Public Records
- Property Condition: Turnkey
Lot Features
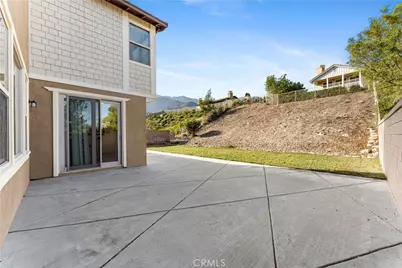
- Property View: Neighborhood
- Lot Size (Acres): 0.2511
- Lot Size (Sq. Ft.): 10,939
- Lot Size Source: Assessor
- Irrigation System: Sprinkler System
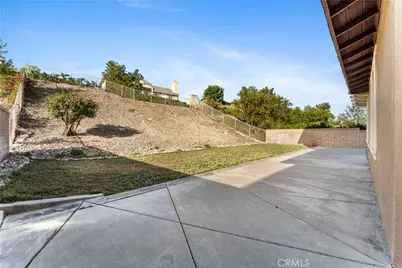
- Lot Description: Sprinklers in Front, Front Yard, Lot 10000-19999 Sqft, Walking Street, Sprinkler System, Back Yard, Slopes Up from Street, Lawn, Sprinklers in Rear, Yard
- Fencing (Description): Block
Green Features
Financial Considerations
- Price Per Sq. Ft.: $345.53
- Association Fee: $202
- Assoc Fee Freq.: Monthly
Disclosures and Reports
- Special Conditions: Standard
Listed by Century 21 Citrus Realty Inc, Aaron Rivas