This is a carousel with tiles that activate property listing cards. Use the previous and next buttons to navigate.
1/1
$1,440,000
This is a carousel with tiles that activate property listing cards. Use the previous and next buttons to navigate.
1/1
Property Description
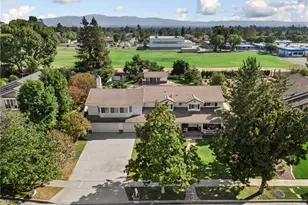
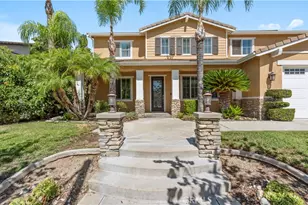
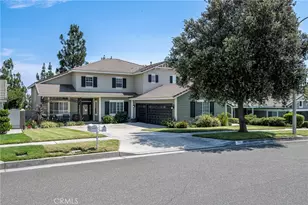
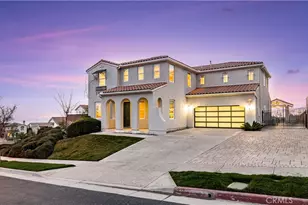
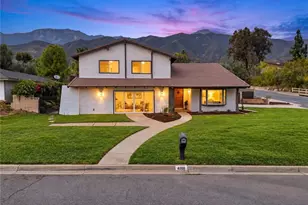
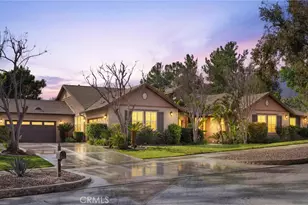
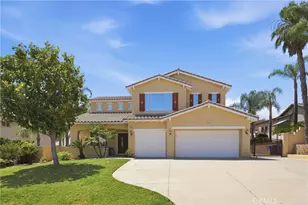
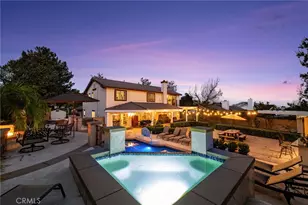
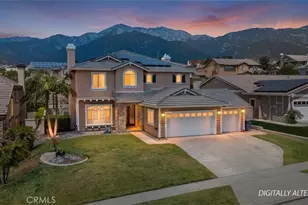
REMODELED POOL HOME WITH PAID OFF SOLAR. This wonderful "Centex" built home is nestled on a quiet picturesque street in a fantastic Rancho Cucamonga neighborhood located towards the top of Etiwanda, and as soon as you lay your eyes on it you'll immediately recognize the true "Pride-Of-Ownership!" Here are just a few of its many other fine features: Fresh complimentary exterior paint scheme, and lush landscaping enhance its eye-catching curb appeal, newer dual pane windows, Plantation shutters, PAID OFF solar, a flowing 3,420 square foot open concept floor plan that is in "Turn-Key" with high ceilings, Recessed lighting and plantation shutters throughout, Remodeled bathrooms, remodeled kitchen, and fresh luxury vinyl flooring. The spacious living room is bathed in natural light from a multitude of windows. The family's chef is going to truly appreciate the open kitchen's abundant cabinets, large center island with seating for four, Quartz counters with back-splash and custom cabinetry, durable dual basin sink, built-in appliances, large breakfast bar, walk in pantry, and the convenience of the adjoining dining area. The family room flows seamlessly with the kitchen, and with its elegantly mantled-gas and wood burning fireplace, direct patio access, and adjacent bathroom you'll find it very easy to serve and entertain your guests simultaneously. 1 bedroom or office is located downstairs; The large grand suite with its city views has an efficient ceiling fan, 2 large walk-in closets, and a sumptuously redesigned primary bathroom with his and her sinks, a soothing soaking tub, glass enclosed shower, and private commode. A total of 3 bathrooms; The first bathroom is on the first level for your guests. Upstairs you have a giant loft and a total of 4 bedrooms. You're going to appreciate and enjoy the backyard's tall privacy fencing, Pool/Spa w/ LED lighting and ultimate mountain views. Plenty of room to securely park all of your vehicles off street, on the oversized concrete driveway, or in the finished 3 car direct access garage with RV parking, and epoxy floors. All of this sits on a large 10,500 square foot lot that is walking distance to local trails, Etiwanda falls, and minutes away to local award winning schools, shopping, and freeway access to the I-15 and 210 freeways. Enjoy NO HOA and low taxes
Full Property Details
Full Property Details for 5606 E Overlook Dr
General
- Sold For: $1,440,000
- Status: Closed
- Type: Single Family
- Source: MRMLS
- MLS ID: SR26131087
- Added to Site: 114 day(s) ago
Interior
- Rooms/Areas: Walk-In Closet, Primary Bedroom, Walk-In Pantry, Laundry, Bonus Room, Office, Foyer, Kitchen, Living Room, Main Floor Bedroom, Loft, Primary Suite, Primary Bathroom
- Interior Features: Crown Molding, Quartz Counters, Block Walls, Recessed Lighting, Copper Plumbing (Full)
- Fireplace: Yes
- Fireplace(s): Living Room
- Flooring: Vinyl
Rooms
Bathrooms
- Total Bathrooms: 3
- Full Bathrooms: 3
Bedrooms
- Total Bedrooms: 5
Other Rooms
- Laundry: Inside, Individual Room
Additional Information
- Pool: Yes
- Pool Description: In-Ground, Private
- Spa Description: In-Ground, Private, Heated
Exterior
- Deck/Patio: Covered, Terrace, Patio
Parking
- Garage: Yes
- Garage Spaces: 3
- Parking: Garage Faces Front, Garage (Two Doors)
Location
- County: San Bernardino
- Driving Directions: Exit 210 and head north to Wilson and turn right. Make a Left onto Etiwanda and Turn Right onto E Overlook Dr
School Information
- School District: Etiwanda
Community
- Community Features: Gutters, Curbs, Horse Trails, Street Lights, Storm Drains, Sidewalks, Suburban
Heating & Cooling
- Cooling Type: Dual, Central Air
- Heating Type: Central
Utilities
- Sewer: Public Sewer
- Water: Public
Structural Information
- Structure Type: Single Family Residence
- Common Walls: 2 Common Walls (or More)
- Entry Location: South
- Stories/Levels: Two
- Stories Description: Two
- Square Feet: 3,420
- Sq. Ft. Source: Assessor
- Year Built: 1999
- Year Built Source: Assessor
Lot Features
- Property View: Mountain(s), City Lights, Neighborhood
- Lot Size (Acres): 0.241
- Lot Size Source: Assessor
- Lot Description: Front Yard, Lot 10000-19999 Sqft, Back Yard
Financial Considerations
- Price Per Sq. Ft.: $421.05
Disclosures and Reports
- Special Conditions: Standard
Listed by Park Regency Realty, Brent Blay
Sold by Candice Newman/Broker, CANDICE NEWMAN

Get Pre-Approved Today
Schools
Schools serving 5606 E Overlook Dr
School Districts:Etiwanda Elementary School District, Chaffey Joint Union High School District
| Name | Grades | Distance |
|---|---|---|
John L. Golden Elementary School 12400 Banyan St., Rancho Cucamonga, CA 91739 | K-5 | 0.8 mi |
Day Creek Intermediate School 12345 Coyote Dr., Rancho Cucamonga, CA 91739 | 6-8 | 0.6 mi |
Los Osos High School 6001 Milliken Avenue, Rancho Cucamonga, CA 91737 | 9-12 | 1.8 mi |
Disclaimer:
School attendance boundaries provided by ATTOM Data Solutions and are for reference only. Contact the school directly to verify enrollment eligibility.
Price & Sales History for 5606 E Overlook Dr
Date
Details
Price
Change
Source
8/28/2026
Sold
$1,440,000
6.67%
MLS
6/25/2026
Listed
$1,350,000
—
MLS
Disclaimer: Historical sales information is derived from public records provided by the county offices. Information is not guaranteed and should be independently verified.
5606 E Overlook Drive, Rancho Cucamonga, CA 91739 (MLS# SR26131087) is a Single Family property that was sold at $1,440,000 on August 28, 2026. Want to learn more about 5606 E Overlook Drive? Do you have questions about finding other Single Family real estate for sale in Rancho Cucamongo? You can browse all Rancho Cucamongo real estate or contact a Coldwell Banker agent to request more information.