This is a carousel with tiles that activate property listing cards. Use the previous and next buttons to navigate.
1/1
$935,000
This is a carousel with tiles that activate property listing cards. Use the previous and next buttons to navigate.
1/1
Property Description
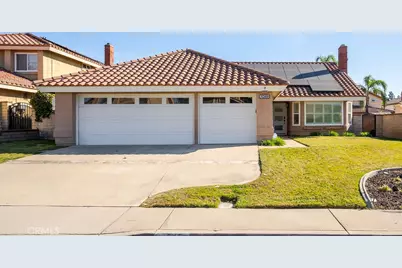
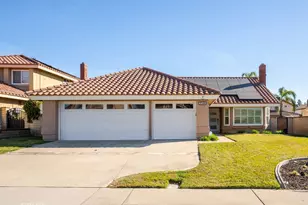
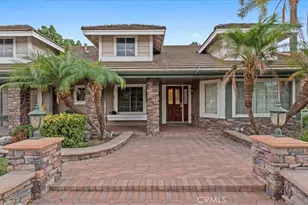
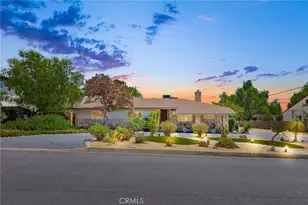
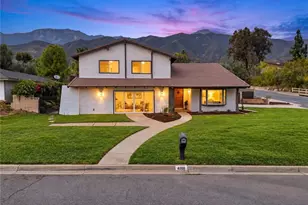
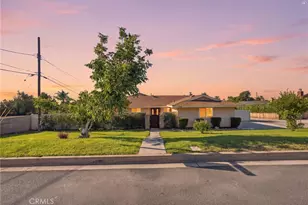
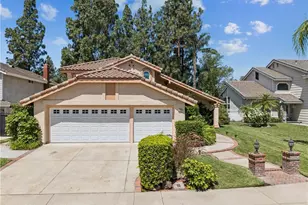
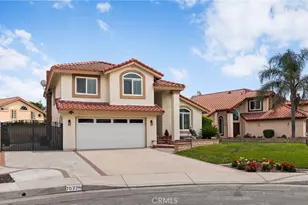
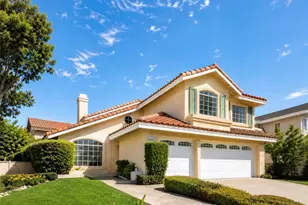
First showings this Saturday, June 6th from 11AM-3PM. Welcome to this stunning 3-bedroom, 2-bathroom home located in an award winning school district on a quiet street with undeniable curb appeal. This beautifully maintained property features wood-look tile flooring throughout, high ceilings with recessed lighting, and modern finishes. The open-concept kitchen is a chef's dream, complete with a large island, white shaker cabinets with frosted glass accents, an oversized refrigerator, and a double wine fridge. A built-in office nook in the dining area overlooks the serene backyard, providing a bright and functional workspace. The spacious main bedroom boasts a walk-in closet and a trendy en-suite bathroom with dual farmhouse sinks, shiplap walls, and large arched mirrors. The main bedroom provides private access to the backyard through French doors. Another bedroom also features a walk-in closet, while the third bedroom includes mirrored sliding closet doors with built-ins inside the closet. The hallway bathroom is equally stylish with dark modern tile and a glass shower door. French doors from the living area lead to the entertainer's backyard, which features a sparkling saltwater pool with a removable mesh fence and a fountain feature. The upscale rock detail around the pool matches the natural gas fire pit, built-in BBQ with a fridge, and seating area under twinkling string lights. The yard also includes a turf putting green, fruit trees, and a brand new sprinkler system controlled remotely from your phone for easy maintenance. This energy-efficient home comes with solar panels, a tankless water heater, and plantation shutters on the bedroom and living room windows keeping the house cool on those hot summer days. The 3-car attached garage offers built-in cabinets on each side, laundry hookups with a utility sink, and a Tesla power plug. A few other notable mentions are the newer roof and AC unit, the drainage area on the side of the house for pets, and the natural gas line that runs through the entire backyard for the tiki torches and fire pit. This home truly has it all, combining elegance and functionality for comfortable living and entertaining.
Full Property Details
Full Property Details for 7049 Armstrong Pl
General
- Sold For: $935,000
- Status: Closed
- Type: Single Family
- Source: MRMLS
- MLS ID: CV26121624
- Added to Site: 49 day(s) ago
Interior
- Rooms/Areas: Walk-In Closet, Main Floor Primary Bedroom, Kitchen, Living Room, Main Floor Bedroom, Primary Bathroom
- Interior Features: Recessed Lighting, Open Floorplan
- Fireplace(s): None
- Eating Areas: Breakfast Counter/Bar, Dining Room, In Kitchen
- Flooring: Tile
Rooms
Bathrooms
- Total Bathrooms: 2
- Full Bathrooms: 1
- 3/4 Bathrooms: 1
Bedrooms
- Total Bedrooms: 3
Other Rooms
- Laundry: In Garage
Additional Information
- Pool: Yes
- Pool Description: Waterfall, Private, Salt Water
- Spa Description: Private
Parking
- Garage: Yes
- Garage Spaces: 3
- Parking: Garage (Direct Access), Driveway
Location
- County: San Bernardino
- Driving Directions: north of Baseline, west of Miliken
- Direction Faces: West
School Information
- School District: Chaffey Joint Union High
- High School: LOSOSO
Community
- Community Features: Curbs, Foothills, Street Lights, Sidewalks, Suburban, Park
Heating & Cooling
- Cooling Type: Central Air
- Heating Type: Central
Utilities
- Sewer: Public Sewer
- Water: Public
Structural Information
- Structure Type: Single Family Residence
- Foundation: Slab
- Roof: Spanish Tile
- Common Walls: No Common Walls
- Windows: Double-Pane Windows, Plantation Shutters
- Entry Location: front door
- Stories/Levels: One
- Stories Description: One
- Square Feet: 1,530
- Sq. Ft. Source: Assessor
- Year Built: 1988
- Year Built Source: Public Records
- Property Condition: Turnkey, Updated/Remodeled
Lot Features
- Property View: Mountain(s), Neighborhood
- Lot Size (Acres): 0.1733
- Lot Size Source: Assessor
- Irrigation System: Sprinkler System
- Lot Description: Landscaped, Near Public Transit, Park Nearby, Front Yard, Sprinkler System, Back Yard, Lawn, Yard
Financial Considerations
- Price Per Sq. Ft.: $611.11
Disclosures and Reports
- Special Conditions: Standard
Listed by Southland Properties, Sara Ramirez
Sold by Re/Max Innovations, Steven Mollard

Get Pre-Approved Today
Schools
Schools serving 7049 Armstrong Pl
School Districts:Chaffey Joint Union High School District, Alta Loma Elementary School District
| Name | Grades | Distance |
|---|---|---|
Victoria Groves Elementary School 10950 Emerson, Rancho Cucamonga, CA 91701 | K-5 | 0.4 mi |
Vineyard Junior High School 6440 Mayberry, Rancho Cucamonga, CA 91737 | 6-8 | 1.5 mi |
Los Osos High School 6001 Milliken Avenue, Rancho Cucamonga, CA 91737 | 9-12 | 1.3 mi |
Disclaimer:
School attendance boundaries provided by ATTOM Data Solutions and are for reference only. Contact the school directly to verify enrollment eligibility.
Price & Sales History for 7049 Armstrong Pl
Date
Details
Price
Change
Source
7/16/2026
Sold
$935,000
—
MLS
6/04/2026
Listed
$935,000
—
MLS
Disclaimer: Historical sales information is derived from public records provided by the county offices. Information is not guaranteed and should be independently verified.
7049 Armstrong Place, Rancho Cucamonga, CA 91701 (MLS# CV26121624) is a Single Family property that was sold at $935,000 on July 16, 2026. Want to learn more about 7049 Armstrong Place? Do you have questions about finding other Single Family real estate for sale in Rancho Cucamongo? You can browse all Rancho Cucamongo real estate or contact a Coldwell Banker agent to request more information.