This is a carousel with tiles that activate property listing cards. Use the previous and next buttons to navigate.
1/1
$750,000
This is a carousel with tiles that activate property listing cards. Use the previous and next buttons to navigate.
1/1
Property Description
CUL-DE-SAC •3-CAR GARAGE •LARGE LOT •HIGHLY RATED SCHOOLS
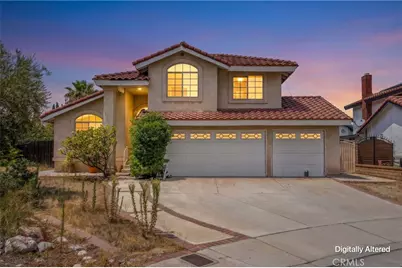
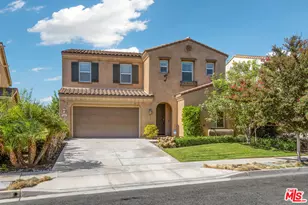
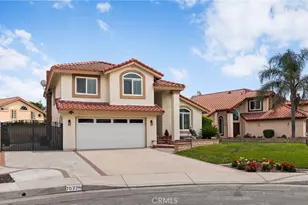
Welcome to this great home tucked away on a quiet cul-de-sac in one of Rancho Cucamonga's desirable neighborhoods. Filled with natural light and offering a spacious, functional floor plan, this home is ready for its next owner to bring their own style and vision. With generous living spaces, a large backyard and a three-car garage, there is plenty of opportunity to make this home exactly what you want it to be.
Step through the double-door entry into a light-filled interior with soaring ceilings and an open living and dining area. Multiple windows and sliding doors bring in plenty of natural light. Continue into the kitchen, featuring abundant cabinetry, generous counter space and a layout that opens to the adjoining family area, creating an easy flow. A fireplace provides a natural focal point for the family room.
Upstairs, the bedrooms offer vaulted ceilings and plenty of opportunity to create personalized spaces. With four bedrooms and three bathrooms, the floor plan provides flexibility for families, guests, a home office or additional work-from-home space.
Outside is where the possibilities really open up. The oversized lot offers a spacious backyard with a large covered patio, mature landscaping and plenty of room to reimagine the space for outdoor entertaining, gardening, play areas or your own private retreat. The attached three-car garage and wide driveway provide the additional parking and storage buyers are always looking for.
And the location is a standout. The home is approximately 0.3 mile from Victoria Groves Elementary, with Vineyard Junior High and Los Osos High School also nearby.
Outdoor recreation is practically at your doorstep, with the Pacific Electric Inland Empire Trail, Central Park and Victoria Groves Park nearby. The surrounding Victoria neighborhood also offers convenient access to shopping, restaurants and Victoria Gardens.
With its cul-de-sac setting, three-car garage, larger lot, desirable school options and central Rancho Cucamonga location, this home offers the opportunity to update a home to your own taste while investing in the features and location that are difficult to change.
Full Property Details
Full Property Details for 7074 Sterling Ct
General
- Sold For: $750,000
- Status: Closed
- Type: Single Family
- Source: MRMLS
- MLS ID: IG26168682
- Added to Site: 55 day(s) ago
Interior
- Rooms/Areas: Primary Bedroom, Laundry, Kitchen, Living Room, Family Room, Primary Bathroom
- Interior Features: Recessed Lighting
- Fireplace: Yes
- Fireplace(s): Family Room
- Appliances: Microwave, Gas Range, Double Oven, Dishwasher
Rooms
Bathrooms
- Total Bathrooms: 3
- Full Bathrooms: 2
- Half Bathrooms: 1
Bedrooms
- Total Bedrooms: 4
Other Rooms
- Laundry: Individual Room
Additional Information
- Pool Description: None
- Spa Description: None
Parking
- Garage: Yes
- Garage Spaces: 3
Location
- County: San Bernardino
- Driving Directions: Fairmont Way
School Information
- School District: Chaffey Joint Union High
- Elementary School: VICTOR2
- Middle School: VINEYA
- High School: LOSOSO
Community
- Community Features: Gutters, Curbs, Street Lights, Storm Drains, Suburban
Heating & Cooling
- Cooling Type: Central Air
- Heating Type: Central
Utilities
- Sewer: Public Sewer
- Water: Public
Structural Information
- Structure Type: Single Family Residence
- Construction: Stucco
- Foundation: Slab
- Roof: Tile
- Common Walls: No Common Walls
- Entry Location: Front
- Stories/Levels: Two
- Stories Description: Two
- Square Feet: 1,771
- Sq. Ft. Source: Assessor
- Year Built: 1988
- Year Built Source: Assessor
Lot Features
- Property View: Neighborhood
- Lot Size (Acres): 0.1722
- Lot Size Source: Assessor
- Irrigation System: Sprinkler System
- Lot Description: Sprinklers in Front, 0-1 Unit/Acre, Front Yard
Financial Considerations
- Price Per Sq. Ft.: $423.49
Disclosures and Reports
- Special Conditions: Standard
Listed and Sold by Keller Williams Realty, Diana Renee

Get Pre-Approved Today
Schools
Schools serving 7074 Sterling Ct
School Districts:Chaffey Joint Union High School District, Alta Loma Elementary School District
| Name | Grades | Distance |
|---|---|---|
Victoria Groves Elementary School 10950 Emerson, Rancho Cucamonga, CA 91701 | K-5 | 0.3 mi |
Vineyard Junior High School 6440 Mayberry, Rancho Cucamonga, CA 91737 | 6-8 | 1.4 mi |
Los Osos High School 6001 Milliken Avenue, Rancho Cucamonga, CA 91737 | 9-12 | 1.4 mi |
Disclaimer:
School attendance boundaries provided by ATTOM Data Solutions and are for reference only. Contact the school directly to verify enrollment eligibility.
Price & Sales History for 7074 Sterling Ct
Date
Details
Price
Change
Source
9/24/2026
Sold
$750,000
7.14%
MLS
8/11/2026
Listed
$700,000
—
MLS
Disclaimer: Historical sales information is derived from public records provided by the county offices. Information is not guaranteed and should be independently verified.
7074 Sterling Ct, Rancho Cucamonga, CA 91701 (MLS# IG26168682) is a Single Family property that was sold at $750,000 on September 24, 2026. Want to learn more about 7074 Sterling Ct? Do you have questions about finding other Single Family real estate for sale in Rancho Cucamongo? You can browse all Rancho Cucamongo real estate or contact a Coldwell Banker agent to request more information.