This is a carousel with tiles that activate property listing cards. Use the previous and next buttons to navigate.
1/45
$799,999
This is a carousel with tiles that activate property listing cards. Use the previous and next buttons to navigate.
1/45
Property Description
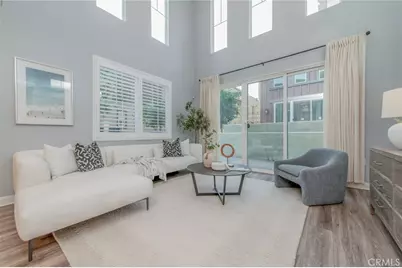
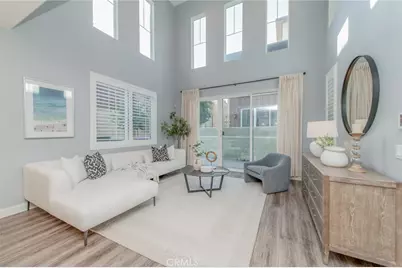
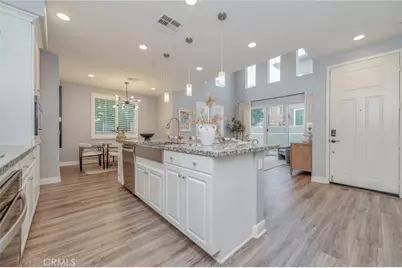
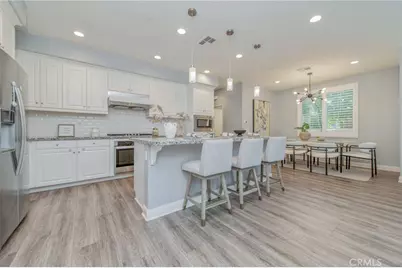
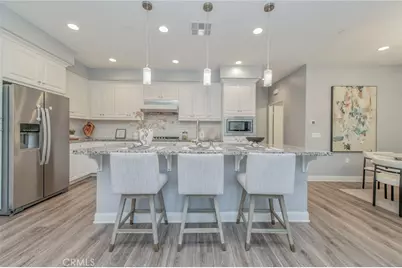
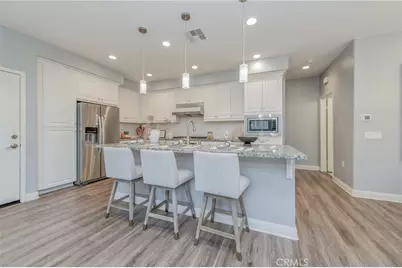
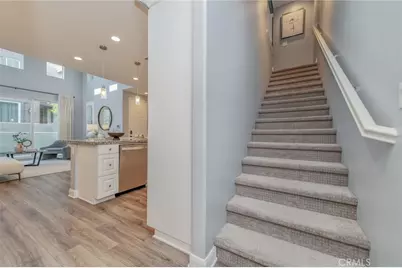
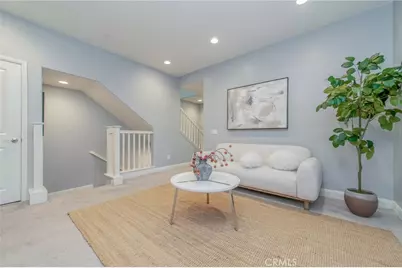
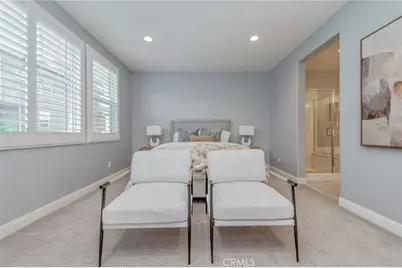
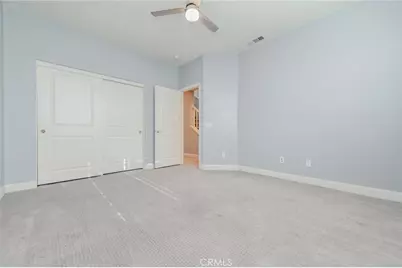
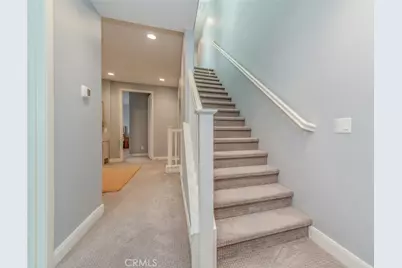
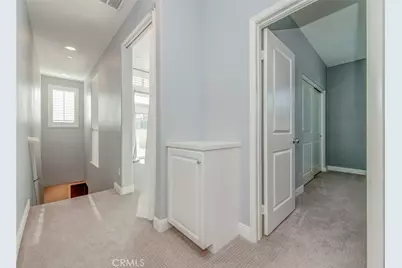
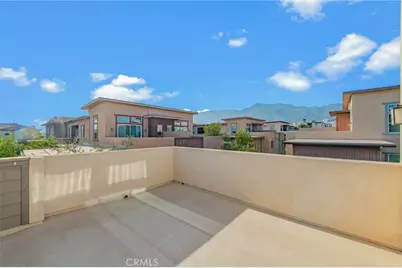
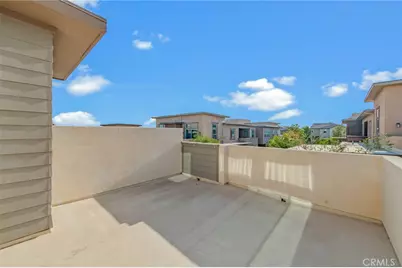
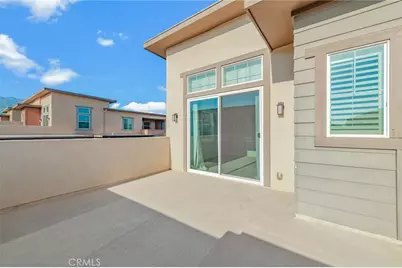
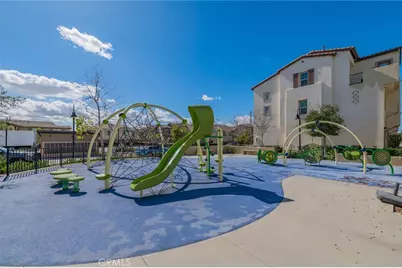
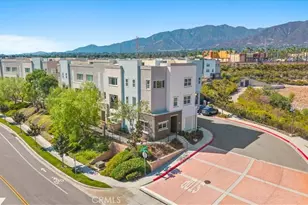
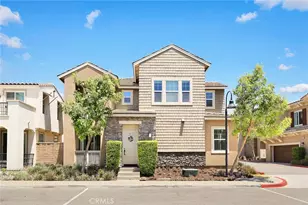
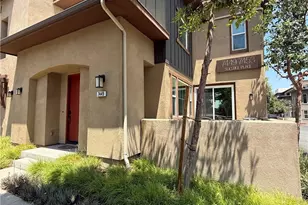
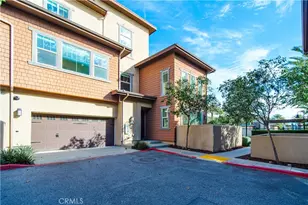
The wonderful Modern Home in Desirable Day Creek Square community in Rancho Cucamonga, this newer modern home is an end unit townhome with the high ceiling, it has the best floor plan of the townhouse in the community, stylish living in an amazing location. Designed with open layout, the entrance welcomes you with floor-to-ceiling windows, seamlessly connecting the living room, dining area, and kitchen. The kitchen features a large island with barstool seating, granite countertops, a subway tile backsplash, and stainless-steel appliances, perfect for entertaining. The second floor boasts a functional layout with a loft, two bedrooms, a laundry room, including the spacious primary suite. The primary suite offers a serene retreat with a spa-like ensuite featuring a soaking tub, a separate shower, and a large walk-in closet. The third floor offers even more versatility with an additional bedroom, bathroom, the loft can be the fourth bedroom and access to a private patio terrace-ideal for relaxation. Enjoy the exceptional community amenities, including a sparkling pool and spa with lounge seating, dining areas, bocce ball courts, a tot lot, and BBQ spaces for gatherings. Situated close to shopping at Victoria Gardens and other shopping centers. Excellent school district. Easy access to the 210 and 15 freeways. This home combines modern luxury with unbeatable convenience. Don't miss your dream home, make appointment for showing!
Full Property Details
Full Property Details for 7402 Palazzo
General
- Price: $799,999
- HOA FEE: $402/month
- Status: Active
- Type: Condo
- Source: MRMLS
- MLS ID: TR26178093
- Updated: 8/20/2026
- Days on Market: 7 days
- Added to Site: 8 day(s) ago
Interior
- Rooms/Areas: Formal Entry, Walk-In Closet, Primary Bedroom, Laundry, All Bedrooms Up, Kitchen, Living Room, Loft, Primary Bathroom
- Interior Features: Balcony, High Ceilings, Living Room Balcony, Recessed Lighting, Two-Story Ceilings, Open Floorplan, Granite Counters
- Fireplace(s): None
- Eating Areas: Breakfast Counter/Bar, Dining Room
- Appliances: Disposal, Refrigerator, Tankless Water Heater, Water Softener, Gas Range, High Efficiency Water Heater, Water Line to Refrigerator, Dishwasher, Electric Cooktop
- Flooring: Carpet, Laminate
Rooms
Bathrooms
- Total Bathrooms: 4
- Full Bathrooms: 3
- Half Bathrooms: 1
Bedrooms
- Total Bedrooms: 3
Other Rooms
- Laundry: In Closet, Washer Included, Dryer Included
Additional Information
- Shared Amenities: Maintenance Front Yard, Playground, Pool, Trash, Barbecue, Spa/Hot Tub, Maintenance Grounds, Picnic Area
- Pool Description: Association, In-Ground
- Spa Description: Association, In-Ground
Exterior
- Deck/Patio: Concrete, Patio, Deck
Parking
- Garage: Yes
- Garage Spaces: 2
Location
- County: San Bernardino
- Driving Directions: Day Creek Blvd / Madrigal Place
School Information
- School District: Etiwanda
- Elementary School: CARYN
- Middle School: DAYCRE2
- High School: RANCUC
Community
- Community Features: Street Lights, Sidewalks
- Assoc. Name: Revolve Property Management
Heating & Cooling
- Cooling Type: Central Air
- Heating Type: Central
Utilities
- Sewer: Public Sewer
- Water: Public
Structural Information
- Structure Type: Condominium
- Common Walls: 1 Common Wall
- Entry Location: 1
- Stories/Levels: Three Or More
- Stories Description: Three Or More
- Square Feet: 2,195
- Sq. Ft. Source: Assessor
- Year Built: 2020
- Year Built Source: Assessor
Unit Information
- Units in Complex: 380
Lot Features
- Property View: None
- Lot Size (Acres): 0.0287
- Lot Size (Sq. Ft.): 1,249
- Lot Size Source: Assessor
Financial Considerations
- Price Per Sq. Ft.: $364.46
- Association Fee: $402
- Assoc Fee Freq.: Monthly
Disclosures and Reports
- Special Conditions: Standard
Listed by Presidential Inc, Xin Wang

Get Pre-Approved Today
Schools
Schools serving 7402 Palazzo
School Districts:Etiwanda Elementary School District, Chaffey Joint Union High School District
| Name | Grades | Distance |
|---|---|---|
Carleton P. Lightfoot Elementary School 6989 Kenyon Way, Rancho Cucamonga, CA 91701 | K-5 | 0.9 mi |
Day Creek Intermediate School 12345 Coyote Dr., Rancho Cucamonga, CA 91739 | 6-8 | 2.4 mi |
Rancho Cucamonga High School 11801 Lark Drive, Rancho Cucamonga, CA 91701 | 9-12 | 1.1 mi |
Disclaimer:
School attendance boundaries provided by ATTOM Data Solutions and are for reference only. Contact the school directly to verify enrollment eligibility.
Price & Sales History for 7402 Palazzo
Date
Details
Price
Change
Source
8/14/2026
Listed
$799,999
1.91%
MLS
3/18/2025
Sold
$785,000
—
Public Record
Disclaimer: Historical sales information is derived from public records provided by the county offices. Information is not guaranteed and should be independently verified.
Tax History
Tax History for 7402 Palazzo
Year
Property Taxes
Change
Tax Assessment
Change
2025
$10,677
—
$800,700
3%
2025
$10,677
3%
$779,988
2%
2024
$10,395
2%
$764,695
2%
2023
$10,142
13%
$749,700
16%
2022
$8,968
2%
$646,338
2%
2021
$8,823
176%
$633,665
469%
2020
$3,202
—
$111,425
—
Disclaimer: Historical tax information is derived from public records provided by the county offices. Information is not guaranteed and should be independently verified.
Estimate the Cost
Estimate the Cost for 7402 Palazzo
7402 Palazzo, Rancho Cucamonga, CA 91739 (MLS# TR26178093) is a Condo property with 3 bedrooms, 3 full bathrooms and 1 partial bathroom. 7402 Palazzo is currently listed for $799,999 and was received on August 14, 2026. Want to learn more about 7402 Palazzo? Do you have questions about finding other Condo real estate for sale in Rancho Cucamongo? You can browse all Rancho Cucamongo real estate or contact a Coldwell Banker agent to request more information.