This is a carousel with tiles that activate property listing cards. Use the previous and next buttons to navigate.
1/12
$830,000
This is a carousel with tiles that activate property listing cards. Use the previous and next buttons to navigate.
1/12
Property Description
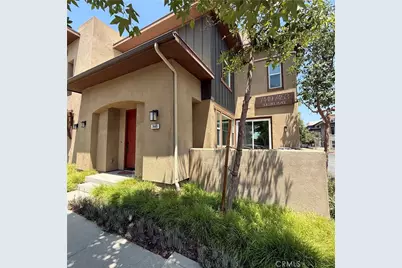
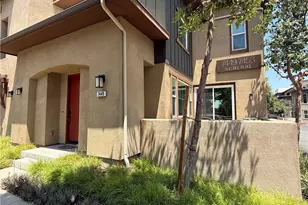
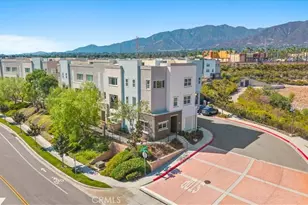
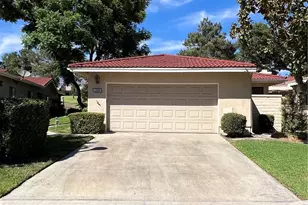
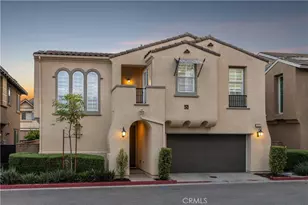
Welcome to an exceptional end-unit condo nestled in the prestigious Day Creek Square community of Rancho Cucamonga, Ca. This beautifully updated 3-bedroom, 3.5-bathroom home features attached 2-car garage and offers both style and comfort in a highly desirable location. This home showcases a host of modern upgrades. Enjoy brand-new ceramic tile flooring, fresh paint throughout, and elegant crown molding that adds a refined touch to every room including the third-floor living area. Two of the bedrooms have been updated with stylish new ceiling fans, and new chandeliers elevate the overall ambiance. Tinted windows have been added for energy efficiency and privacy, including the downstairs sliding door and upstairs living room windows. Designed for low maintenance living, the community offers resort-style amenities such as a sparkling pool and spa, Barbecue area, and open green space. The HOA covers trash, exterior termite treatment, and common area maintenance. Perfectly located within 5 miles of Rancho Cucamonga's top attractions, this home is zoned for award winning schools like Etiwanda Intermediate and Rancho Cucamonga High School. Residents also enjoy close proximity to Victoria Gardens, with its upscale shopping, dinning, and entertainment options. Outdoor lovers will appreciate the easy access to to Central Park and Etiwanda Creek Community Park for recreation and relaxation. With its modern upgrades, spacious layout, and unbeatable location, 7449 Solstice Place is move-in ready and truly one-of-a-kind. Schedule your private showing today!
Full Property Details
Full Property Details for 7449 Solstice
General
- Price: $830,000
- HOA FEE: $366/month
- Status: Active
- Type: Condo
- Source: MRMLS
- MLS ID: CV26106838
- Updated: 6/28/2026
- Days on Market: 53 days
- Added to Site: 53 day(s) ago
Interior
- Rooms/Areas: Entry, All Bedrooms Up, Kitchen, Loft
- Interior Features: Two-Story Ceilings, Granite Counters
- Fireplace: Yes
- Fireplace(s): Electric
- Eating Areas: Family Kitchen, Dining Room
- Appliances: Microwave, Refrigerator, Tankless Water Heater
- Flooring: Tile, Carpet, Laminate
Rooms
Bathrooms
- Total Bathrooms: 4
- Full Bathrooms: 3
- Half Bathrooms: 1
Bedrooms
- Total Bedrooms: 3
Other Rooms
- Laundry: In Closet
Additional Information
- Shared Amenities: Maintenance Front Yard, Playground, Pool, Barbecue, Spa/Hot Tub, Picnic Area
- Pool Description: Community
- Spa Description: Community
Exterior
- Deck/Patio: Porch, Patio, Rooftop
Parking
- Garage: Yes
- Garage Spaces: 2
- Parking: Garage (Direct Access), Garage (Two Doors)
Location
- County: San Bernardino
- Driving Directions: North Day Creek, West on Baseline Rd, South on Solstice Place to property on left
School Information
- School District: Chaffey Joint Union High
- Elementary School: LIGHTF
- Middle School: DAYCRE
- High School: RANCUC
Community
- Community Features: Curbs, Sidewalks, Park
- Assoc. Name: REVOLVE PM
Heating & Cooling
- Cooling Type: Central Air
- Heating Type: Central
Utilities
- Sewer: Public Sewer
- Water: Public
Structural Information
- Structure Type: Condominium
- Common Walls: 2 Common Walls (or More), End Unit
- Windows: Double-Pane Windows
- Entry Location: 1
- Stories/Levels: Three Or More
- Stories Description: Three Or More
- Square Feet: 1,986
- Sq. Ft. Source: Assessor
- Year Built: 2019
- Year Built Source: Public Records
Unit Information
- Units in Complex: 388
Lot Features
- Property View: Neighborhood
- Lot Size (Acres): 0.0456
- Lot Size (Sq. Ft.): 1,986
- Lot Size Source: Assessor
Financial Considerations
- Price Per Sq. Ft.: $417.93
- Association Fee: $366
- Assoc Fee Freq.: Monthly
Disclosures and Reports
- Special Conditions: Standard
Listed by True Home Realty, Ruben Hernandez
Get Pre-Approved Today
Schools
Schools serving 7449 Solstice
School Districts:Etiwanda Elementary School District, Chaffey Joint Union High School District
| Name | Grades | Distance |
|---|---|---|
Carleton P. Lightfoot Elementary School 6989 Kenyon Way, Rancho Cucamonga, CA 91701 | K-5 | 0.9 mi |
Day Creek Intermediate School 12345 Coyote Dr., Rancho Cucamonga, CA 91739 | 6-8 | 2.4 mi |
Rancho Cucamonga High School 11801 Lark Drive, Rancho Cucamonga, CA 91701 | 9-12 | 1.1 mi |
Disclaimer:
School attendance boundaries provided by ATTOM Data Solutions and are for reference only. Contact the school directly to verify enrollment eligibility.
Price & Sales History for 7449 Solstice
Date
Details
Price
Change
Source
5/15/2026
Listed
$830,000
10.67%
MLS
1/07/2025
Sold
$750,000
—
Public Record
Disclaimer: Historical sales information is derived from public records provided by the county offices. Information is not guaranteed and should be independently verified.
Tax History
Tax History for 7449 Solstice
Year
Property Taxes
Change
Tax Assessment
Change
2025
$9,179
3%
$652,060
2%
2024
$8,937
3%
$639,274
2%
2023
$8,718
1%
$626,739
2%
2022
$8,591
2%
$614,450
2%
2021
$8,440
1%
$602,402
1%
2020
$8,326
108%
$596,226
199%
2019
$3,995
—
$199,352
—
Disclaimer: Historical tax information is derived from public records provided by the county offices. Information is not guaranteed and should be independently verified.
Estimate the Cost
Estimate the Cost for 7449 Solstice
7449 Solstice, Rancho Cucamonga, CA 91739 (MLS# CV26106838) is a Condo property with 3 bedrooms, 3 full bathrooms and 1 partial bathroom. 7449 Solstice is currently listed for $830,000 and was received on May 15, 2026. Want to learn more about 7449 Solstice? Do you have questions about finding other Condo real estate for sale in Rancho Cucamongo? You can browse all Rancho Cucamongo real estate or contact a Coldwell Banker agent to request more information.