This is a carousel with tiles that activate property listing cards. Use the previous and next buttons to navigate.
1/1
$510,000
This is a carousel with tiles that activate property listing cards. Use the previous and next buttons to navigate.
1/1
Property Description
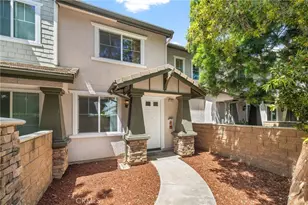
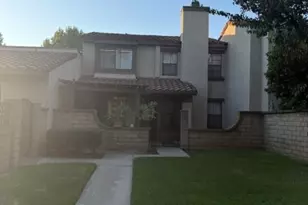
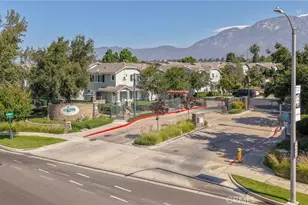
Located in the desirable Main Street Community, this inviting two-story condo offers comfort, functionality, and a lifestyle of convenience in a prime Inland Empire location.
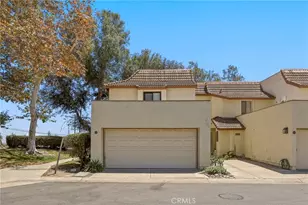
Main features include 2 Bedrooms, 2.5 Bathrooms, 1,365 Sq. Ft. of Interior Living Space, a 2 Car Attached Garage, and it was Built in 2006. This home is equipped with Central A/C and Heating and features a Gas Burning Fireplace in the Living Room, along with two private en-suites upstairs.
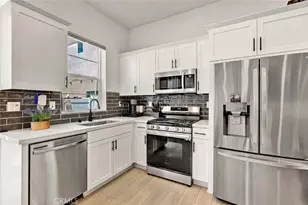
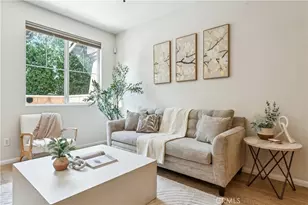
As you arrive, you are welcomed by a spacious front porch, creating a warm and inviting entry. Inside, the main living areas include a comfortable Living Room with Fireplace, a Dining Area, and a functional Kitchen featuring White Tile Countertops and Black Appliances including a 4 Burner Stove, Built-In Microwave, and Dishwasher. Newly Painted Interior and LVP Flooring on Stairs and Upstairs Bedrooms
Upstairs, you will find two well-appointed en-suite bedrooms along with an individual laundry room for added convenience. The Primary Bedroom features a walk-in closet, while the Primary Bathroom offers double sinks, a shower in tub, and a private toilet room. The Secondary Bedroom also includes a walk-in closet, and its en-suite bathroom features double sinks, a walk-in shower, and a private toilet room.
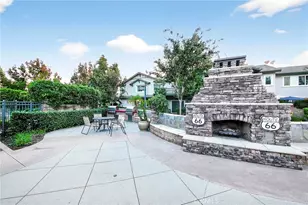
Enjoy the benefits of living in a centrally located community with convenient access to major freeways including the Interstate 10, Interstate 15, and 210 Freeway. Nearby amenities include premier shopping and dining at Victoria Gardens and Ontario Mills, as well as outdoor recreation along the Pacific Electric Trail and nearby parks such as Central Park.
Full Property Details
Full Property Details for 8055 Pueblo Pl #106
General
- Sold For: $510,000
- HOA FEE: $400/month
- Status: Closed
- Type: Condo
- Source: MRMLS
- MLS ID: AR26085032
- Added to Site: 120 day(s) ago
Interior
- Rooms/Areas: Walk-In Closet, Entry, Laundry, All Bedrooms Up, See Remarks, Kitchen, Living Room
- Interior Features: Recessed Lighting
- Fireplace: Yes
- Fireplace(s): Gas, Living Room
- Eating Areas: Area
- Appliances: Disposal, Microwave, Dishwasher
- Flooring: Tile, Vinyl
Rooms
Bathrooms
- Total Bathrooms: 3
- Full Bathrooms: 1
- 3/4 Bathrooms: 1
- Half Bathrooms: 1
Bedrooms
- Total Bedrooms: 2
Other Rooms
- Laundry: Individual Room, Upper Level
Additional Information
- Shared Amenities: Water, Playground, Pool, Clubhouse, Spa/Hot Tub, Maintenance Grounds
- Pool Description: Association, Community
- Spa Description: Association, Community
Exterior
- Deck/Patio: Front Porch
Parking
- Garage: Yes
- Garage Spaces: 2
- Parking: Garage
Location
- County: San Bernardino
- Driving Directions: S/San Bernardino Rd.; E/Hellman Ave.
School Information
- School District: Chaffey Joint Union High
- Middle School: CUCAMO
- High School: ALTLOM
Community
- Community Features: Sidewalks
- Assoc. Name: Sona Property Management
Heating & Cooling
- Cooling Type: Central Air
- Heating Type: Central
Utilities
- Sewer: Public Sewer
- Water: Public
Structural Information
- Structure Type: Condominium
- Common Walls: 2 Common Walls (or More)
- Entry Location: front door
- Stories/Levels: Two
- Stories Description: Two
- Square Feet: 1,365
- Sq. Ft. Source: Assessor
- Year Built: 2006
- Year Built Source: Assessor
- Property Condition: Turnkey
Lot Features
- Property View: None
- Lot Size (Acres): 0.0531
- Lot Size Source: Assessor
- Lot Description: Level with Street
Financial Considerations
- Price Per Sq. Ft.: $373.63
- Association Fee: $400
- Assoc Fee Freq.: Monthly
Disclosures and Reports
- Special Conditions: Standard
Listed by RE/Max Time, Erika Shinzato
Sold by Nexgen Realtors, WEN LIU

Get Pre-Approved Today
Schools
Schools serving 8055 Pueblo Pl #106
School Districts:Central Elementary School District, Chaffey Joint Union High School District
| Name | Grades | Distance |
|---|---|---|
Central Elementary School, Rancho Cucamonga, CA 7955 Archibald Avenue, Rancho Cucamonga, CA 91730 | K-5 | 0.3 mi |
Cucamonga Middle School 7611 Hellman Avenue, Rancho Cucamonga, CA 91730 | 6-8 | 0.6 mi |
Alta Loma High School 8880 Baseline Rd., Rancho Cucamonga, CA 91701 | 9-12 | 1.3 mi |
Disclaimer:
School attendance boundaries provided by ATTOM Data Solutions and are for reference only. Contact the school directly to verify enrollment eligibility.
Price & Sales History for 8055 Pueblo Pl #106
Date
Details
Price
Change
Source
7/08/2026
Sold
$510,000
-3.77%
MLS
6/01/2026
Price Reduced
$529,999
-1.49%
MLS
4/22/2026
Listed
$538,000
—
MLS
Disclaimer: Historical sales information is derived from public records provided by the county offices. Information is not guaranteed and should be independently verified.
8055 Pueblo Place #106, Rancho Cucamonga, CA 91730 (MLS# AR26085032) is a Condo property that was sold at $510,000 on July 08, 2026. Want to learn more about 8055 Pueblo Place #106? Do you have questions about finding other Condo real estate for sale in Rancho Cucamongo? You can browse all Rancho Cucamongo real estate or contact a Coldwell Banker agent to request more information.