This is a carousel with tiles that activate property listing cards. Use the previous and next buttons to navigate.
1/3
$517,000
This is a carousel with tiles that activate property listing cards. Use the previous and next buttons to navigate.
1/3
Property Description
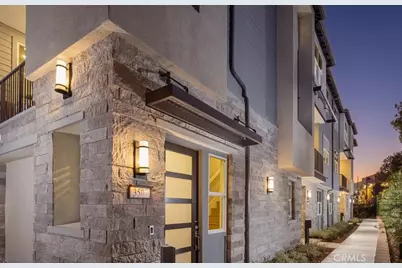
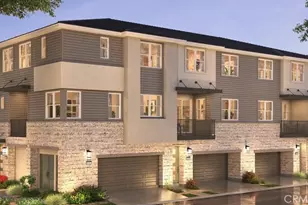
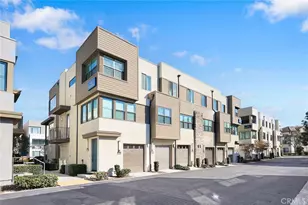
New Shea Homes Community. Near Shopping and dining, great walkable neighborhood. Brand New Construction located in the foothills of the San Gabriel Mountains, just 35 miles east of downtown Los Angeles is the vibrant city of Ontario. Home to Metro at Piemonte located near the intersection of Ontario Center and Via Piemonte, this new construction community of townhomes has so much to offer Inland Empire homebuyers seeking a fun lifestyle and a true urban living experience. In addition to features like open-concept living areas, deluxe kitchens, and well-appointed bathrooms, the townhomes each include a second floor deck with lofts and flex spaces per plan. Piemonte is adjacent to the Toyota Arena and walkable to restaurants and retail shops-and California's largest outlet shopping destination, Ontario Mills, is just a short drive away. Enjoy strolls to dinner before a concert or sporting event-plus, access to L.A., Orange County, and beyond. The community is close to Ontario International Airport and all kinds of recreation-from Cucamonga-Guasti Regional Park to Whispering Lakes Golf Course. Embrace urban living at its finest in Ontario's Metro at Piemonte, where every detail is crafted to offer you a vibrant lifestyle.
Full Property Details
Full Property Details for 3602 E Indigo Privado
General
- Price: $517,000
- HOA FEE: $359/month
- Status: Active
- Type: Condo
- Source: MRMLS
- MLS ID: OC26163360
- Updated: 8/26/2026
- Days on Market: 48 days
- Added to Site: 48 day(s) ago
Interior
- Rooms/Areas: Walk-In Closet, Primary Bedroom, Entry, Walk-In Pantry, All Bedrooms Up, Kitchen, Living Room, Loft, Primary Bathroom
- Interior Features: Balcony, Quartz Counters, Unfurnished, 2 Staircases, Recessed Lighting, Open Floorplan, Storage
- Fireplace(s): None
- Eating Areas: Breakfast Counter/Bar, In Living Room
- Appliances: Electric Water Heater, Convection Oven, Water Line to Refrigerator, Refrigerator, Electric Range, Disposal, Dishwasher, Microwave
- Flooring: Tile, Laminate
Rooms
Bathrooms
- Total Bathrooms: 3
- Full Bathrooms: 2
- Half Bathrooms: 1
Bedrooms
- Total Bedrooms: 2
Other Rooms
- Laundry: Washer Hookup, Inside, Dryer Included, In Closet, Stackable, Washer Included, Upper Level, Electric Dryer Hookup
Additional Information
- Shared Amenities: Pets Permitted, Call for Rules, Trash, Barbecue, Picnic Area
- Pool Description: None
Exterior
- Deck/Patio: Covered, Deck
Parking
- Garage: Yes
- Garage Spaces: 2
- Parking: Garage, No Driveway, Guest, Garage Door Opener
Location
- County: San Bernardino
- Driving Directions: Cross Streets: Concours St & Duesenberg Drive. Follow Signs for Metro at Piemonte.
School Information
- School District: Chaffey Joint Union High
- Elementary School: OTHER
- Middle School: OTHER
- High School: COLONY
Community
- Community Features: Gutters, Curbs, Sidewalks
- Assoc. Name: Cummack Huseby
Heating & Cooling
- Cooling Type: Central Air, Heat Pump, Zoned
- Heating Type: Heat Pump, Zoned, Central
Utilities
- Sewer: Public Sewer
- Water: Public
Structural Information
- Structure Type: Condominium
- Builder: Shea Homes
- Construction: Stucco
- Foundation: Slab
- Roof: Concrete, Tile
- Common Walls: 2 Common Walls (or More), No One Below, No One Above
- Windows: Double-Pane Windows, Screens
- Entry Location: 1
- Stories/Levels: Three Or More
- Stories Description: Three Or More
- Square Feet: 1,418
- Year Built: 2026
- Year Built Source: Assessor
- Property Condition: Under Construction
Unit Information
- Units in Complex: 218
Lot Features
- Property View: None
- Lot Description: Corner Lot, Back Yard
Green Features
- Energy Generation: Solar
Financial Considerations
- Price Per Sq. Ft.: $364.6
- Association Fee: $359
- Assoc Fee Freq.: Monthly
Disclosures and Reports
- Special Conditions: Standard
Listed by Keller Williams Realty, Cesi Pagano

Get Pre-Approved Today
Schools
Schools serving 3602 E Indigo Privado
School Districts:Cucamonga Elementary School District, Chaffey Joint Union High School District
| Name | Grades | Distance |
|---|---|---|
The Ontario Center 835 North Center Avenue, Ontario, CA 91764 | K-5 | 0.6 mi |
Rancho Cucamonga Middle School 10022 Feron Boulevard, Rancho Cucamonga, CA 91730 | 6-8 | 1.7 mi |
Colony High School 3850 East Riverside Drive, Ontario, CA 91761 | 9-12 | 3.9 mi |
Disclaimer:
School attendance boundaries provided by ATTOM Data Solutions and are for reference only. Contact the school directly to verify enrollment eligibility.
Price & Sales History for 3602 E Indigo Privado
Date
Details
Price
Change
Source
8/26/2026
Price Reduced
$517,000
-10.55%
MLS
7/27/2026
Listed
$578,000
—
MLS
Disclaimer: Historical sales information is derived from public records provided by the county offices. Information is not guaranteed and should be independently verified.
Estimate the Cost
Estimate the Cost for 3602 E Indigo Privado
3602 E Indigo Privado, Ontario, CA 91764 (MLS# OC26163360) is a Condo property with 2 bedrooms, 2 full bathrooms and 1 partial bathroom. 3602 E Indigo Privado is currently listed for $517,000 and was received on July 27, 2026. Want to learn more about 3602 E Indigo Privado? Do you have questions about finding other Condo real estate for sale in Ontario? You can browse all Ontario real estate or contact a Coldwell Banker agent to request more information.