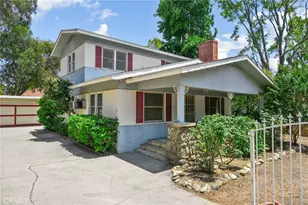
This is a carousel with tiles that activate property listing cards. Use the previous and next buttons to navigate.
1/1
$610,000
This is a carousel with tiles that activate property listing cards. Use the previous and next buttons to navigate.
1/1
Property Description
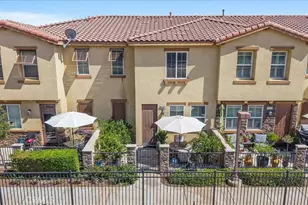
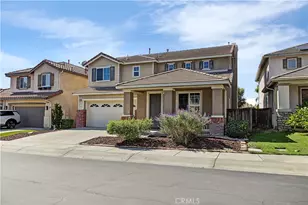
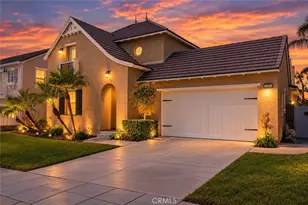
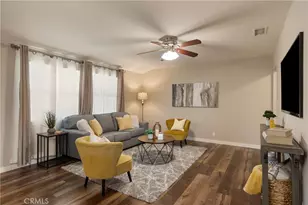
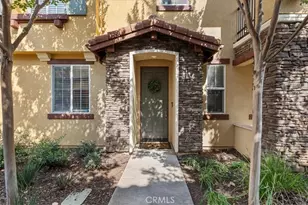
Welcome to Pacific Trails, a Tuscany-style, gated community perfectly located in the prime area of Rancho Cucamonga! This gorgeous condo features two large Primary Suites upstairs and a versatile bonus room downstairs-perfect for a home office, gym, or media space.
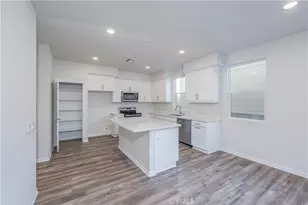
The main living area is wonderfully open and flows seamlessly into the spacious dining room and completely upgraded chef's kitchen. The kitchen is a design masterpiece, fully equipped with a premium WOLF gas range and hood, Whirlpool refrigerator, quartz countertops, designer tile backsplash, a striking copper farmhouse sink, and a newer dishwasher. Nearby, a stylized half-bath will delight your guests with its artistic tilework and elegant Villeroy & Boch vanity.
This turnkey home has been meticulously maintained and upgraded with top-tier quality, including a new 15 SEER A/C system installed last year and efficient LED lighting throughout. The attached garage is conveniently wired for an EV charger and offers direct access to the lower-level bonus room.
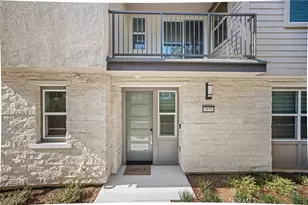
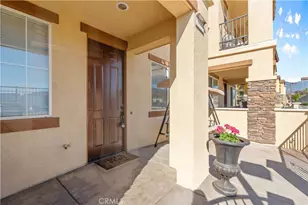
Positioned in one of the absolute best locations within the complex, the community pool, spa, BBQ areas, and Tot Lot are just steps from your front door. Enjoy stunning, unobstructed mountain views right from your front porch, or hop directly onto the adjacent Pacific Electric Trail for 18 miles of traffic-free biking and walking. Conveniently close to local grocery stores, dining, golfing, premier shopping, and easy commuting via the 10 and 210 freeways, this exceptional property truly has it all!
Full Property Details
Full Property Details for 8060 City View
General
- Sold For: $610,000
- HOA FEE: $448/month
- Status: Closed
- Type: Condo
- Source: MRMLS
- MLS ID: CV26136044
- Added to Site: 119 day(s) ago
Interior
- Rooms/Areas: Exercise Room, All Bedrooms Up, Two Primaries, Living Room
- Interior Features: Quartz Counters, Ceiling Fan(s), 2 Staircases, Electronic Air Cleaner, Recessed Lighting, Open Floorplan
- Fireplace(s): None
- Eating Areas: Dining Room
- Appliances: Disposal, Refrigerator, Tankless Water Heater, Recirculating Exhaust Fan, Range Hood, Icemaker, Gas Range, Gas Oven, Dishwasher
- Flooring: Laminate
Rooms
Bathrooms
- Total Bathrooms: 3
- Full Bathrooms: 2
- Half Bathrooms: 1
Bedrooms
- Total Bedrooms: 2
Other Rooms
- Laundry: Individual Room
Additional Information
- Shared Amenities: Water, Pets Permitted, Playground, Pool, Barbecue, Controlled Access, Spa/Hot Tub, Maintenance Grounds, Biking Trails
- Pool Description: Community
- Spa Description: In-Ground, Community
Exterior
- Deck/Patio: Front Porch, Concrete
Parking
- Garage: Yes
- Garage Spaces: 2
- Parking: Garage (Direct Access), Garage Door Opener
Location
- County: San Bernardino
- Driving Directions: West of Carnelian, North side of Foothill
- Direction Faces: North
School Information
- School District: Alta Loma
Community
- Community Features: Golf, Biking, Hiking, Foothills
- Assoc. Name: Prime Associates
Heating & Cooling
- Cooling Type: Central Air
- Heating Type: Central
Utilities
- Sewer: Public Sewer
- Water: Public
Structural Information
- Structure Type: Condominium
- Common Walls: 1 Common Wall
- Entry Location: Front
- Stories/Levels: Three Or More
- Stories Description: Three Or More
- Square Feet: 1,838
- Sq. Ft. Source: Assessor
- Year Built: 2013
- Year Built Source: Builder
- Property Condition: Turnkey
Lot Features
- Property View: Mountain(s), Pool
- Lot Size (Acres): 0.0459
- Lot Size Source: Assessor
- Lot Description: Close to Clubhouse, Over 40 Units/Acre
- Fencing (Description): Wrought Iron
Green Features
- Energy Efficient: Lighting, HVAC
Financial Considerations
- Price Per Sq. Ft.: $331.88
- Association Fee: $448
- Assoc Fee Freq.: Monthly
Disclosures and Reports
- Special Conditions: Trust
Listed by Realty One Group West, Peggy Petta
Sold by Champions Real Estate, McKenzie Robles

Get Pre-Approved Today
Schools
Schools serving 8060 City View
School Districts:Central Elementary School District, Chaffey Joint Union High School District
| Name | Grades | Distance |
|---|---|---|
Valle Vista Elementary School, Rancho Cucamonga, CA 7727 Valle Vista Drive, Rancho Cucamonga, CA 91730 | K-5 | 0.5 mi |
Cucamonga Middle School 7611 Hellman Avenue, Rancho Cucamonga, CA 91730 | 6-8 | 1 mi |
Alta Loma High School 8880 Baseline Rd., Rancho Cucamonga, CA 91701 | 9-12 | 1 mi |
Disclaimer:
School attendance boundaries provided by ATTOM Data Solutions and are for reference only. Contact the school directly to verify enrollment eligibility.
Price & Sales History for 8060 City View
Date
Details
Price
Change
Source
9/11/2026
Sold
$610,000
-0.65%
MLS
7/25/2026
Price Reduced
$614,000
-2.38%
MLS
6/26/2026
Listed
$629,000
—
MLS
Disclaimer: Historical sales information is derived from public records provided by the county offices. Information is not guaranteed and should be independently verified.
8060 City View, Rancho Cucamonga, CA 91730 (MLS# CV26136044) is a Condo property that was sold at $610,000 on September 11, 2026. Want to learn more about 8060 City View? Do you have questions about finding other Condo real estate for sale in Rancho Cucamongo? You can browse all Rancho Cucamongo real estate or contact a Coldwell Banker agent to request more information.