This is a carousel with tiles that activate property listing cards. Use the previous and next buttons to navigate.
1/1
$610,000
This is a carousel with tiles that activate property listing cards. Use the previous and next buttons to navigate.
1/1
Property Description
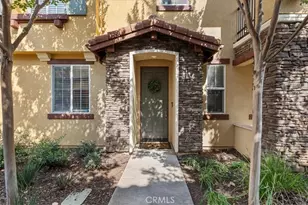
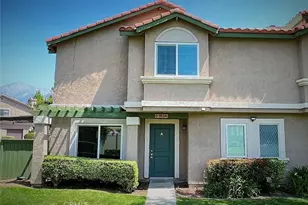
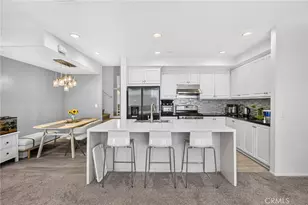
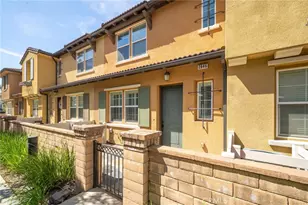
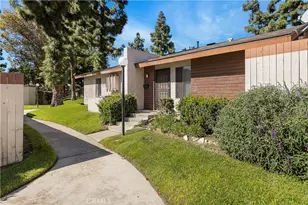
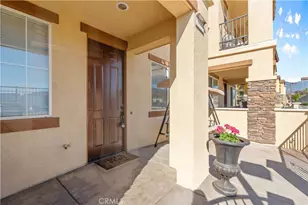
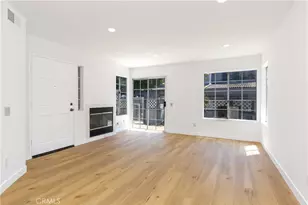
You will be delighted when you arrive at this stunning two-story condo located behind the gates at Pacific Trails. This home is in absolutely turnkey condition. As you enter the home, you will notice the beautiful attention to detail. The open, spacious floor plan offers elegant, relaxed living. There is a stacked-stone fireplace in the living area that opens to the dining space, perfect for gatherings with family and friends. The kitchen boasts granite countertops and stainless steel appliances, as well as a breakfast bar. There is also a very spacious pantry. There is luxurious laminate flooring and lots of windows that make the space open and bright with lots of natural light. There is also recessed lighting and a main-level powder room. From the living room area, you access a great outdoor patio, perfect for BBQs and entertaining. Travel upstairs to find a large loft with built-in office cabinetry and a desk. There is a spacious laundry room located upstairs for your convenience. There are also two generously sized bedrooms with ceiling fans. The primary bedroom is huge and offers a luxurious retreat, with plenty of windows and a wraparound balcony to enjoy the lovely city lights. The primary bathroom has a separate tub, a glass-enclosed shower, and a walk-in closet. This end unit features walkways and an attached two-car garage with ample storage. You will love the location. This home is just a few steps from the community pool and spa, multiple BBQ areas, and the tot lot. This property is conveniently located for those who love walking or biking, as the community is adjacent to the approximately 18-mile Pacific Electric Trail. The condo is located in a prime historic area of Rancho Cucamonga, with easy access to restaurants and shopping. Additionally, Red Hill Country Club is nearby. This home is also commuter-friendly, being located between the 10 and 210 freeways. You are a short drive to Victoria Gardens, Quakes Stadium, and other attractions. Additionally, the HOA dues include your water! Don't let this show stopper escape! Make this fabulous home your own before it's too late! This property is a prime example of pride of ownership!
Full Property Details
Full Property Details for 8749 Olive Tree Dr
General
- Sold For: $610,000
- HOA FEE: $449/month
- Status: Closed
- Type: Condo
- Source: MRMLS
- MLS ID: CV26092827
- Added to Site: 164 day(s) ago
Interior
- Rooms/Areas: Walk-In Closet, Entry, Laundry, All Bedrooms Up, Kitchen, Family Room, Primary Suite
- Interior Features: Crown Molding, Quartz Counters, Built-in Features, High Ceilings, Pantry, Living Room Deck Attached, Recessed Lighting, Cathedral Ceiling(s)
- Fireplace: Yes
- Fireplace(s): Living Room
- Eating Areas: In Kitchen, Area
- Appliances: Disposal, Microwave, Gas Range, Dishwasher
- Flooring: Tile, Carpet, Laminate
Rooms
Bathrooms
- Total Bathrooms: 3
- Full Bathrooms: 2
- Half Bathrooms: 1
Bedrooms
- Total Bedrooms: 3
Other Rooms
- Laundry: Inside, Individual Room, Upper Level
Additional Information
- Shared Amenities: Hiking Trails, Water, Playground, Pool, Spa/Hot Tub, Picnic Area
- Pool Description: None
- Spa Description: None
Exterior
- Deck/Patio: Slab
Parking
- Garage: Yes
- Garage Spaces: 2
- Parking: Garage, Driveway
Location
- County: San Bernardino
- Driving Directions: West of Carnelian and North of Foothill
- Direction Faces: South
School Information
- School District: Chaffey Joint Union High
- Elementary School: CENTRA2
- Middle School: CENTRA2
- High School: ALTLOM
Community
- Community Features: Street Lights, Sidewalks, Suburban
- Assoc. Name: Prime Association ServicesServices
Heating & Cooling
- Cooling Type: Central Air
- Heating Type: Central
Utilities
- Sewer: Public Sewer
- Water: Public
Structural Information
- Architectural Style: Traditional
- Structure Type: Condominium
- Construction: Frame, Stucco
- Foundation: Slab
- Common Walls: 1 Common Wall
- Entry Location: 1
- Stories/Levels: Two
- Stories Description: Two
- Square Feet: 1,793
- Sq. Ft. Source: Assessor
- Year Built: 2011
- Year Built Source: Public Records
- Property Condition: Turnkey
Lot Features
- Property View: City Lights, Neighborhood
- Lot Size (Acres): 0.0459
- Lot Size Source: Assessor
- Lot Description: Level
- Fencing (Description): Wrought Iron
Financial Considerations
- Price Per Sq. Ft.: $340.21
- Association Fee: $449
- Assoc Fee Freq.: Monthly
Disclosures and Reports
- Special Conditions: Standard
Listed by The Real Estate Resource Group, Laura Dandoy
Sold by So Cal Realty & Loans, Alexandra Lopez

Get Pre-Approved Today
Schools
Schools serving 8749 Olive Tree Dr
School Districts:Central Elementary School District, Chaffey Joint Union High School District
| Name | Grades | Distance |
|---|---|---|
Valle Vista Elementary School, Rancho Cucamonga, CA 7727 Valle Vista Drive, Rancho Cucamonga, CA 91730 | K-5 | 0.6 mi |
Cucamonga Middle School 7611 Hellman Avenue, Rancho Cucamonga, CA 91730 | 6-8 | 1 mi |
Alta Loma High School 8880 Baseline Rd., Rancho Cucamonga, CA 91701 | 9-12 | 1.1 mi |
Disclaimer:
School attendance boundaries provided by ATTOM Data Solutions and are for reference only. Contact the school directly to verify enrollment eligibility.
Price & Sales History for 8749 Olive Tree Dr
Date
Details
Price
Change
Source
10/08/2026
Sold
$610,000
0.02%
MLS
8/25/2026
Price Reduced
$609,900
-1.45%
MLS
8/03/2026
Price Reduced
$618,900
-0.98%
MLS
7/07/2026
Price Reduced
$625,000
-1.57%
MLS
5/04/2026
Listed
$635,000
—
MLS
Disclaimer: Historical sales information is derived from public records provided by the county offices. Information is not guaranteed and should be independently verified.
8749 Olive Tree Drive, Rancho Cucamonga, CA 91730 (MLS# CV26092827) is a Condo property that was sold at $610,000 on October 08, 2026. Want to learn more about 8749 Olive Tree Drive? Do you have questions about finding other Condo real estate for sale in Rancho Cucamongo? You can browse all Rancho Cucamongo real estate or contact a Coldwell Banker agent to request more information.