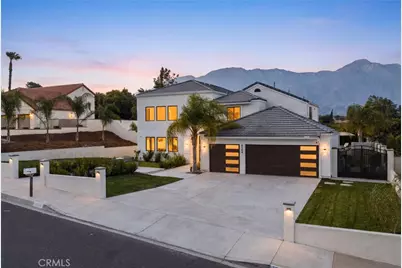
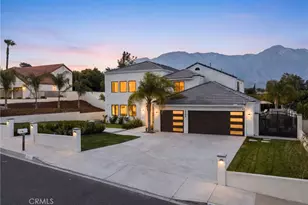
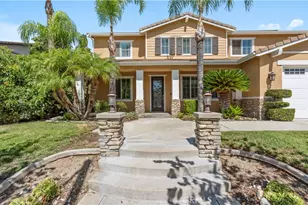
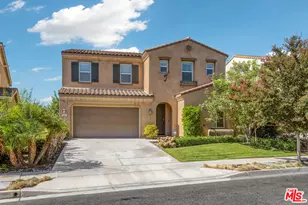
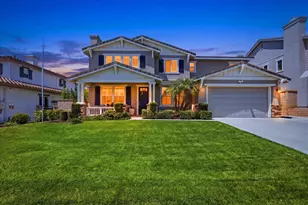
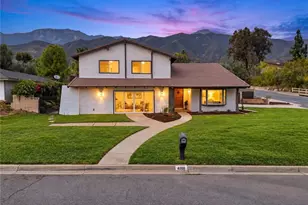
This is a carousel with tiles that activate property listing cards. Use the previous and next buttons to navigate.
1/1
$1,350,000
This is a carousel with tiles that activate property listing cards. Use the previous and next buttons to navigate.
1/1
Property Description
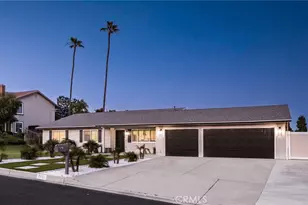
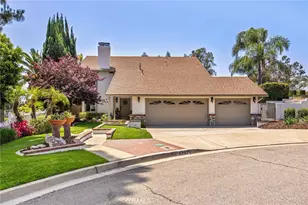
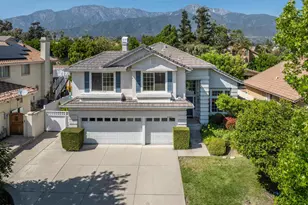
Welcome to one of the most impressive homes in the coveted Red Hill community, where luxury, quality, and thoughtful design come together in a way that is rarely seen. Completely reimagined from top to bottom, this turnkey residence has been upgraded to an extraordinary standard with no expense spared. Every detail was carefully selected, every finish intentionally chosen, and every improvement completed with long-term quality and comfort in mind.From the moment you arrive, you'll appreciate the pride of ownership and attention to detail. Inside, a stunning custom kitchen serves as the centerpiece of the home, featuring beautiful quartzite countertops, custom cabinetry, under-cabinet lighting, premium appliances, and an in-cabinet microwave drawer. Luxury vinyl plank flooring flows throughout the home, complemented by designer finishes, remodeled bathrooms, and an impressive 8-foot pivot front door that creates a grand first impression.
Designed for modern living, the home offers a highly desirable downstairs bedroom and full bathroom, perfect for guests, multigenerational living, or a private home office. All four bathrooms have been beautifully remodeled with contemporary finishes and large-format tile.
Technology and convenience are seamlessly integrated throughout. Enjoy fully automated lighting and switches, electric roller shades, a comprehensive UniFi security system with hardwired door and window sensors, MyQ smart garage door openers, and a Moen smart water shut-off system with leak detection for peace of mind.Major system upgrades provide exceptional value and efficiency, including dual-zone HVAC systems, a tankless water heater, whole-house water filtration system, brand-new vinyl windows, a new tile roof, insulated garage doors, and a fully drywalled garage featuring metallic epoxy flooring and additional attic storage. The resort-style backyard was designed for entertaining and everyday enjoyment. A newly remodeled PebbleTec saltwater pool and spa, complete with a new Pentair heater and pool equipment, create the ultimate private retreat. The impressive 16-foot bifold accordion door opens the living space directly to the backyard, creating true indoor-outdoor California living. An outdoor kitchen with gas, electric, and water hookups, a new patio cover, automated irrigation system, and mature fruit trees-including lemon, orange, mandarin, avocado, and guava-complete this exceptional outdoor space. 3161 SQFT 5 BEDROOMS 4 BATHROOMS
Full Property Details
Full Property Details for 8564 Via Huerte
General
- Sold For: $1,350,000
- Status: Closed
- Type: Single Family
- Source: MRMLS
- MLS ID: CV26129352
- Added to Site: 60 day(s) ago
Interior
- Rooms/Areas: Formal Entry, Walk-In Closet, Entry, Laundry, Kitchen, Living Room, Main Floor Bedroom
- Fireplace: Yes
- Fireplace(s): Living Room
Rooms
Bathrooms
- Total Bathrooms: 4
- Full Bathrooms: 4
Bedrooms
- Total Bedrooms: 5
Other Rooms
- Laundry: Gas Dryer Hookup, Individual Room, Washer Hookup
Additional Information
- Pool: Yes
- Pool Description: Private
Parking
- Garage: Yes
- Garage Spaces: 3
Location
- County: San Bernardino
- Driving Directions: Cross street:Valle Vista Dr
School Information
- School District: Other
Community
- Community Features: Sidewalks
Heating & Cooling
- Cooling Type: Central Air
- Heating Type: Central
Utilities
- Sewer: Public Sewer
- Water: See Remarks
Structural Information
- Structure Type: Single Family Residence
- Common Walls: No Common Walls
- Entry Location: 1
- Stories/Levels: Two
- Stories Description: Two
- Square Feet: 3,161
- Sq. Ft. Source: Assessor
- Year Built: 1984
- Year Built Source: Assessor
Lot Features
- Property View: None
- Lot Size (Acres): 0.2746
- Lot Size Source: Assessor
- Lot Description: Cul-de-Sac, Landscaped, Back Yard
Financial Considerations
- Price Per Sq. Ft.: $427.08
Disclosures and Reports
- Special Conditions: Standard
Listed and Sold by Real Brokerage Technologies, Christine Castillo

Get Pre-Approved Today
Schools
Schools serving 8564 Via Huerte
School Districts:Central Elementary School District, Chaffey Joint Union High School District
| Name | Grades | Distance |
|---|---|---|
Valle Vista Elementary School, Rancho Cucamonga, CA 7727 Valle Vista Drive, Rancho Cucamonga, CA 91730 | K-5 | 0.1 mi |
Cucamonga Middle School 7611 Hellman Avenue, Rancho Cucamonga, CA 91730 | 6-8 | 1 mi |
Alta Loma High School 8880 Baseline Rd., Rancho Cucamonga, CA 91701 | 9-12 | 0.7 mi |
Disclaimer:
School attendance boundaries provided by ATTOM Data Solutions and are for reference only. Contact the school directly to verify enrollment eligibility.
Price & Sales History for 8564 Via Huerte
Date
Details
Price
Change
Source
7/31/2026
Sold
$1,350,000
4.65%
MLS
6/17/2026
Listed
$1,290,000
—
MLS
Disclaimer: Historical sales information is derived from public records provided by the county offices. Information is not guaranteed and should be independently verified.
8564 Via Huerte, Rancho Cucamonga, CA 91730 (MLS# CV26129352) is a Single Family property that was sold at $1,350,000 on July 31, 2026. Want to learn more about 8564 Via Huerte? Do you have questions about finding other Single Family real estate for sale in Rancho Cucamongo? You can browse all Rancho Cucamongo real estate or contact a Coldwell Banker agent to request more information.