
This is a carousel with tiles that activate property listing cards. Use the previous and next buttons to navigate.
1/1
$1,150,500
This is a carousel with tiles that activate property listing cards. Use the previous and next buttons to navigate.
1/1
Property Description
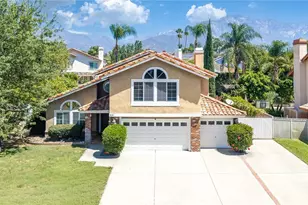
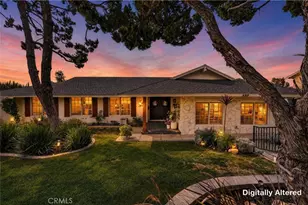
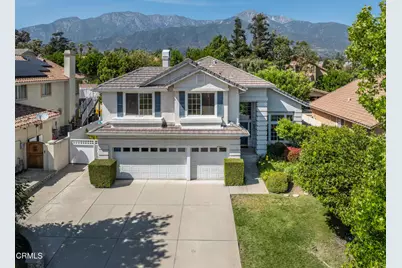
You'll fall in love with this home the minute you walk inside and then you'll gasp with delight when you walk outside to the back yard. Enter into a two-story high living room with fireplace and windows streaming with light. Flow into the dining area that looks out through French doors onto the back yard. Then dance into the expansive kitchen with a huge quartz preparation counter/ breakfast bar, Bosch gas cooktop and dishwasher, convection and microwave ovens and, again, a view to the back yard. The kitchen is wide open to the private nook and the family room with its own fireplace and wall of windows. This is where you start imagining all the great times ahead in the brilliantly imagined, secluded back yard. The centerpiece is the pool with a joyous waterfall cascading down from the rocks and from the overflow of the spa. The adjoining cabana with built-in BBQ and refrigerator allows you to get out of the sun and pool and into your lounge chair or hammock. From there you can enjoy the views of the garden area, the luscious trees and the welcoming patio with gas fire pit where you're sure to entertain many guests. Back inside, the main floor also contains a guest bedroom with attached bath and direct access to the side patio/RV parking area. Access the 3-car garage from the guest patio or through the separate laundry room. A wall separates the single-car side from the two-car side which has been converted into a recreation room with its own TV, desk, and cozy sitting area - a great place for teens to hang. This 300 square feet space is not included in the living area and can be easily converted back into the two-car garage it was originally. Up the winding staircase from the entry are the primary bedroom that looks out on the amazing back yard, an oversized 325 sf bedroom that faces south and two other bedrooms with lofts above the closets. The huge primary bedroom has high ceilings, a balcony that looks out over the back yard and an ensuite bath with separate soaking tub and shower, dual sinks and a walk-in closet with dressing area that is so large that it is currently serving as an office -seriously! The home has abundant storage throughout with two other walk-in closets - one in the extra-large bedroom and one below the winding staircase on the main level. This wonder is located in the sought after community of North Alta Loma with easy access to freeways, shopping and dining. Move right in - it's in mint turnkey condition.
Full Property Details
Full Property Details for 9368 Ledig Dr
General
- Sold For: $1,150,500
- Status: Closed
- Type: Single Family
- Source: MRMLS
- MLS ID: P1-26804
- Added to Site: 101 day(s) ago
Interior
- Rooms/Areas: Walk-In Closet, Primary Bedroom, Entry, Laundry, Dressing Area, Recreation, Kitchen, Living Room, Main Floor Bedroom, Family Room, Primary Suite, Primary Bathroom
- Interior Features: Crown Molding, Balcony, Ceiling Fan(s), Two-Story Ceilings, Recessed Lighting, Storage, Open Floorplan, Copper Plumbing (Full), In-Law Floorplan, Stone Counters
- Fireplace: Yes
- Fireplace(s): Gas, Wood Burning, Firepit, Gas Starter, Family Room
- Eating Areas: Breakfast Counter/Bar, Dining Room, In Family Room, Breakfast Nook
- Appliances: Convection Oven, ENERGY STAR Qualified Appliances, Gas Cooktop, Microwave, Gas Water Heater, Range Hood, Water Line to Refrigerator, Dishwasher
- Flooring: Carpet, Wood, Laminate
Rooms
Bathrooms
- Total Bathrooms: 3
- Full Bathrooms: 2
- 3/4 Bathrooms: 1
Bedrooms
- Total Bedrooms: 5
Other Rooms
- Laundry: Inside, Gas Dryer Hookup, Individual Room, Washer Hookup
Additional Information
- Pool: Yes
- Pool Description: In-Ground, Waterfall, Heated, Gunite, Gas Heat
- Spa Description: In-Ground, Heated, Gunite
Exterior
- Deck/Patio: Covered, Brick, Concrete, Cabana, Open Patio, Patio
Parking
- Garage: Yes
- Garage Spaces: 3
- Parking: Garage, Side-by-Side, Paved, RV Access/Parking, Driveway, Garage (Two Doors), Converted Garage
Location
- County: San Bernardino
- Driving Directions: From Foothill Fwy (210), exit on Archibald Ave. Proceed south to 19th Street, then west to Amethyst Ave. South on Amethyst three streets to Ledig. Turn west to 9368 Ledig Dr.
- Direction Faces: South
Community
- Community Features: Curbs, Street Lights, Sidewalks, Suburban
Heating & Cooling
- Cooling Type: Central Air, High Efficiency
- Heating Type: Fireplace(s), Central
Utilities
- Sewer: Public Sewer
- Water: Public
Structural Information
- Architectural Style: Contemporary
- Structure Type: Single Family Residence
- Construction: Stucco, Drywall Walls
- Foundation: Slab
- Roof: Tile, Concrete
- Common Walls: No Common Walls
- Windows: Double-Pane Windows, Plantation Shutters, Skylight(s)
- Doors: French Doors, Sliding Doors, Mirror Closet Door(s)
- Stories/Levels: Two
- Stories Description: Two
- Square Feet: 2,778
- Sq. Ft. Source: Seller
- Year Built: 1994
- Year Built Source: Public Records
- Property Condition: Turnkey
Additional Structures
- Other Structures: Shed(s), Gazebo
Lot Features
- Property View: None
- Lot Size (Acres): 0.2714
- Lot Size Source: Assessor
- Irrigation System: Sprinkler System
- Lot Description: Sprinklers on the Side, Sprinklers Timer, Yard, Landscaped, Lawn, Sprinklers in Rear, Rocks, Front Yard, Back Yard, Sprinklers in Front, Lot 10000-19999 Sqft, Garden
- Fencing (Description): Wood, Stucco Wall
Financial Considerations
- Price Per Sq. Ft.: $414.15
Disclosures and Reports
- Special Conditions: Standard
- Inclusions: Outdoor shed
Get Pre-Approved Today
Schools
Schools serving 9368 Ledig Dr
School Districts:Chaffey Joint Union High School District, Alta Loma Elementary School District
| Name | Grades | Distance |
|---|---|---|
Alta Loma Elementary School, Rancho Cucamonga, CA 7085 Amethyst St., Rancho Cucamonga, CA 91701 | K-5 | 0.4 mi |
Alta Loma Junior High School 9000 Lemon Ave., Rancho Cucamonga, CA 91701 | 6-8 | 0.9 mi |
Alta Loma High School 8880 Baseline Rd., Rancho Cucamonga, CA 91701 | 9-12 | 0.8 mi |
Disclaimer:
School attendance boundaries provided by ATTOM Data Solutions and are for reference only. Contact the school directly to verify enrollment eligibility.
Price & Sales History for 9368 Ledig Dr
Date
Details
Price
Change
Source
6/10/2026
Sold
$1,150,500
5.74%
MLS
4/24/2026
Listed
$1,088,000
—
MLS
Disclaimer: Historical sales information is derived from public records provided by the county offices. Information is not guaranteed and should be independently verified.
9368 Ledig Drive, Rancho Cucamonga, CA 91701 (MLS# P1-26804) is a Single Family property that was sold at $1,150,500 on June 10, 2026. This property was listed by Dennis Finnerman from our Pasadena Office.Want to learn more about 9368 Ledig Drive? Do you have questions about finding other Single Family real estate for sale in Rancho Cucamongo? You can browse all Rancho Cucamongo real estate or contact a Coldwell Banker agent to request more information.