This is a carousel with tiles that activate property listing cards. Use the previous and next buttons to navigate.
1/1
$1,270,000
This is a carousel with tiles that activate property listing cards. Use the previous and next buttons to navigate.
1/1
Property Description
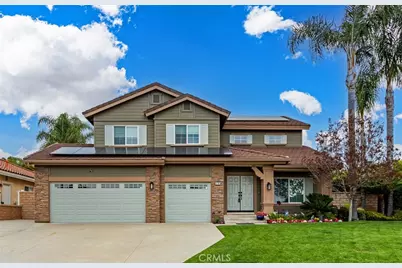
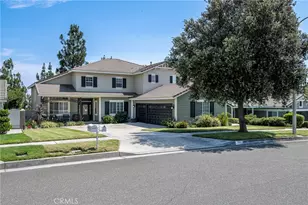
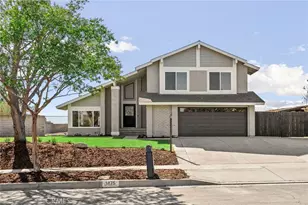
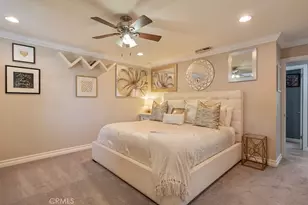
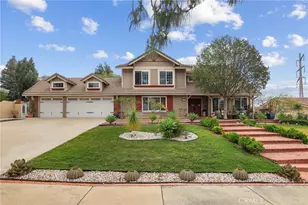
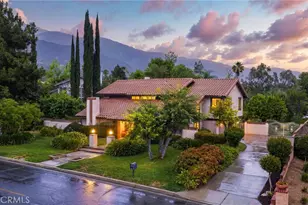
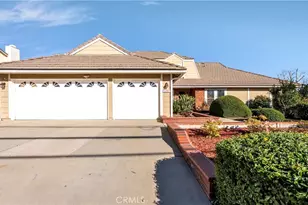
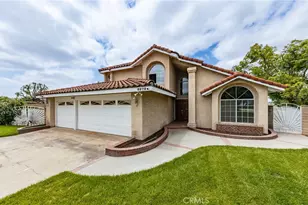
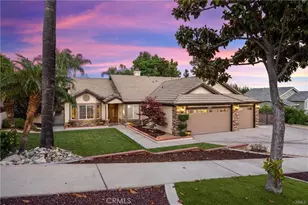
Alta Loma Dream Home with pool & spa on prime corner lot! Recently remodeled in exquisite neutral perfection. Soaring two-story ceiling over the inviting living area! NEW French doors and windows with custom blinds let natural light flow through the entire home. New paint & luxury wood plank flooring throughout the main level make the living & dining areas perfect for entertaining large parties. Amazing NEW $80,000 kitchen features custom cabinetry, polished quartz counter tops, $12,000 Thermador™ oven, custom hood, in/under cabinet lighting, large center island with petite sitting bar, dining nook, exquisite lighting & scenic views. The sprawling family room offers access to the covered patio & pool area. Expansive in size, it provides space for any & all entertainment devices including your giant screen TV. The stacked stone fireplace, recessed lighting & ceiling fan give the perfect ambiance for family gatherings or your Super Bowl event. There is a ½ bath/powder room conveniently located downstairs. Designated laundry room with folding station & washer/dryer (included) are also on the main level. Upstairs you have 4 oversized bedrooms with ceiling fans, ample closet space, & beautiful views of city lights & mountains. Luxurious primary suite boasts breathtaking views of Cucamonga Peak, a huge walk-in closet, dual vanities, soaking tub, separate shower, raised ceilings, & elegant custom finishes. Resort-inspired backyard was designed with no expense spared! Enjoy the high-end pebble finished saltwater pool & party spa with waterfall/stacked-stone accent, Baja step & umbrella hole. Easy-maintenance turf, vinyl fencing, & 2 custom Alumawood™ patio covers for maximum relaxation. Entertain in style with the custom outdoor BBQ island featuring a premium Traeger™ grill, separate smoker, refrigerator, & more built-in amenities. A permitted changing room/bathroom adds functionality & convenience - it includes a urinal, commode & shower. The oversized 3-car garage offers epoxy flooring, custom storage, 2 work benches, overhead racks, & private side-yard access. Additional upgrades include PAID SOLAR with 39 panels, tankless water heater, NEW 5-ton AC, water softener, professional landscape & hardscape, & new interior/exterior paint. Located near award-winning schools, premier shopping, dining, recreation, freeway access, & Ontario International Airport. This truly exceptional home offers a personal paradise in resort living.
Full Property Details
Full Property Details for 9790 Liberty St
General
- Sold For: $1,270,000
- Status: Closed
- Type: Single Family
- Source: MRMLS
- MLS ID: CV26100859
- Added to Site: 60 day(s) ago
Interior
- Rooms/Areas: Walk-In Closet, Primary Bedroom, Entry, Laundry, All Bedrooms Up, Kitchen, Living Room, Family Room, Primary Suite, Primary Bathroom
- Interior Features: High Ceilings, Pantry, Recessed Lighting, Ceiling Fan(s), Quartz Counters, Open Floorplan, Ceramic Counters, Built-in Features, Two-Story Ceilings, Storage
- Fireplace: Yes
- Fireplace(s): Raised Hearth, Family Room
- Eating Areas: Breakfast Counter/Bar, Dining Room, See Remarks
- Appliances: 6 Burner Stove, Convection Oven, Disposal, Tankless Water Heater, Water Softener, Range Hood, Double Oven, Dishwasher
- Flooring: Tile, Carpet, See Remarks
Rooms
Bathrooms
- Total Bathrooms: 4
- Full Bathrooms: 3
- Half Bathrooms: 1
Bedrooms
- Total Bedrooms: 4
Other Rooms
- Laundry: Inside, Individual Room, See Remarks, Stackable, Washer Included, Dryer Included
Additional Information
- Pool: Yes
- Pool Description: In-Ground, Pebble, Waterfall, Private, Salt Water
- Spa Description: In-Ground, Private, Heated, See Remarks
Exterior
- Deck/Patio: Covered, Front Porch, Concrete, See Remarks, Open Patio, Patio
Parking
- Garage: Yes
- Garage Spaces: 3
- Parking: Paved, Garage (Direct Access), Garage Faces Front, Workshop in Garage, Driveway
Location
- County: San Bernardino
- Driving Directions: From 210 Freeway, north on Archibald, east on Lemon, north on London, west on Liberty
- Direction Faces: South
School Information
- School District: Chaffey Joint Union High
Community
- Community Features: Horse Trails, Hiking, Foothills, Storm Drains, Sidewalks, Suburban, Park
Heating & Cooling
- Cooling Type: Central Air
- Heating Type: Central
Utilities
- Sewer: Public Sewer
- Water: Public
Structural Information
- Architectural Style: Contemporary
- Structure Type: Single Family Residence
- Construction: Frame, Stucco
- Foundation: Slab
- Roof: Tile
- Common Walls: No Common Walls
- Windows: Double-Pane Windows, Drapes, Custom Covering
- Doors: French Doors, Double-Door Entry, Panel Doors
- Entry Location: Front
- Stories/Levels: Two
- Stories Description: Two
- Square Feet: 2,522
- Sq. Ft. Source: Assessor
- Year Built: 2001
- Year Built Source: Assessor
- Property Condition: Turnkey, Updated/Remodeled
Additional Structures
- Other Structures: Shed(s), Outbuilding
Lot Features
- Property View: Mountain(s), City Lights, Neighborhood
- Lot Size (Acres): 0.2466
- Lot Size Source: Assessor
- Irrigation System: Sprinkler System
- Lot Description: Corner Lot, Landscaped, Park Nearby, Front Yard, Lot 10000-19999 Sqft, Sprinkler System, Back Yard, Lawn
- Fencing (Description): Block, Vinyl
Green Features
- Energy Generation: Solar
Financial Considerations
- Price Per Sq. Ft.: $503.57
Disclosures and Reports
- Special Conditions: Standard
- Inclusions: Solar PV Panels, Washer & Dryer, Ring™ doorbell, security system
Listed by Berkshire Hath Hm Svcs Ca Prop, KURT FREJLACH
Sold by Big Block Powerhouse Realty, Joaquin Aduna

Get Pre-Approved Today
Schools
Schools serving 9790 Liberty St
School Districts:Chaffey Joint Union High School District, Alta Loma Elementary School District
| Name | Grades | Distance |
|---|---|---|
Hermosa Elementary School 10133 Wilson Ave., Rancho Cucamonga, CA 91737 | K-5 | 0.7 mi |
Vineyard Junior High School 6440 Mayberry, Rancho Cucamonga, CA 91737 | 6-8 | 0.6 mi |
Los Osos High School 6001 Milliken Avenue, Rancho Cucamonga, CA 91737 | 9-12 | 2.1 mi |
Disclaimer:
School attendance boundaries provided by ATTOM Data Solutions and are for reference only. Contact the school directly to verify enrollment eligibility.
Price & Sales History for 9790 Liberty St
Date
Details
Price
Change
Source
6/16/2026
Sold
$1,270,000
2.83%
MLS
5/19/2026
Listed
$1,235,000
—
MLS
Disclaimer: Historical sales information is derived from public records provided by the county offices. Information is not guaranteed and should be independently verified.
9790 Liberty Street, Rancho Cucamonga, CA 91737 (MLS# CV26100859) is a Single Family property that was sold at $1,270,000 on June 16, 2026. Want to learn more about 9790 Liberty Street? Do you have questions about finding other Single Family real estate for sale in Rancho Cucamongo? You can browse all Rancho Cucamongo real estate or contact a Coldwell Banker agent to request more information.