Full Property Details for 9856 Summerhill Rd
General
- Price: $1,595,000
- Status: Pending
- Type: Single Family
- Source: MRMLS
- MLS ID: CV26176794
- Updated: 9/12/2026
- Added to Site: 46 day(s) ago
Interior
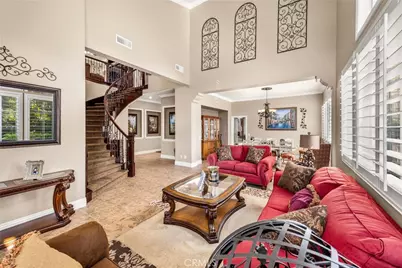
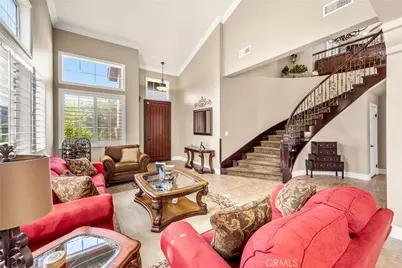
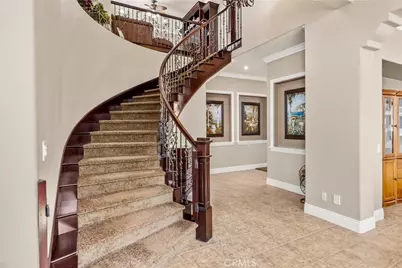
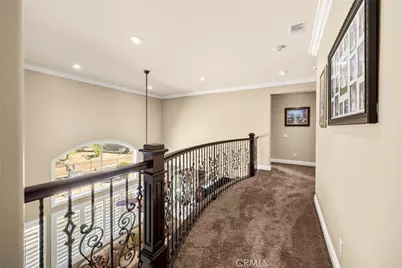
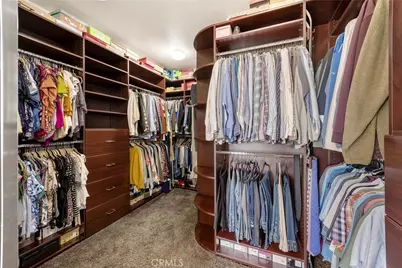
- Rooms/Areas: Walk-In Closet, Walk-In Pantry, Laundry, Foyer, Kitchen, Living Room, Family Room, Loft, Primary Suite
- Interior Features: Crown Molding, Balcony, Block Walls, Built-in Features, High Ceilings, Ceiling Fan(s), Pantry, Recessed Lighting, Two-Story Ceilings, Open Floorplan, Copper Plumbing (Full), Central Vacuum, Cathedral Ceiling(s), Granite Counters
- Fireplace: Yes
- Fireplace(s): Gas, Gas Starter, Family Room
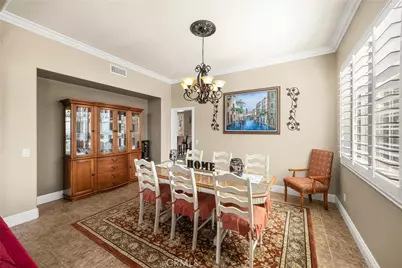
- Eating Areas: Breakfast Counter/Bar, Dining Room, Area
- Appliances: Convection Oven, Water Heater, Disposal, Microwave, Refrigerator, Gas Range, Electric Oven, Dishwasher
- Flooring: Tile, Carpet
Rooms
- Total Bathrooms: 4
- Full Bathrooms: 3
- Half Bathrooms: 1
- Laundry: Inside, Individual Room, Washer Included, Dryer Included
Additional Information
- Pool Description: None
- Spa Description: None
Exterior
- Deck/Patio: Concrete, Patio, Deck
Parking
- Garage: Yes
- Garage Spaces: 3
- Parking: Garage (Direct Access), Garage (Single Door), Garage Door Opener, Garage (Two Doors)
Location
- County: San Bernardino
- Driving Directions: North on Archibald
- Direction Faces: South
School Information
- School District: Chaffey Joint Union High
Community
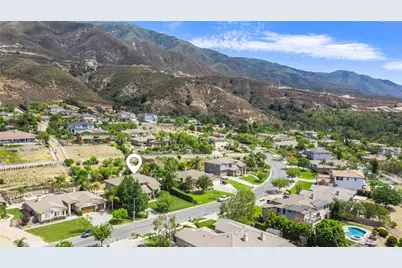
- Community Features: Valley, Horse Trails, Biking, Hiking, Foothills, Street Lights, Suburban, Park
Heating & Cooling
- Cooling Type: Central Air
- Heating Type: Central
Utilities
- Sewer: Public Sewer
- Water: Public
Structural Information
- Structure Type: Single Family Residence
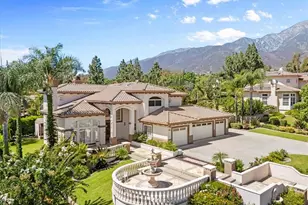
- Construction: Frame, Stucco
- Foundation: Slab
- Roof: Tile
- Common Walls: No Common Walls
- Windows: Double-Pane Windows, Plantation Shutters
- Doors: Panel Doors
- Disability Access: None
- Entry Location: Front
- Stories/Levels: Two
- Stories Description: Two
- Square Feet: 3,395
- Sq. Ft. Source: Assessor
- Year Built: 2002
- Year Built Source: Assessor
- Property Condition: Turnkey, Updated/Remodeled
Lot Features
- Property View: Mountain(s), City Lights, Neighborhood
- Lot Size (Acres): 0.4637
- Lot Size (Sq. Ft.): 20,200
- Lot Size Source: Assessor
- Irrigation System: Sprinkler System
- Lot Description: Sprinklers in Front, Landscaped, Rectangular Lot, Sprinklers Timer, Lot 20000-39999 Sqft, Slopes Up from Street, Sprinklers in Rear
- Fencing (Description): Block, Wood, Wrought Iron
Financial Considerations
- Price Per Sq. Ft.: $469.81
Disclosures and Reports
- Special Conditions: Standard
- Inclusions: Refrigerator, washer, dryer, Garage shelving, Gorilla racks in single and double garage, Backyard Fireplace and BBQ, Custom fit exterior Holiday lights, Custom framed New York Skyline art work in Family Room
Listed by Century 21 Masters, Randy Horowitz and Century 21 Masters, JOSEPH ROMERO