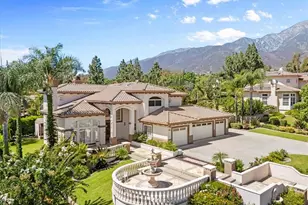
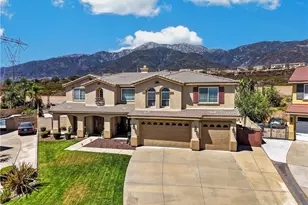
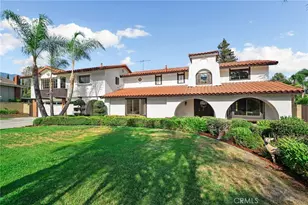
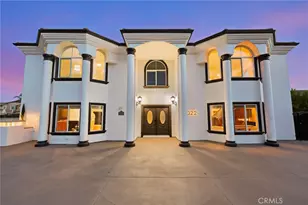
This is a carousel with tiles that activate property listing cards. Use the previous and next buttons to navigate.
1/1
$1,565,000
This is a carousel with tiles that activate property listing cards. Use the previous and next buttons to navigate.
1/1
Property Description
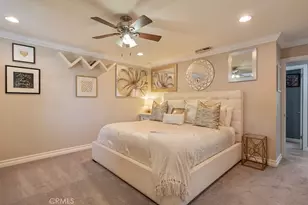
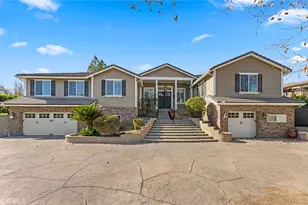
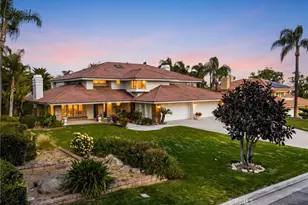
Welcome to 9056 Caballero Drive, Rancho Cucamonga - a stunning custom tri-level home located in the highly desirable North Alta Loma neighborhood. Situated on approximately 1/2 acre and backing to scenic horse trails, this beautifully remodeled property offers 3,477 sq ft of spacious living with exceptional versatility and curb appeal.
The flexible floorplan features a large downstairs bedroom ideal for mother-in-law quarters, guest accommodations, or multigenerational living. Enjoy a formal living room, separate family room, oversized formal dining room, and an expansive chef's kitchen complete with Sub-Zero refrigerator, 48" stainless steel 6-burner double oven range, oversized walk-in pantry, and abundant cabinetry.
The oversized laundry room offers exceptional space and storage. Upstairs, the luxurious primary suite features a spa-inspired bathroom with steam shower and walk-in closet.
Step outside to your private backyard retreat featuring sparkling pool, mature landscaping, potential RV parking, and endless possibilities for outdoor living. The expansive lot offers room for horses, batting cage, entertaining areas, or future customization. Additional features include a 3-car attached garage and prime location just around the corner from the park.
Extensively remodeled less than two years ago, this exceptional North Alta Loma property combines luxury, space, and lifestyle in one incredible offering.
Full Property Details
Full Property Details for 9056 Caballero Dr
General
- Sold For: $1,565,000
- Status: Closed
- Type: Single Family
- Source: MRMLS
- MLS ID: CV26111121
- Added to Site: 147 day(s) ago
Interior
- Rooms/Areas: Walk-In Closet, Primary Bedroom, Separate Family Room, Walk-In Pantry, Laundry, Bonus Room, Office, Kitchen, Great Room, Primary Suite, Primary Bathroom
- Interior Features: Ceiling Fan(s), Cathedral Ceiling(s)
- Fireplace: Yes
- Fireplace(s): Dining Room, Living Room, Family Room
- Eating Areas: Dining Room, In Kitchen
- Appliances: Gas Water Heater, Electric Oven, Double Oven, Icemaker, Range Hood, Freezer, Disposal, 6 Burner Stove, Dishwasher, Microwave
Rooms
Bathrooms
- Total Bathrooms: 4
- Full Bathrooms: 3
- Half Bathrooms: 1
Bedrooms
- Total Bedrooms: 5
Other Rooms
- Laundry: Inside, Gas Dryer Hookup, Individual Room, Washer Hookup
Additional Information
- Shared Amenities: Other
- Pool: Yes
- Pool Description: Private, Gunite
Exterior
- Deck/Patio: Patio
Parking
- Garage: Yes
- Garage Spaces: 3
- Parking: Garage, Driveway - Brick, Garage (Three Doors), RV Access/Parking, Guest, Garage Faces Front, Driveway, Garage Door Opener, Boat
Location
- County: San Bernardino
- Driving Directions: Beryl north of Hillside
School Information
- School District: Alta Loma
Community
- Community Features: Gutters, Curbs, Horse Trails, Biking, Dog Park, Hiking, Street Lights, Storm Drains, Sidewalks, Suburban
Heating & Cooling
- Cooling Type: Gas, Central Air
- Heating Type: Central
Utilities
- Sewer: Septic Type Unknown
- Water: Public
Structural Information
- Architectural Style: Colonial
- Structure Type: Single Family Residence
- Construction: Plaster
- Foundation: Slab
- Roof: Concrete
- Common Walls: No Common Walls
- Doors: Double-Door Entry
- Entry Location: 1
- Stories/Levels: Two
- Stories Description: Two
- Square Feet: 3,477
- Sq. Ft. Source: Assessor
- Year Built: 1975
- Year Built Source: Assessor
- Property Condition: Turnkey
Lot Features
- Property View: Mountain(s)
- Lot Size (Acres): 0.4611
- Lot Size Source: Assessor
- Lot Description: 0-1 Unit/Acre
- Fencing (Description): Block, Chain Link
Financial Considerations
- Price Per Sq. Ft.: $450.1
Disclosures and Reports
- Special Conditions: Standard
Listed by Price Real Estate Group Inc, Donavan Price
Sold by Stigler Homes, Shawn Schwartz

Get Pre-Approved Today
Schools
Schools serving 9056 Caballero Dr
School Districts:Alta Loma Elementary School District, Chaffey Joint Union High School District
| Name | Grades | Distance |
|---|---|---|
Floyd M. Stork Elementary School 5646 Jasper St., Rancho Cucamonga, CA 91701 | K-5 | 1 mi |
Alta Loma Junior High School 9000 Lemon Ave., Rancho Cucamonga, CA 91701 | 6-8 | 1.4 mi |
Los Osos High School 6001 Milliken Avenue, Rancho Cucamonga, CA 91737 | 9-12 | 3.3 mi |
Disclaimer:
School attendance boundaries provided by ATTOM Data Solutions and are for reference only. Contact the school directly to verify enrollment eligibility.
Price & Sales History for 9056 Caballero Dr
Date
Details
Price
Change
Source
9/04/2026
Sold
$1,565,000
2.29%
MLS
7/06/2026
Price Reduced
$1,530,000
-2.55%
MLS
6/17/2026
Price Reduced
$1,570,000
-3.38%
MLS
5/24/2026
Listed
$1,625,000
—
MLS
Disclaimer: Historical sales information is derived from public records provided by the county offices. Information is not guaranteed and should be independently verified.
9056 Caballero Drive, Rancho Cucamonga, CA 91737 (MLS# CV26111121) is a Single Family property that was sold at $1,565,000 on September 04, 2026. Want to learn more about 9056 Caballero Drive? Do you have questions about finding other Single Family real estate for sale in Rancho Cucamongo? You can browse all Rancho Cucamongo real estate or contact a Coldwell Banker agent to request more information.