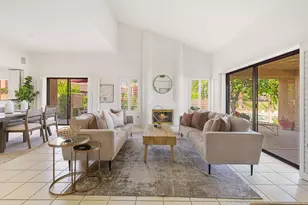
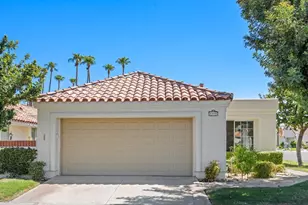
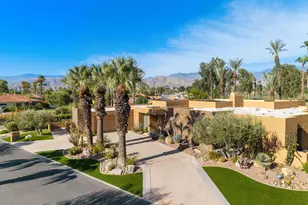
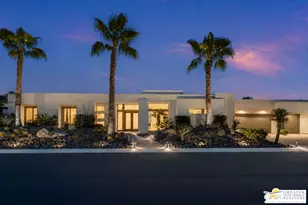
Full Property Details for 11023 Muirfield Dr
General
- Price: $2,900,000
- Status: Active
- Type: Single Family
- Source: CLAW
- MLS ID: 26884127PS
- Updated: 10/22/2026
- Added to Site: 2 day(s) ago
Rental Information
- Complex Features: Golf Course within Development
Interior
- Rooms/Areas: Breakfast Bar, Bar, Family Room, Living Room, Dining Area, Patio Covered, Patio Open, Walk-In Closet, Primary Bedroom
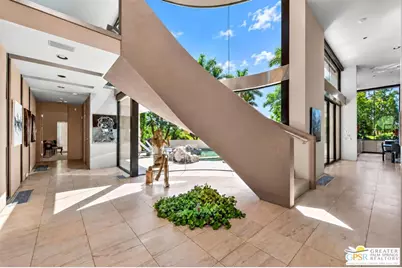
- Interior Features: Detached/No Common Walls, Wet Bar, Recessed Lighting, Sunken Living Room, Two-Story Ceilings
- Fireplace: Yes
- Number of Fireplaces: 2
- Eating Areas: Breakfast Counter/Bar, Kitchen Island, Dining Area
- Cooking Appliances: Oven, Oven-Gas, Cooktop - Gas, Range, Range Hood
- Furnishings: Unfurnished
- Flooring: Carpet, Tile
Rooms
- Total Bathrooms: 6
- Full Bathrooms: 4
- 3/4 Bathrooms: 1
- Half Bathrooms: 1
- Bathroom Features: Shower and Tub, Granite, Bidet, Powder Room
- Family Room: 1
- Laundry: Room
Additional Information
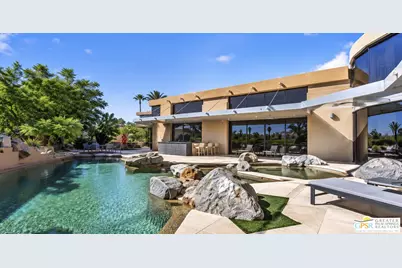
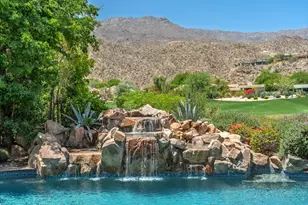
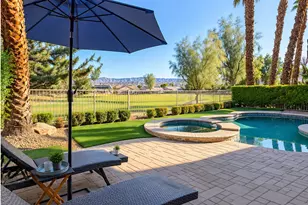
- Pool: Yes
- Pool Description: In-Ground, Heated with Gas, Private
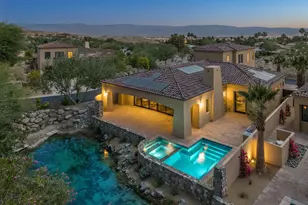
- Spa: Yes
- Spa Description: In-Ground, Heated with Gas, Private
- Security/Safety: Owned, Gated Community with Guard, Gated
- Other Features: None
Exterior
- Deck/Patio: Covered, Open Patio, Wrap Around Porch
Parking
- Garage: Yes
- Garage Spaces: 3
- Garage Description: Garage - 3 Car, Garage
Location
- Area: Rancho Mirage
- County: Riverside
- Driving Directions: Go through the Mission Hills Gate. Muirfield Drive is in another gated community within Mission Hills. Contact showing agent for inner gate code.
- Direction Faces: North
Community
- Community Name: Golf Course within Development
- Community Features: Golf Course within Development
Heating & Cooling
- Cooling Type: Air Conditioning, Central
- Heating Type: Central, Fireplace, Forced Air
Utilities
- Sewer: In Street, In Connected and Paid
- Water: District
Structural Information
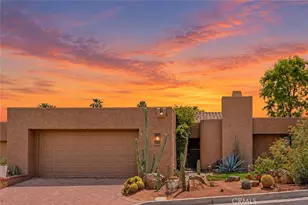
- Architectural Style: Architectural
- Structure Type: Single Family Residence
- Exterior Const.: Stucco
- Basement Desc.: Slab
- Foundation: Slab
- Common Walls: Detached/No Common Walls
- Windows: Double-Pane Windows, Skylights
- Entry Location: Ground Level w/steps
- Stories/Levels: 2
- Square Feet: 6,200
- Sq. Ft. Source: Assessor
- Year Built: 1997
- Year Built Source: Assessor
- Other Struct. Feat.: High Ceilings (9 Feet+), Sauna Private
Additional Structures
Lot Features
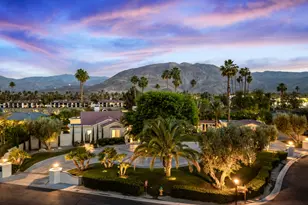
- Property View: Golf Course, Mountains, Panoramic
- Lot Size (Acres): 0.56
- Lot Size: 24394
- Lot Size Source: Assessor
- Irrigation System: Sprinkler System, Drip System
- Lot Features: On Golf Course
Financial Considerations
- Price Per Sq. Ft.: $467.74
- Other Fee Freq.: Monthly
- Assessment Year: 1997
Disclosures and Reports
- Disclosures/Reports: CC and R, Homeowners Association
- APN: 676-340-046
Listed by Bennion Deville Homes, P S Properties