This is a carousel with tiles that activate property listing cards. Use the previous and next buttons to navigate.
1/1
$2,650,000
This is a carousel with tiles that activate property listing cards. Use the previous and next buttons to navigate.
1/1
Property Description
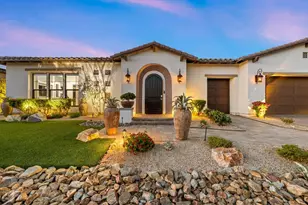
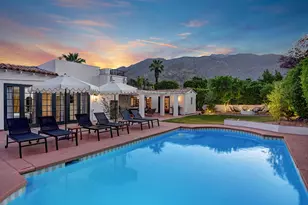
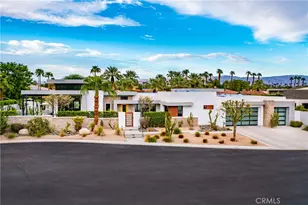
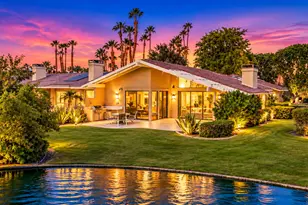
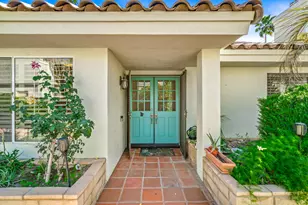
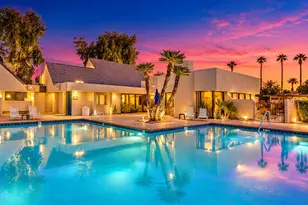
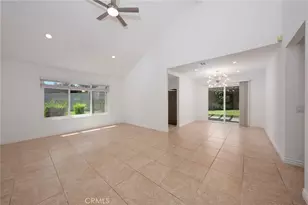
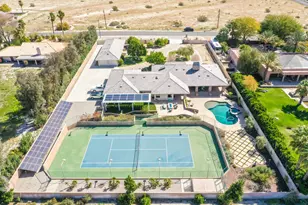
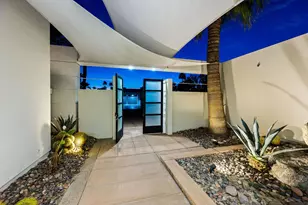
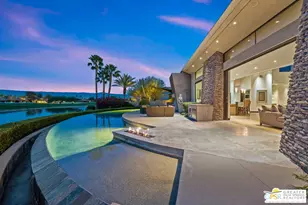
Experience the perfect blend of modern design and desert luxury in this stunning new construction home located in the private gated community of Siena Vista in Rancho Mirage. Featuring 4 spacious bedrooms, 5.5 bathrooms, and a dedicated office, this thoughtfully designed residence showcases clean architectural lines and an expansive open floor plan wrapped in walls of windows that flood the interior with natural light.At the heart of the home is a beautifully appointed chef's kitchen with premium Thermador appliances, seamlessly connecting to generous living and dining spaces designed for effortless indoor-outdoor living. A stylish wet bar complete with a Thermador wine cabinet makes entertaining effortless.The primary suite is its own private retreat, featuring serene views of the massive pool, dual walk-in closets, and a spa-inspired bathroom highlighted by a dramatic wall of volcanic tiles and a luxurious soaking tub.Step outside to your private resort-style oasis where a massive swimming pool and spa anchor the front yard, surrounded by beautiful desert landscaping that perfectly complements the home's modern aesthetic. With sophisticated finishes, seamless indoor-outdoor flow, and exceptional spaces for relaxing or entertaining, this home offers the ultimate in contemporary desert living within an intimate gated community.
Full Property Details
Full Property Details for 3 Siena Vis Ct
General
- Sold For: $2,650,000
- HOA FEE: $265/month
- Status: Closed
- Type: Single Family
- Source: Desert_Area_Palm_Springs
- MLS ID: 219147246
- Added to Site: 106 day(s) ago
Interior
- Rooms/Areas: Living Room
- Interior Features: High Ceilings (9 Ft+), Wet Bar, Recessed Lighting, Open Floorplan
- Fireplace: Yes
- Number of Fireplaces: 1
- Fireplace(s): Living Room, Electric
- Eating Areas: Dining Area, Living/Dining Combo, Kitchen Island
- Appliances: Dryer, Gas Range, Gas Oven, Exhaust Fan, Washer, Refrigerator, Dishwasher
- Furnishings: Unfurnished
- Flooring: Tile
- Windows/Treatment: Custom Window Covering
Rooms
Bathrooms
- Total Bathrooms: 5
- Full Bathrooms: 4
- Half Bathrooms: 1
- Bathroom Features: Powder Room, Marble Counters, Shower & Tub
Bedrooms
- Total Bedrooms: 4
- Bedroom Features: Primary Retreat, Walk-In Closet
Other Rooms
- Kitchen: Granite Counters, Island
- Laundry: Individual Room
Additional Information
- Shared Amenities: Controlled Access
- Pool: Yes
- Pool Description: In Ground, Private, In Ground, Private, Private
- Spa: Yes
- Spa Description: Gunite, In Ground, Private
- Security/Safety: Gated Community
Parking
- Garage: Yes
- Garage Spaces: 6
- Covered Spaces: 6
- Uncovered Spaces: 6
- Total Spaces: 18
- Parking: Garage Door Opener, Driveway
- Garage Description: Attached
Location
- Area: 321 - Rancho Mirage
- County: Riverside
- Subdivision: Siena Vista Estates
- Cross Streets: Siena Vista
- Direction Faces: Front Door Faces North, Leisure Faces West
Community
- Gated community: Yes
- Association: Yes
Heating & Cooling
- Cooling Type: Air Conditioning, Central Air, Ceiling Fan(s)
- Heating Type: Central, Forced Air, Fireplace(s)
Utilities
- Sewer: In, Connected and Paid
Structural Information
- Architectural Style: Modern
- Exterior Const.: Stucco
- Foundation: Concrete Block
- Sprinklers: Yes
- Entry Location: Ground Level (with Steps)
- Stories/Levels: 1
- Square Feet: 3,748
- Sq. Ft. Source: Assessor
- Year Built: 2025
- Year Built Source: Assessor
Lot Features
- Mountain views: Yes
- Lot Size (Sq. Ft.): 16,553
- Lot Size Source: Assessor
- Irrigation System: Drip System
- Lot Description: Landscaped
- Fencing (Description): Fenced
Financial Considerations
- Price Per Sq. Ft.: $787
- Association Fee: Yes
- Assoc Fee Freq.: Monthly
- Assoc Fee /Month: $265
- Terms: Conventional, 1031 Exchange, Cash
Disclosures and Reports
- APN: 685340002
Listed by Equity Union, Ferretti Real Estate Group
Sold by Haylee Squyres

Get Pre-Approved Today
Schools
Schools serving 3 Siena Vis Ct
School District:Palm Springs Unified School District
| Name | Grades | Distance |
|---|---|---|
Rancho Mirage Elementary School 42-985 Indian Trail Rd., Rancho Mirage, CA 92270 | K-5 | 4 mi |
Nellie N. Coffman Middle School 34-603 Plumley Rd., Cathedral City, CA 92234 | 6-8 | 2.7 mi |
Rancho Mirage High 31001 Rattler Road, Rancho Mirage, CA 92270 | 9-12 | 2.4 mi |
Disclaimer:
School attendance boundaries provided by ATTOM Data Solutions and are for reference only. Contact the school directly to verify enrollment eligibility.
Price & Sales History for 3 Siena Vis Ct
Date
Details
Price
Change
Source
7/16/2026
Sold
$2,650,000
-10.17%
MLS
5/01/2026
Listed
$2,950,000
—
MLS
Disclaimer: Historical sales information is derived from public records provided by the county offices. Information is not guaranteed and should be independently verified.
3 Siena Vista Court, Rancho Mirage, CA 92270 (MLS# 219147246) is a Single Family property that was sold at $2,650,000 on July 16, 2026. Want to learn more about 3 Siena Vista Court? Do you have questions about finding other Single Family real estate for sale in Rancho Mirage? You can browse all Rancho Mirage real estate or contact a Coldwell Banker agent to request more information.